1-bedroom flat · LE2 2BP
For saleListed 15 days
Opportunity summary
See Archie’s verdict, returns by strategy and what to check before viewing.
About
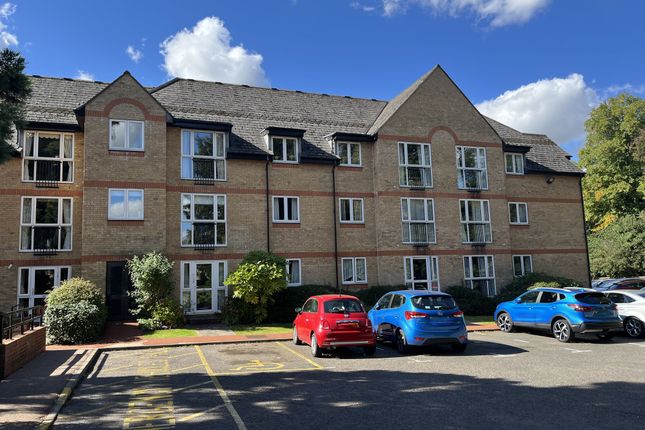
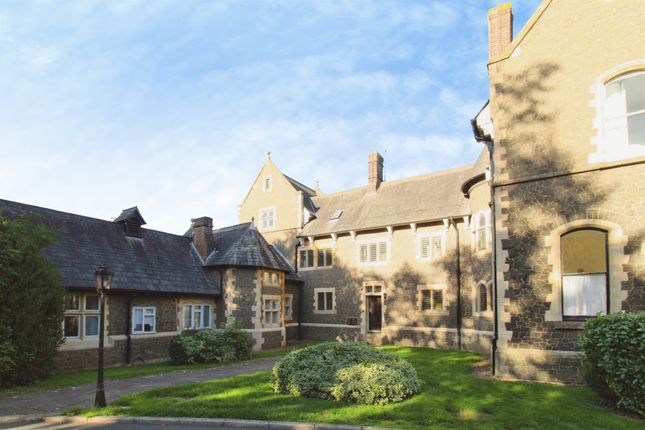
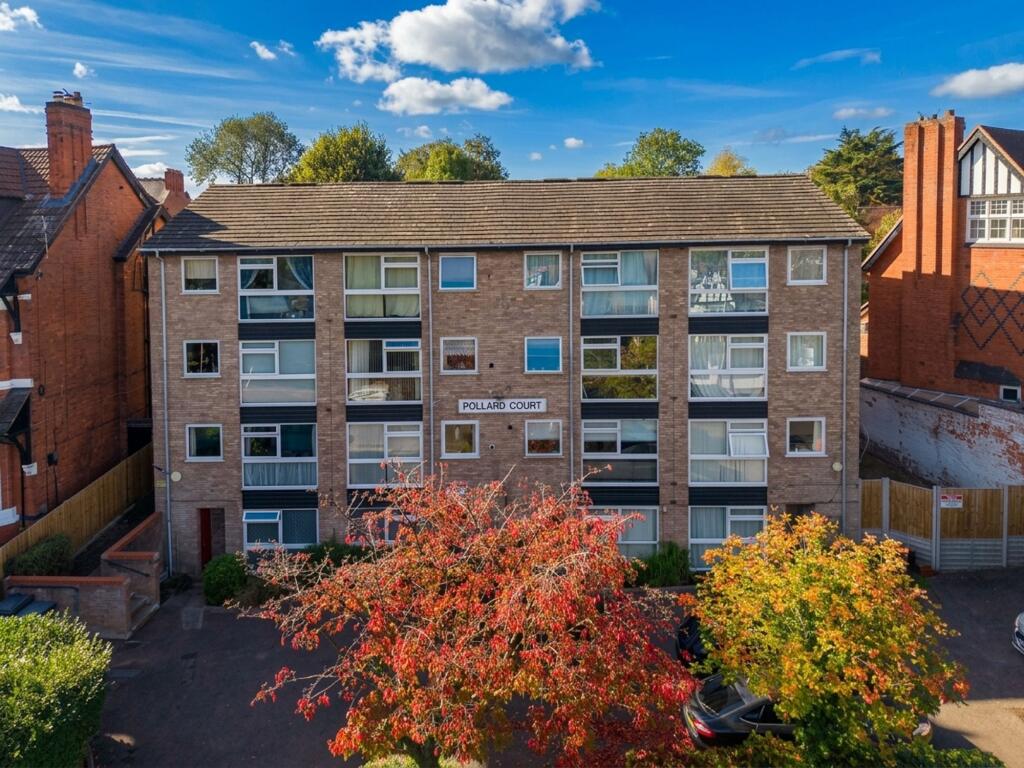
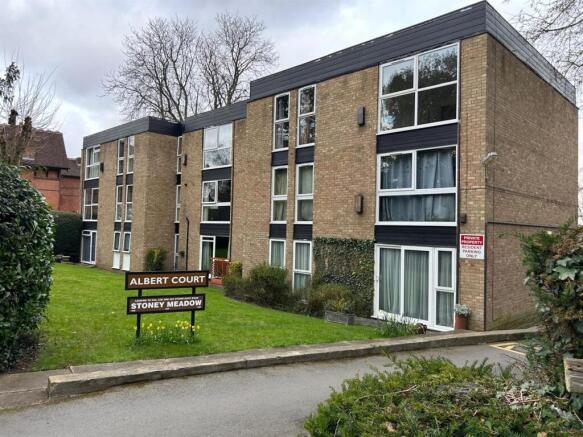
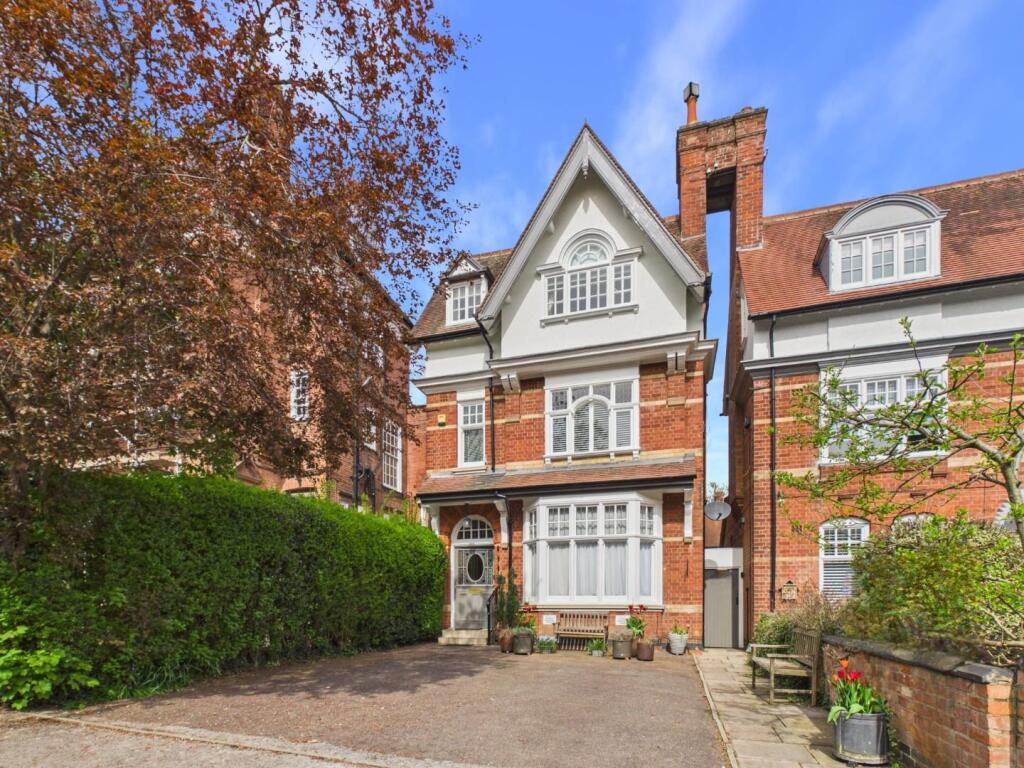
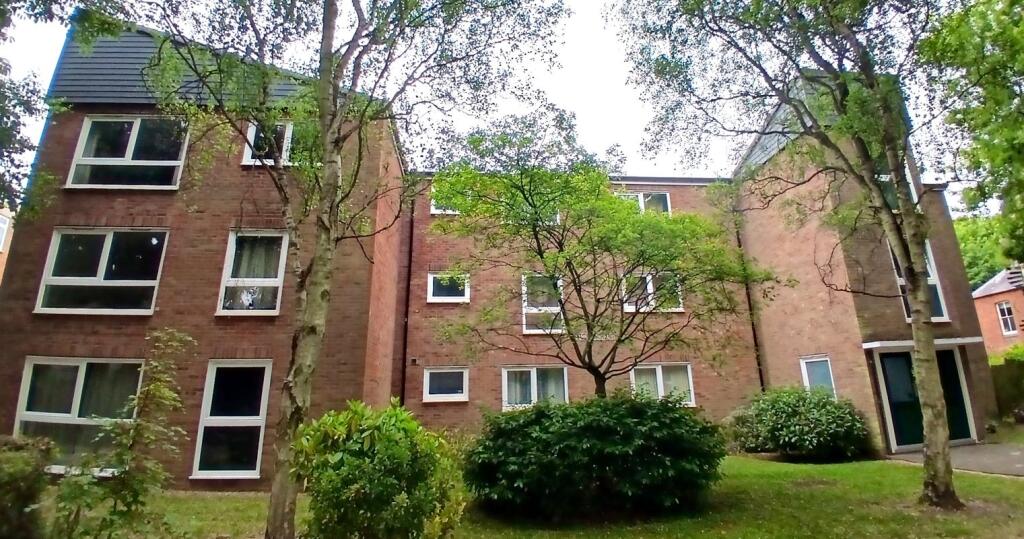
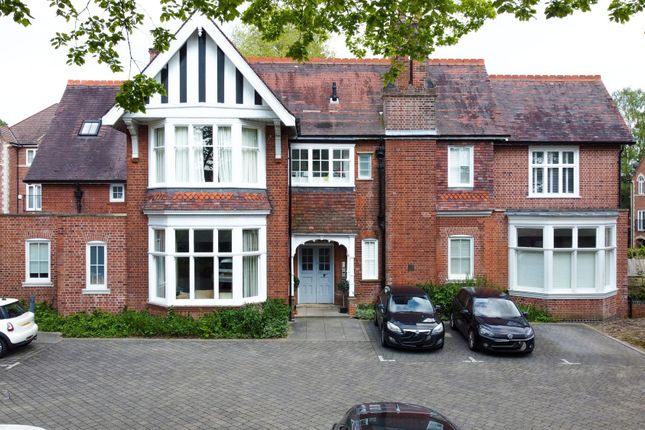
Located in the highly desirable area of Stoneygate, this attractive first-floor period conversion flat offers a superb opportunity for first-time buyers or investors.
Offered to the market with no upward chain, the property is presented in good condition throughout and requires no work, allowing an incoming purchaser to move straight in or let immediately.
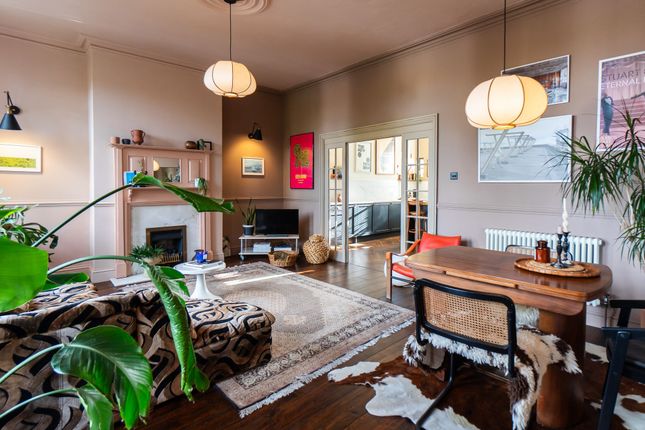
The accommodation comprises a private entrance hall with a handy meter cupboard, leading into a light and airy open-plan living, kitchen, and dining room.
This bright reception space features three windows to the side elevation, a stainless steel sink and drainer, a range of wall and base units, plumbing for a washing machine, space for a fridge-freezer, laminate flooring, and a cupboard housing the boiler.
The bedroom features a window overlooking the rear elevation.
Completing the interior is a three-piece bathroom suite featuring a bath with mixer tap shower attachment, pedestal wash hand basin, low-level WC, extractor fan, lino flooring, and a window to the front elevation.
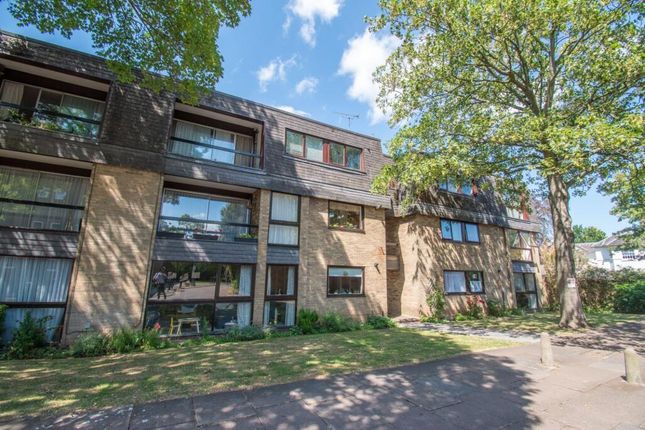
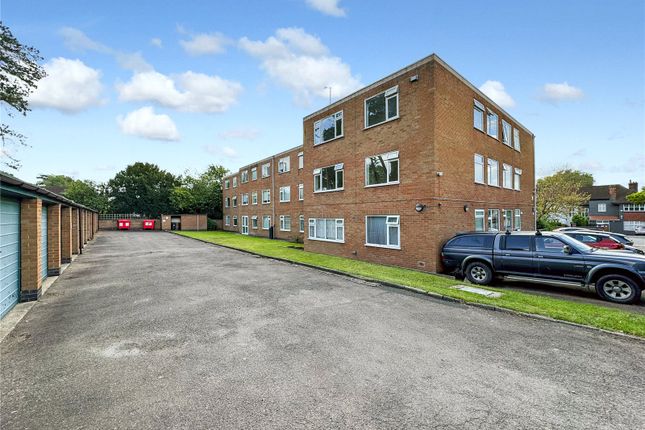
Externally, the property benefits from communal front gardens with mature trees. Parking is available on-road without the requirement for permits.
Situated close to the vibrant amenities of Allendale Road and Francis Street, the flat also enjoys excellent public transport links along London Road into Leicester city centre.
Early viewing is strongly recommended to appreciate the location and convenience on offer. LEASE INFORMATION : The lease commenced in 1996 with an original term of 125 years.
The freehold is held by Linedigit Ltd, which is collectively owned by the flat owners. Upon purchase, the new owner would become a director of the company.
Building management costs are shared between the owners, with the current contribution being approximately £100 per month (£1,200 per annum). Communal Entrance With stairs to the first floor.
Private Entrance Hall With a window to the side elevation, meter cupboard. Open Plan Living / Kitchen / Dining Room 3.7m x 4.9m With three windows to the side elevation.
Stainless steel sink and drainer unit with a range of wall/base units and work surfaces over, cupboard housing the boiler, plumbing for a washing machine, space for a fridge-freezer, laminate flooring, radiator.
Bedroom 2.4m x 3.7m With a window to the rear elevation and a radiator. Bathroom 1.3m x 2.6m With window to front elevation.
Bath with mixer tap shower attachment, pedestal wash basin, low-level WC, extractor fan, lino flooring, Front Garden There's a communal front garden with mature trees.
Parking - On street On-street parking Disclaimer Measurements are taken electronically and are for guidance only — not to be relied upon as exact.
Services, appliances, and fittings have not been tested. Buyers must satisfy themselves through inspection. Floor plans are not to scale and are for layout guidance only.
Knightsbridge Estate Agents make no warranties regarding the property. By law, we must carry out anti-money laundering checks for buyers and sellers. These are handled on our behalf by Kotini.
A £70 fee (incl. VAT) charge applies. This must be paid before we can publish your property (for vendors) or issue a memorandum of sale (for buyers).
The fee is non-refundable and paid directly to Lifetime Legal. We receive a portion of this fee for facilitating the checks.
Value & comps
No previous sales on record.
Returns
Set an offer; the calculator follows it.
We're still gathering serviced-accommodation data for this area.
Archie refurb estimate: a Pro feature
0.0% below asking
This is not financial or investment advice. Prop AI Deals is not authorised by the Financial Conduct Authority (FCA) to provide investment advice.
All investment calculators, property analyses, and AI-generated insights are for informational purposes only. Property investment carries risk and may result in financial loss. All calculations should be independently verified and you should consult with FCA-authorised financial advisers before making any investment decisions.
Past performance does not guarantee future results. Tax implications vary by individual circumstances.
Deal
Properties like this can earn 2–3x BTL yields when converted to HMO, with retrofit costs around £10k/room. Sign in to see the full tier, yield projection, and cost breakdown.
Commercial properties like this can earn 30-50% higher yields when converted to residential under Class MA / Q / P / PA, with prior approval costing ~GBP 96/unit. Sign in to see the recommended route, yield uplift, and cost breakdown.
BRRR-suited properties can recycle 80-100% of investor capital on refi, leaving a high-yielding rental with most of the money out. Sign in to see the refurb cost stack, ARV projection, and refinance maths.
Detached + large garden = sub-division play. Pro tier unlocks the tier badge, plot size, uplift estimate, and regional land benchmark.
Short-lease flats trade at deep discount, but extending under the 1993 Act often costs far less than the discount. Pro tier unlocks the tier badge, premium breakdown, long-lease ARV and arbitrage maths.
See projected short-stay revenue vs a vanilla BTL for this property.
See real sub-let margins (HMO room rates & SA nightly rates) vs the landlord rent.
Area
Agent & docs

FAQ
About Stoneygate Road, Stoneygate, Leicester
Explore nearby