1-bedroom flat · LE2 2AD
For saleListed 205 days
Opportunity summary
See Archie’s verdict, returns by strategy and what to check before viewing.
About
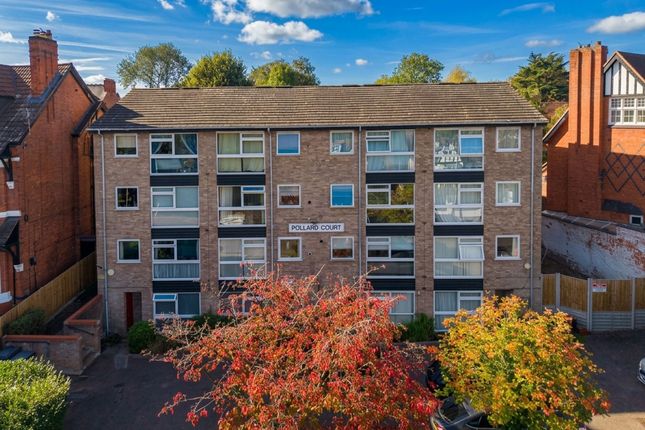
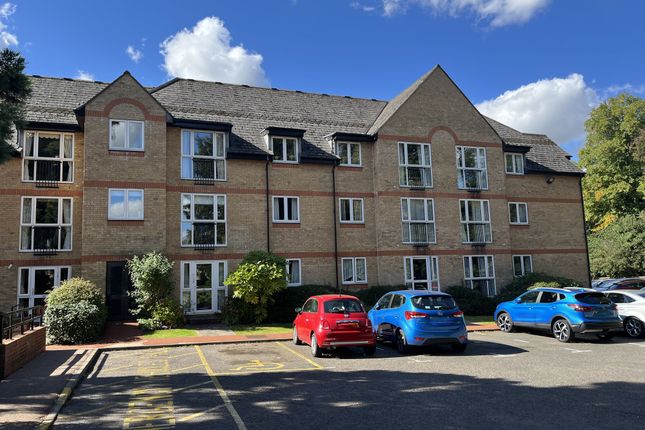
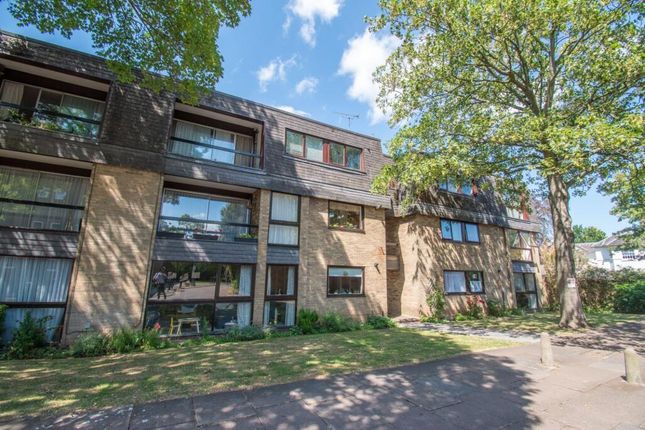
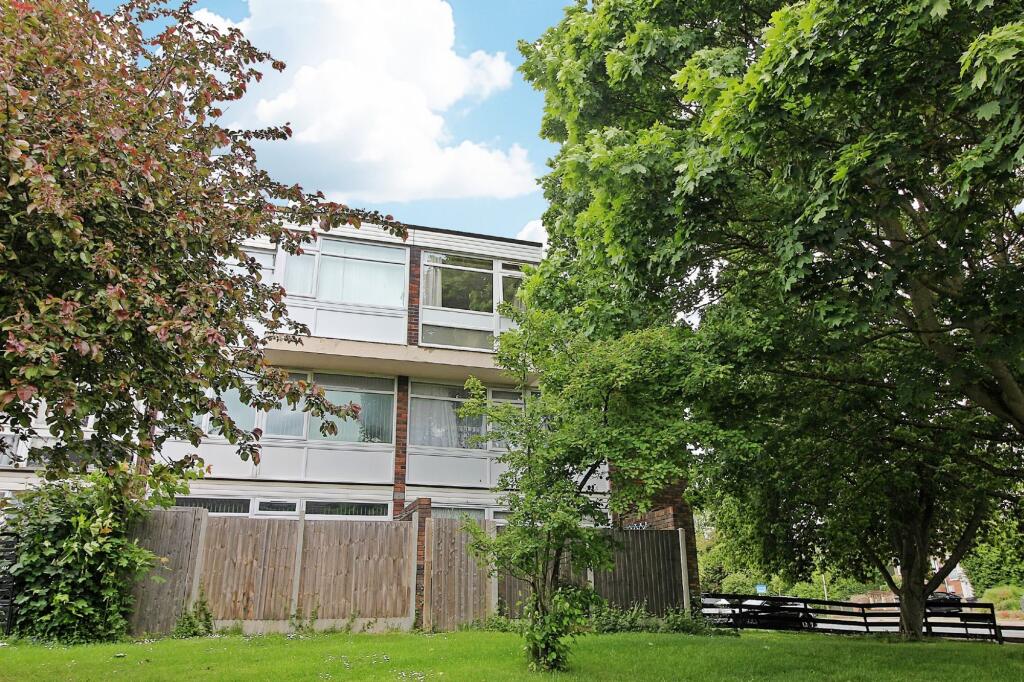
A remarkable opportunity to acquire a spacious one-bedroom apartment situated on the ground floor of a purpose-built over 55s development.
The property benefits from a private patio and direct access to the communal gardens, enjoying breath-taking views.
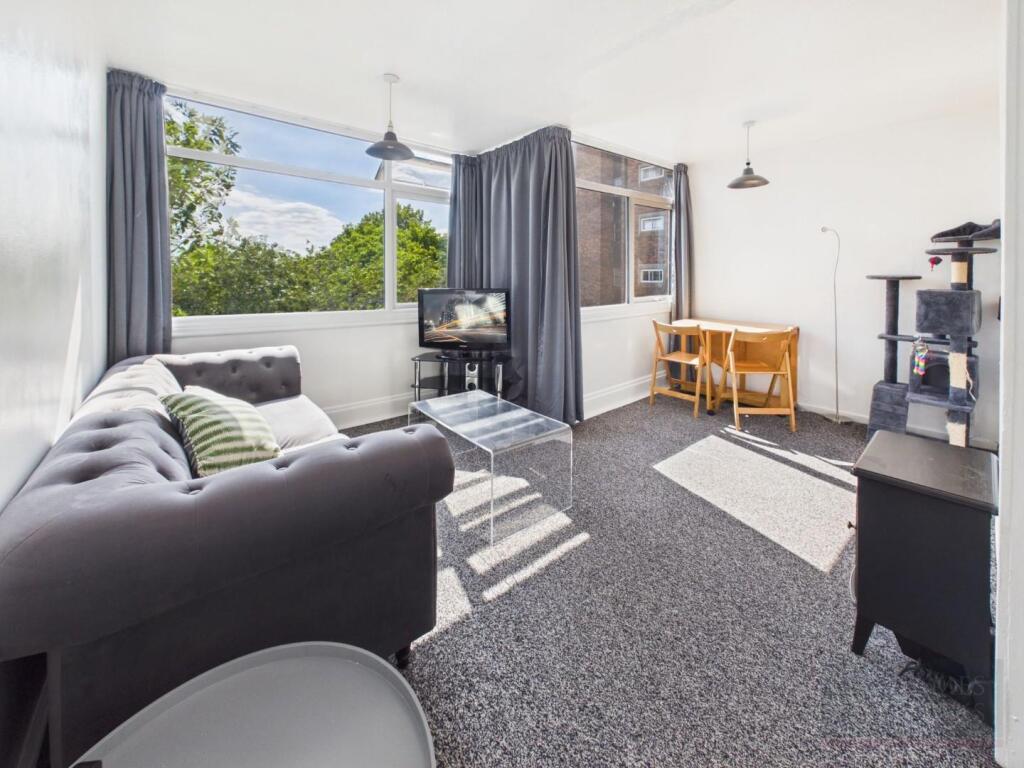
The accommodation comprises an entrance hall, bathroom, bedroom, kitchen, and an open-plan lounge/dining area.
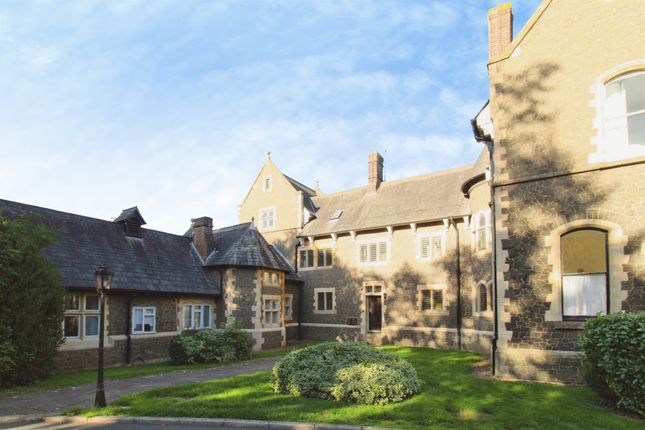
The lounge provides the access to a patio, which offers splendid views over the communal gardens and the historic Manor House.
The complex is meticulously maintained to a high standard and offers a range of excellent amenities, including beautifully landscaped communal gardens, welcoming lobby areas with communal seating, and convenient lift access.
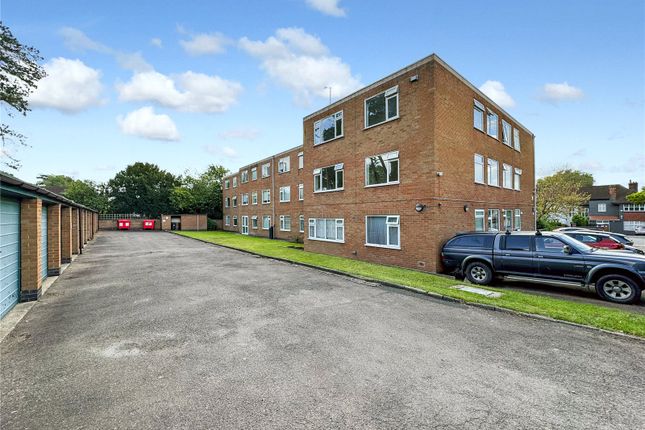
Additional facilities include a modern laundry room with bookable washing and drying machines, as well as ample parking for residents and visitors.
Residents further benefit from part-time management staff, a 24-hour careline service, and a variety of engaging social activities, creating a secure and sociable environment.
This property is well-suited to mature buyers seeking to downsize, relocate, or enjoy retirement living.
Ideally located, it is within walking distance of local shops, parks, and restaurants in the highly desirable areas of Stoneygate and Clarendon Park. Offered for sale with no onward chain.
Information Tenure Leasehold Lease Length: 85 Years Service Charge: £278 (Monthly) Ground Rent: A peppercorn Council Tax Band: A Leicester City Council EPC Rating: Tbc Windows replaced in 2024 Bathroom refitted 2023 Free Property Valuation Thinking of selling?
We would be delighted to provide you with a free market appraisal of your property.
Contact Focus Property to arrange an appointment: Tel: Or follow the link EPC Rating: C Location This property is located on Stoneygate Road, near to London Road, in the highly sought after area of Stoneygate.
The property benefits from being in close proximity to an array of shops, eateries, health centers.
The area is serviced by frequent bus links to and from Leicester City Center and is near to Leicester Railway Station.
Entrance Hallway (1.72m x 1.39m) Entering through a solid wood door, you are welcomed into a hallway finished with carpet, providing access to the bathroom, lounge, and bedroom.
Lounge/Diner The lounge/diner features a window to the front elevation offering views over the gardens, along with a glazed door providing access to the patio.
The space is finished with carpet flooring and an opening leading through to the kitchen, with both the lounge and dining areas benefitting from wall-mounted electric storage heaters.
The dining area also includes a built-in storage cupboard and continued carpet flooring from the lounge.
Dining area:7' 8" x 7' 0" (2.33m x 2.14m) Lounge:9' 6" x 11' 9" (2.90m x 3.58m) Kitchen (2.27m x 2.08m) A modern, well-presented kitchen comprising a range of wall and base units with complementary work surfaces and tiled splashbacks.
Fitted with an electric oven, electric hob and extractor fan, with space for additional appliances (which may be included subject to offer).
The room is finished with vinyl flooring and offers a practical, well-laid-out space, accessed via an open archway from the living area, creating a natural flow between the two spaces.
Bedroom (2.91m x 2.80m) A spacious double bedroom, featuring built-in mirrored wardrobes providing excellent storage.
The room is carpeted and benefits from an electric storage heater, along with a window allowing for good natural light.
Bathroom (1.82m x 1.71m) A modern bathroom, recently updated and finished with full-height tiling and contemporary flooring. Comprising a wash basin, WC, and a glass-enclosed electric shower.
Further benefits include an extractor fan, heated towel rail, and a light-up mirror, creating a clean and contemporary space.
Garden Externally, the property benefits from direct access to a private patio area via a door from the living space, opening out into the well-maintained communal gardens.
The south-facing patio provides an ideal spot for outdoor seating, enjoying a good level of natural sunlight throughout the day.
The space is complemented by a range of potted plants and established flower borders, creating a pleasant and inviting outdoor setting. Parking - Allocated Parking
Value & comps
No previous sales on record.
Returns
Set an offer; the calculator follows it.
We're still gathering serviced-accommodation data for this area.
Archie refurb estimate: a Pro feature
0.0% below asking
This is not financial or investment advice. Prop AI Deals is not authorised by the Financial Conduct Authority (FCA) to provide investment advice.
All investment calculators, property analyses, and AI-generated insights are for informational purposes only. Property investment carries risk and may result in financial loss. All calculations should be independently verified and you should consult with FCA-authorised financial advisers before making any investment decisions.
Past performance does not guarantee future results. Tax implications vary by individual circumstances.
Deal
Properties like this can earn 2–3x BTL yields when converted to HMO, with retrofit costs around £10k/room. Sign in to see the full tier, yield projection, and cost breakdown.
Commercial properties like this can earn 30-50% higher yields when converted to residential under Class MA / Q / P / PA, with prior approval costing ~GBP 96/unit. Sign in to see the recommended route, yield uplift, and cost breakdown.
BRRR-suited properties can recycle 80-100% of investor capital on refi, leaving a high-yielding rental with most of the money out. Sign in to see the refurb cost stack, ARV projection, and refinance maths.
Detached + large garden = sub-division play. Pro tier unlocks the tier badge, plot size, uplift estimate, and regional land benchmark.
Short-lease flats trade at deep discount, but extending under the 1993 Act often costs far less than the discount. Pro tier unlocks the tier badge, premium breakdown, long-lease ARV and arbitrage maths.
See projected short-stay revenue vs a vanilla BTL for this property.
See real sub-let margins (HMO room rates & SA nightly rates) vs the landlord rent.
Area
Agent & docs

FAQ
About Flat 2, Stoneycroft, Leicester
Explore nearby