We've tightened what earns a Pursue. A home now needs a published valuation, a strategy that still makes money after real running costs and lender stress tests, and no listing problems that would stop a mortgage. You'll see fewer Pursues, and each one has been checked harder.
See how verdicts work4-bedroom house · LS29 8DX
Listing removedListed 263 days
Opportunity summary
See Archie’s verdict, returns by strategy and what to check before viewing.
About
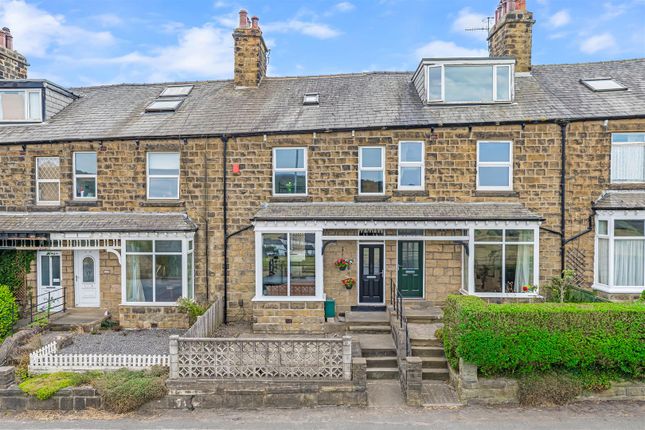
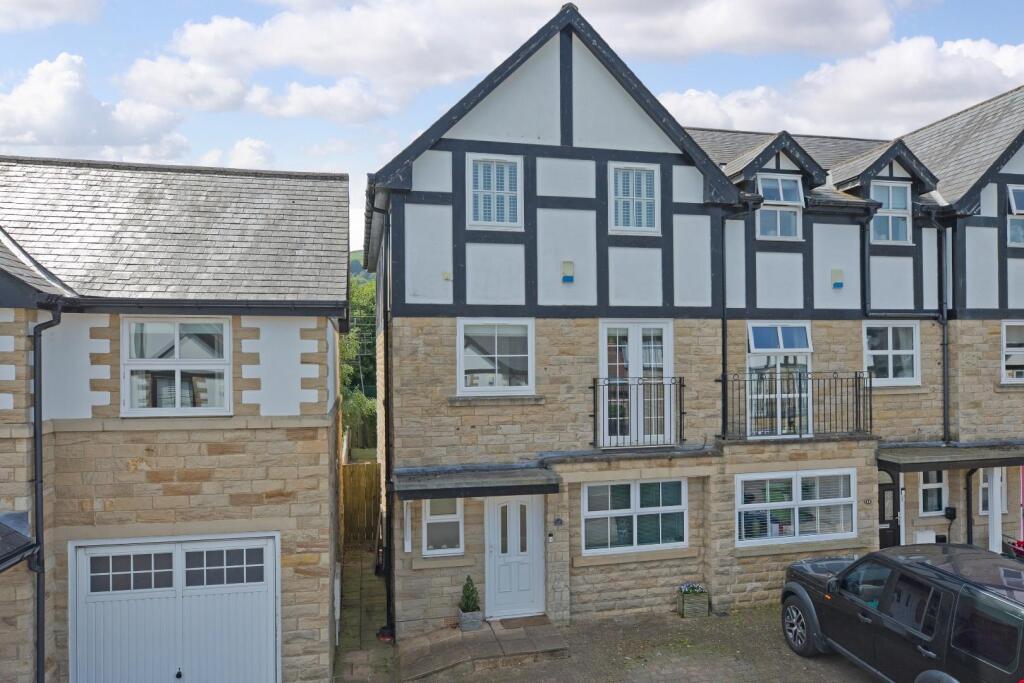
This beautifully presented mid-terrace home is nestled within a well-established and highly sought-after residential area, prized for its convenient access to Ilkley town centre and its array of amenities.
Set across three thoughtfully arranged floors, the property has been lovingly maintained by the current owners and offers inviting, well-proportioned accommodation throughout.
The ground floor features a welcoming hallway, sitting room with an open fire, creating a warm and homely focal point, alongside a charming dining kitchen, complemented by a useful utility area and cloakroom.
The upper floors provide four comfortable double bedrooms and a house bathroom, offering flexible space for family living or guests.
To the rear, a delightful garden provides a peaceful outdoor retreat, ideal for relaxation and entertaining.
Ground Floor - Entrance Hall - A welcoming entrance hall with a composite and glazed door and light over. Oak flooring.
Sitting Room - 4.88m max x 4.37m max (16' max x 14'04" max) - A delightful sitting room with a bay window to the front elevation and fitted shutters.
Feature fireplace with an inset cast iron interior and an open grate. Exposed floorboards.
Picture rail and ceiling cornice Dining Kitchen - 4.06m x 3.84m (13'04" x 12'07") - An impressive dining kitchen fitted with a range of base and wall units, coordinating Granite work surfaces, incorporating an inset Belfast sink.
Housed in the chimney recess is the Range Master oven with five gas ring hob and extractor fan over. Oak flooring. Window to the rear elevation. Useful pantry.
Cloakroom - Fitted with a wall mounted wash basin and WC. Windows to the side and rear. Utility Area - 2.79m x 1.22m (9'2" x 4') - With plumbing for a washing machine.
Window and door to the side elevation, First Floor - Landing - Bedroom One - 3.45m max x 3.40m max (11'4" max x 11'2" max) - Window to the rear elevation.
Bedroom Two - 3.40m x 3.33m (11'2" x 10'11") - Window to the rear elevation. Built in cupboard.
Bathroom - 2.72mmax x 2.31m max (8'11"max x 7'7" max) - Comprising a panelled bath, shower cubicle, pedestal wash basin and WC. Tiled floor. Heated towel rail. Window to the rear elevation.
Second Floor - Bedroom Three - 5.05m x 3.43m (16'7" x 11'3") - Dormer to the front elevation. Exposed floorboards. Bedroom Four - 3.48m x 3.35m (11'05" x 11') - With a cast iron fireplace.
Velux window. Outside - Garden - To the front of the property there is an enclosed area, whilst to the rear there is a delightful garden with a flagged area leading to the lawn and access gate beyond.
Ilkley - Voted The Sunday Times Best Place to Live in the UK 2022, Ilkley is renowned for its top schools, interesting independent shops and restaurants, its spectacular scenery and convenient rail links.
Sports clubs offer excellent opportunities for young people and an energetic community spirit is at the heart of the town’s high repute.
Situated within the heart of the Wharfe Valley, surrounded by the famous Moors to the south and the River Wharfe to the north, Ilkley offers stunning natural beauty whilst still being a convenient base for the Leeds/Bradford/London commuter.
Please Note - The extent of the property and its boundaries are subject to verification by inspection of the title deeds.
The measurements in these particulars are approximate and have been provided for guidance purposes only.
The fixtures, fittings and appliances have not been tested and therefore no guarantee can be given that they are in working order.
The internal photographs used in these particulars are reproduced for general information and it cannot be inferred that any item is included in the sale.
Mobile Signal/Coverage - The mobile signal/coverage in this area can be verified via the following link: Money Laundering, Terrorist Financing And Transfer - Money Laundering Regulations (Introduced June 2017).
To enable us to comply with the expanded Money Laundering Regulations we are required to obtain identification from prospective buyers once a price and terms have been agreed on a purchase.
Please note the property will not be marked as sold subject to contract until the appropriate identification has been provided.
Value & comps
No previous sales on record.
Returns
Set an offer; the calculator follows it.
We're still gathering serviced-accommodation data for this area.
Archie refurb estimate: a Pro feature
0.0% below asking
This is not financial or investment advice. Prop AI Deals is not authorised by the Financial Conduct Authority (FCA) to provide investment advice.
All investment calculators, property analyses, and AI-generated insights are for informational purposes only. Property investment carries risk and may result in financial loss. All calculations should be independently verified and you should consult with FCA-authorised financial advisers before making any investment decisions.
Past performance does not guarantee future results. Tax implications vary by individual circumstances.
Deal
Properties like this can earn 2–3x BTL yields when converted to HMO, with retrofit costs around £10k/room. Sign in to see the full tier, yield projection, and cost breakdown.
Commercial properties like this can earn 30-50% higher yields when converted to residential under Class MA / Q / P / PA, with prior approval costing ~GBP 96/unit. Sign in to see the recommended route, yield uplift, and cost breakdown.
BRRR-suited properties can recycle 80-100% of investor capital on refi, leaving a high-yielding rental with most of the money out. Sign in to see the refurb cost stack, ARV projection, and refinance maths.
Detached + large garden = sub-division play. Pro tier unlocks the tier badge, plot size, uplift estimate, and regional land benchmark.
Short-lease flats trade at deep discount, but extending under the 1993 Act often costs far less than the discount. Pro tier unlocks the tier badge, premium breakdown, long-lease ARV and arbitrage maths.
See projected short-stay revenue vs a vanilla BTL for this property.
See real sub-let margins (HMO room rates & SA nightly rates) vs the landlord rent.
Area
Agent & docs

FAQ
About Leicester Crescent, Ilkley
Explore nearby