We've tightened what earns a Pursue. A home now needs a published valuation, a strategy that still makes money after real running costs and lender stress tests, and no listing problems that would stop a mortgage. You'll see fewer Pursues, and each one has been checked harder.
See how verdicts work3-bedroom house · LN1 2FF
Listing removedReduced £5k (−2%) on 30 JunListed 264 days
Opportunity summary
See Archie’s verdict, returns by strategy and what to check before viewing.
About
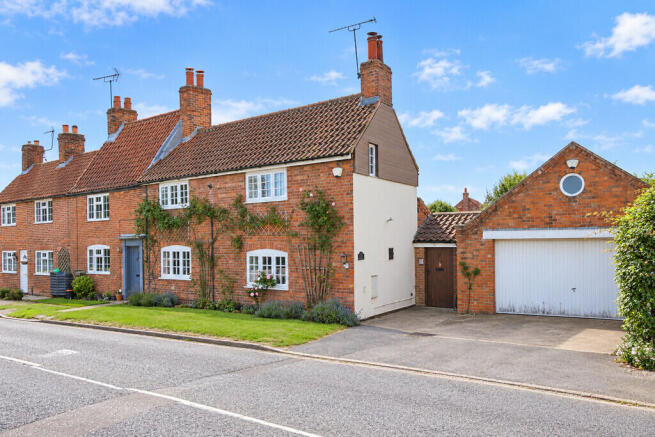
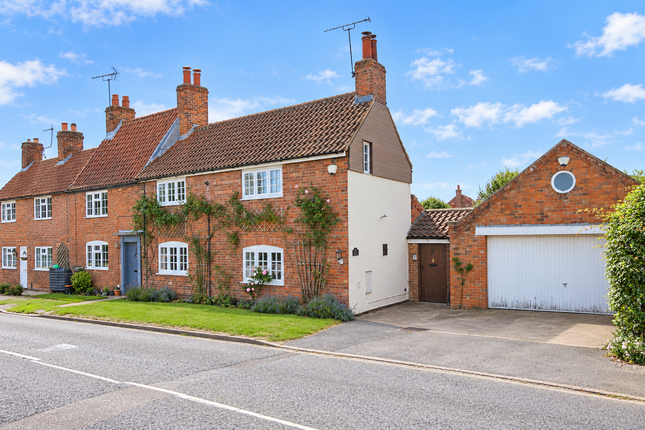
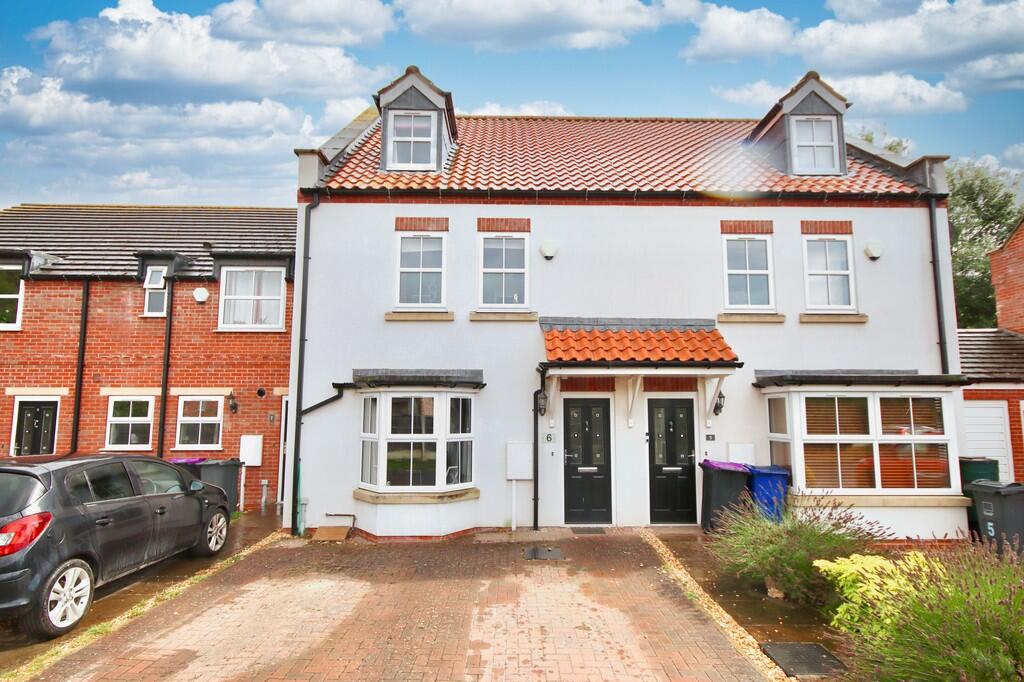
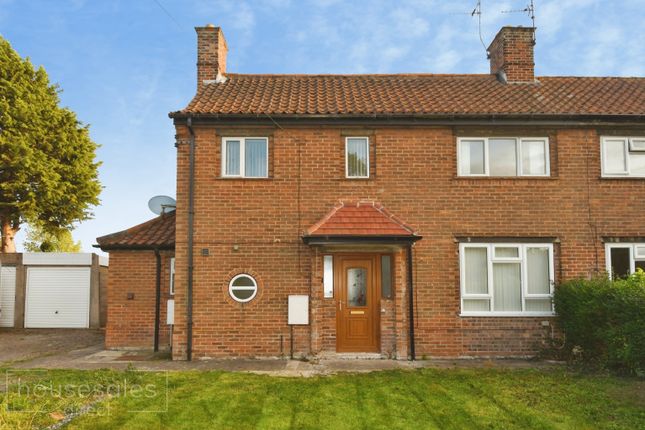
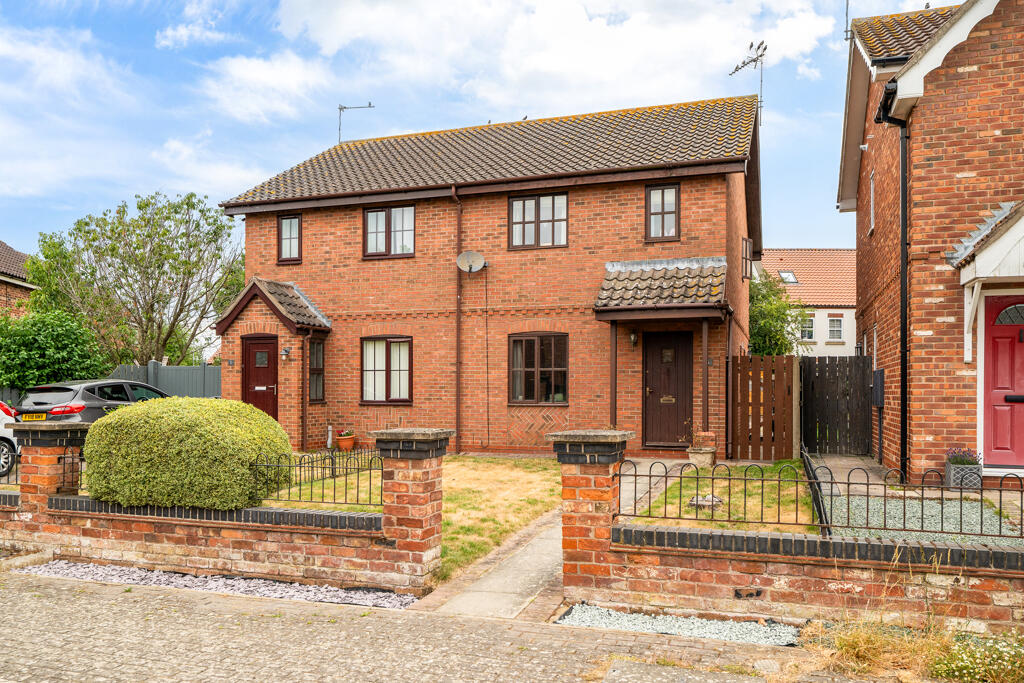
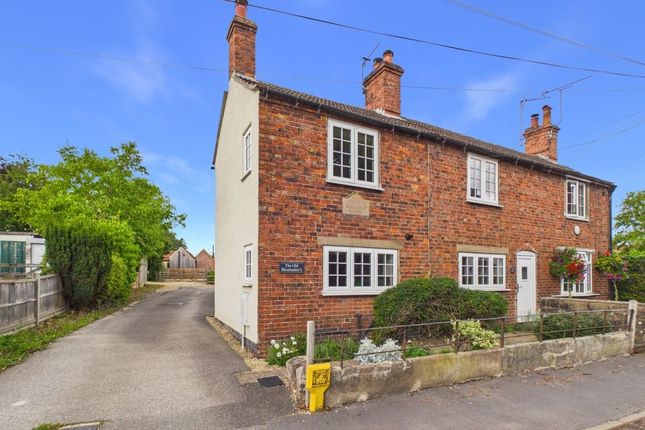
Offered for sale with the distinct advantage of no onward chain, this characterful end-of-terrace townhouse perfectly blends traditional charm with a sleek, modern finish.
Spanning approximately 1,100 square feet across three well-appointed floors, the residence is defined by its abundance of natural light and a highly flexible layout.
The ground floor opens into a welcoming lounge featuring a cosy log burner, leading through to a kitchen equipped with a premium Rangemaster cooker.
Extending the living space further is a versatile conservatory, which serves as an ideal sunlit dining area or a secondary family room overlooking the garden.
The first floor hosts two bright bedrooms served by a sophisticated family bathroom, which features a luxury freestanding roll-top bath.
Occupying the entire second floor for complete privacy, the master suite is a standout feature of the home, boasting built-in wardrobes and a modern, stylish walk-in shower room.
Throughout the property, modern comforts such as uPVC double glazing and gas central heating ensure a warm and energy-efficient environment.
Externally, the property enjoys an enviable position overlooking a communal green.
The frontage is framed by a classic white picket fence with low-maintenance artificial turf and gravel borders, while the rear garden is designed for ease of upkeep.
Practicality is further enhanced by a single garage with impressive ceiling height - perfect for additional storage and dedicated off-street parking.
Situated in the tranquil semi-rural village of Sturton-By-Stow, the home is just a 20-minute drive from the historic Cathedral City of Lincoln and benefits from immediate access to a local Co-op, primary schooling, and regular bus links.
Council max band: Freehold.
Entrance Hall Having a composite front door with obscure glass to the side aspect, radiator, uPVC double-glazed window to the front aspect, intruder alarm, and access into: Lounge (14' 0'' x 12' 8'' (4.26m x 3.86m)) Attractive beams, feature log burner with inset tiled backing and base, radiator, understairs storage cupboard, power points, and TV point.
Kitchen (11' 1'' x 12' 7'' (3.38m x 3.83m)) Having a range of base and eye-level units with counter worktops, kitchen units with gold handles, space, and plumbing for appliances.
Appliances to remain are a 5 ring rangemaster classic deluxe 90 with extractor hood, consumer unit, and double doors leading into: Conservatory (11' 3'' x 10' 4'' (3.43m x 3.15m)) Being of walled base and uPVC construction, glass roof, uPVC double-glazed French doors leading onto the rear garden, radiator, storage cupboard, power points, vinyl flooring, and access to the water meter.
First Floor Landing Having a uPVC double-glazed window to the side aspect and a large storage cupboard with shelving and gas central heating pipeworks which creates a warm environment in the storage space (current vendors using as an airing cupboard).
Access to 2 bedrooms and a family bathroom. Bedroom 2 (10' 11'' x 12' 7'' (3.32m x 3.83m)) Having 2 uPVC double-glazed windows to the front aspect and a radiator.
Bedroom 3 (6' 8'' x 11' 1'' (2.03m x 3.38m)) Having a uPVC double-glazed window to the rear aspect and a radiator.
Bathroom (8' 0'' x 5' 4'' (2.44m x 1.62m)) Having a 3-piece suite comprising a roll top freestanding bath, pedestal wash hand basin unit, low level WC, subway tiled surround, shaver point, chrome heated towel rail, and extractor unit.
Master Bedroom (12' 7'' x 11' 5'' (3.83m x 3.48m)) Having partial sloped ceilings and uPVC double glazed window to the front aspect, 2 radiators, loft access, storage wardrobe with clothes rail.
An additional built-in wardrobe with double doors entry, lighting, and clothes rail.
Access to: En-Suite (8' 3'' x 5' 11'' (2.51m x 1.80m)) Having a large walk-in shower with rainfall showerhead, fully tiled surround with tiled walls and flooring, access into eaves for storage, secondary cupboard housing the Worcester gas combination boiler, Velux skylight, vanity hand wash basin unit, low level WC and extractor.
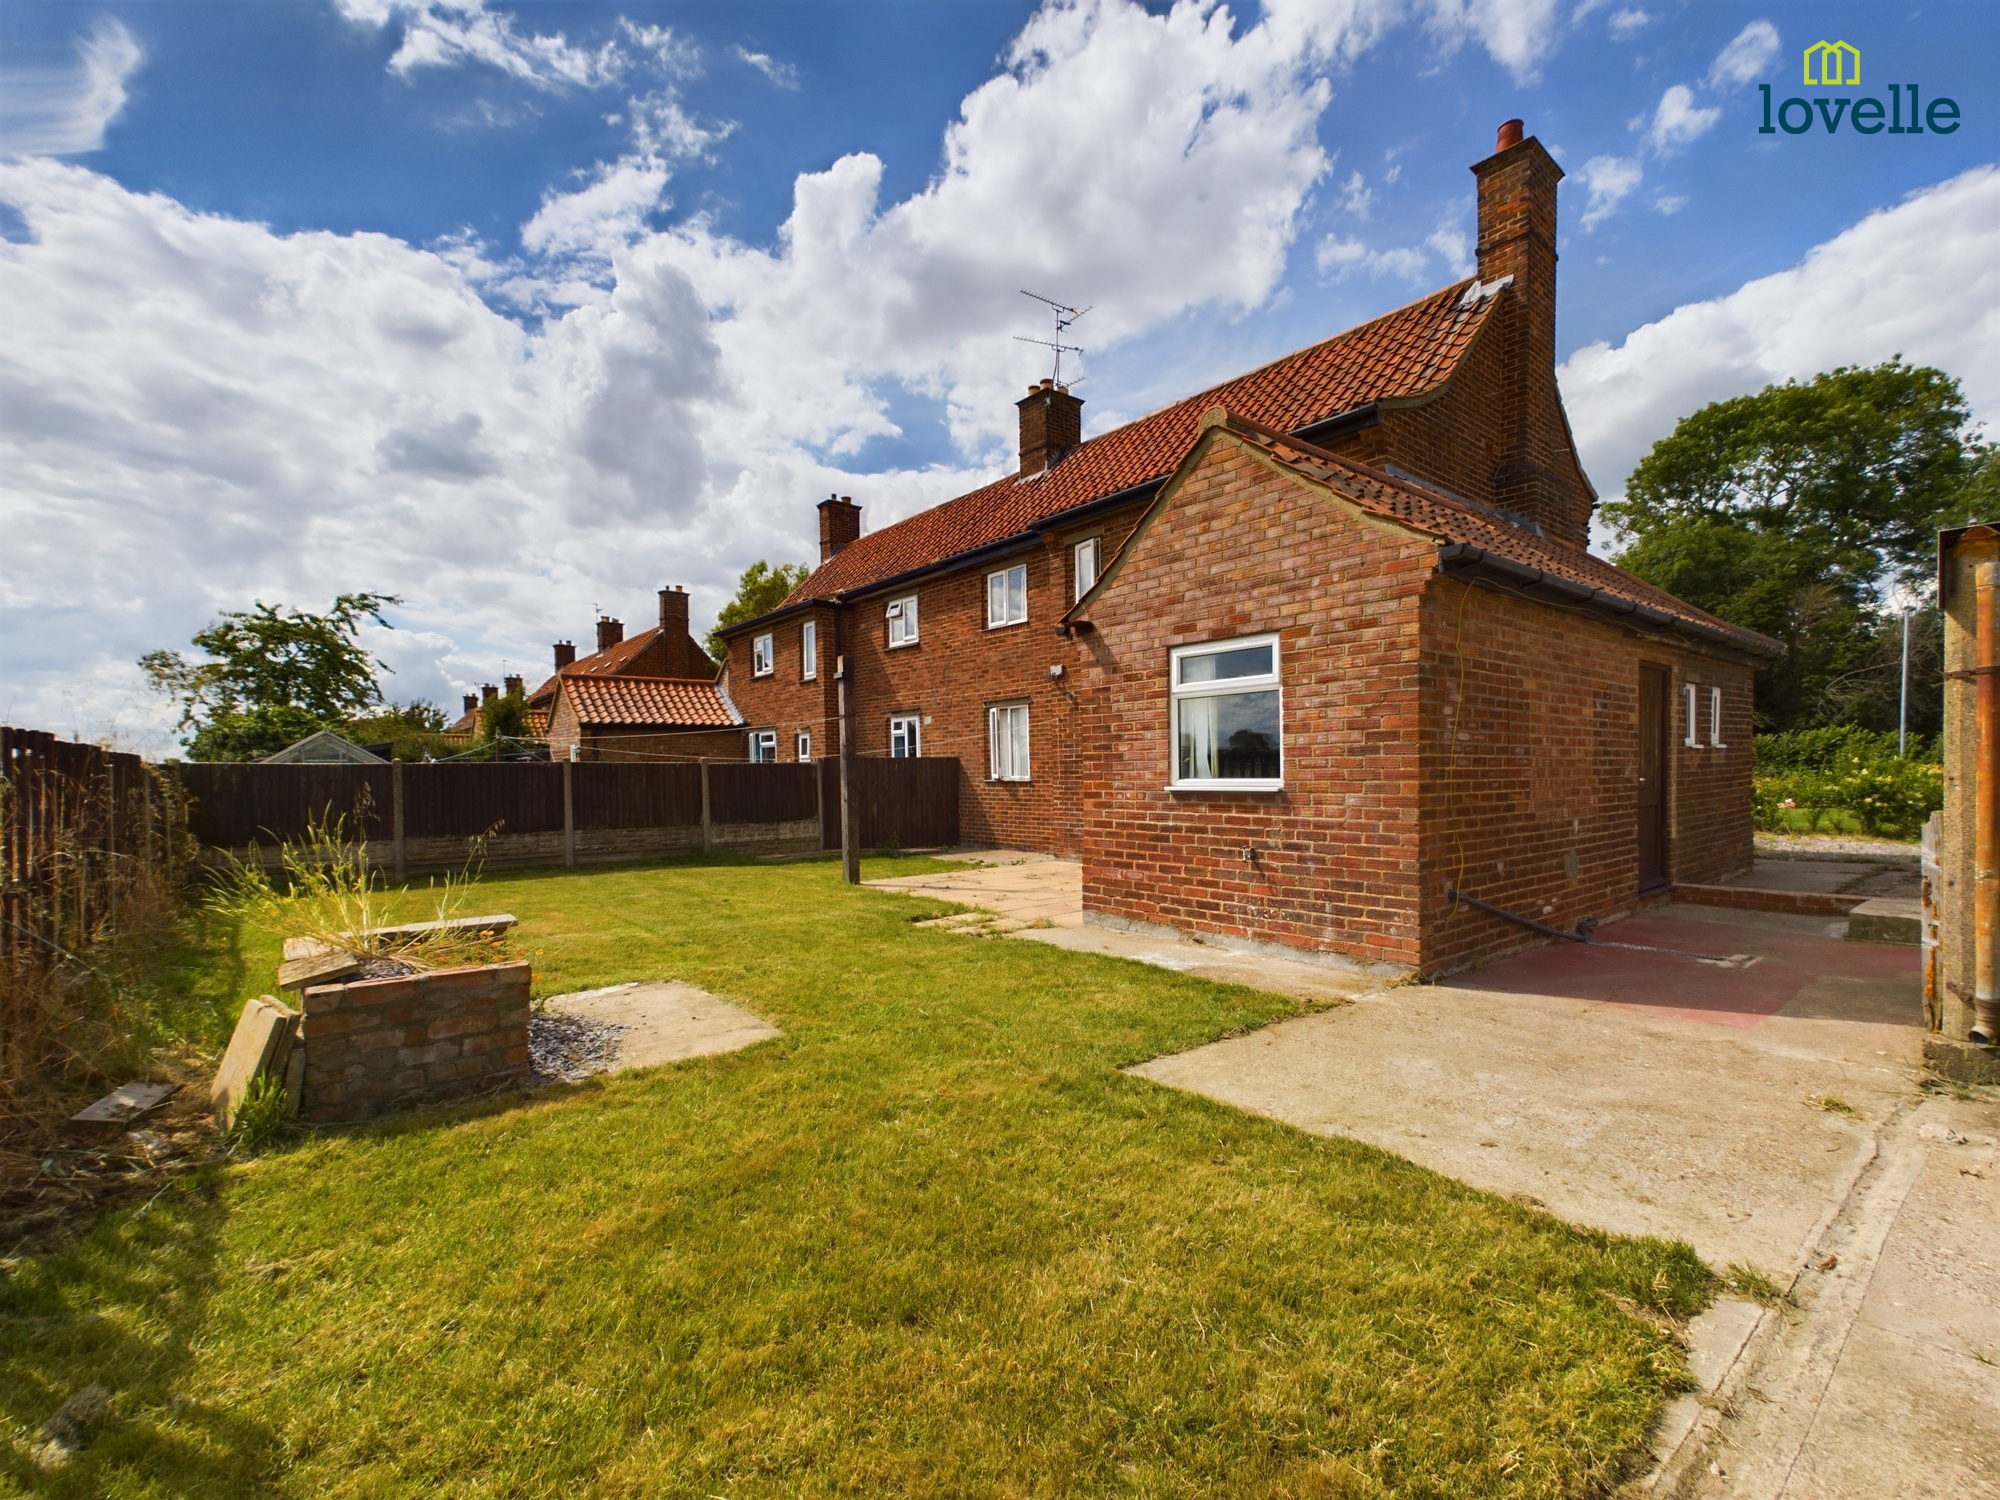
Outside Rear Being enclosed with fenced perimeters, a patio seating area, and side access to parking and a single garage.
Outside Front Being enclosed with a white picket fence surround, artificial turf finished with gravelled borders and pathway leading to front door entry.
Gravelled driveway leading to: Single Garage (16' 4'' x 9' 2'' (4.97m x 2.79m)) Having a double door entry, power, and lighting.
Value & comps
No previous sales on record.
Returns
Set an offer; the calculator follows it.
We're still gathering serviced-accommodation data for this area.
Archie refurb estimate: a Pro feature
0.0% below asking
This is not financial or investment advice. Prop AI Deals is not authorised by the Financial Conduct Authority (FCA) to provide investment advice.
All investment calculators, property analyses, and AI-generated insights are for informational purposes only. Property investment carries risk and may result in financial loss. All calculations should be independently verified and you should consult with FCA-authorised financial advisers before making any investment decisions.
Past performance does not guarantee future results. Tax implications vary by individual circumstances.
Deal
Properties like this can earn 2–3x BTL yields when converted to HMO, with retrofit costs around £10k/room. Sign in to see the full tier, yield projection, and cost breakdown.
Commercial properties like this can earn 30-50% higher yields when converted to residential under Class MA / Q / P / PA, with prior approval costing ~GBP 96/unit. Sign in to see the recommended route, yield uplift, and cost breakdown.
BRRR-suited properties can recycle 80-100% of investor capital on refi, leaving a high-yielding rental with most of the money out. Sign in to see the refurb cost stack, ARV projection, and refinance maths.
Detached + large garden = sub-division play. Pro tier unlocks the tier badge, plot size, uplift estimate, and regional land benchmark.
Short-lease flats trade at deep discount, but extending under the 1993 Act often costs far less than the discount. Pro tier unlocks the tier badge, premium breakdown, long-lease ARV and arbitrage maths.
See projected short-stay revenue vs a vanilla BTL for this property.
See real sub-let margins (HMO room rates & SA nightly rates) vs the landlord rent.
Area
Agent & docs

FAQ
About 3B, Davey Close, Lincoln
Explore nearby