We've tightened what earns a Pursue. A home now needs a published valuation, a strategy that still makes money after real running costs and lender stress tests, and no listing problems that would stop a mortgage. You'll see fewer Pursues, and each one has been checked harder.
See how verdicts work3-bedroom house · LN1 2AE
Listing removedListed 48 days
Opportunity summary
See Archie’s verdict, returns by strategy and what to check before viewing.
About
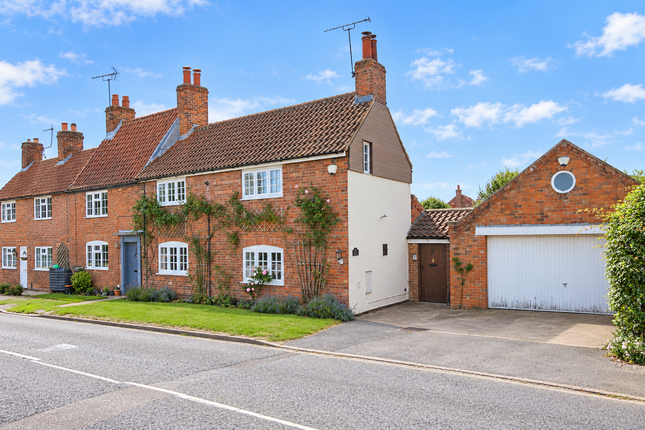
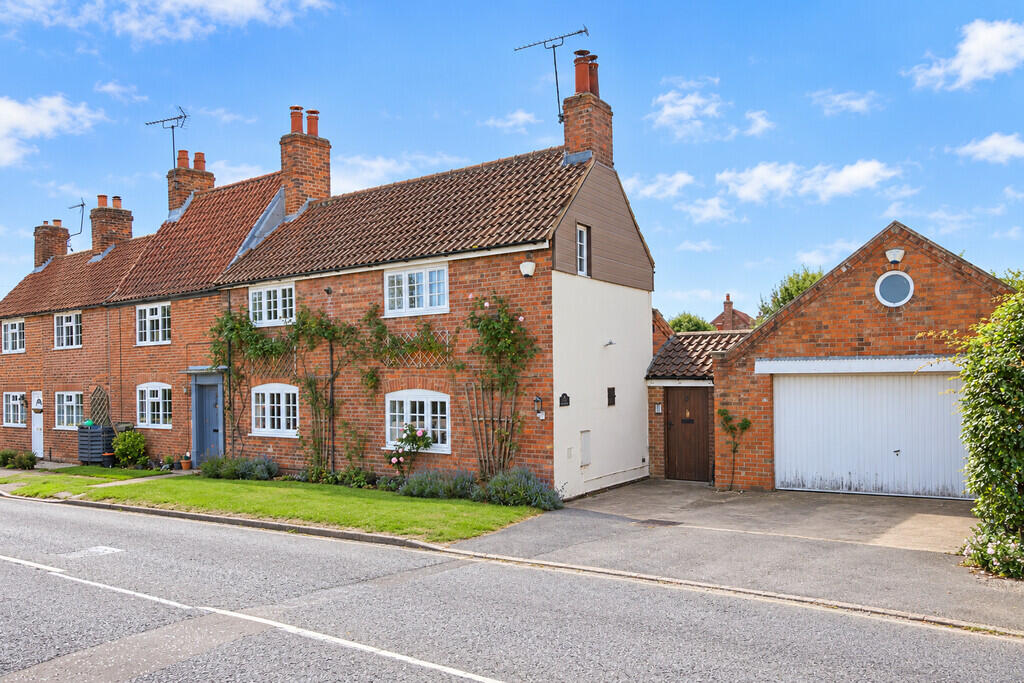
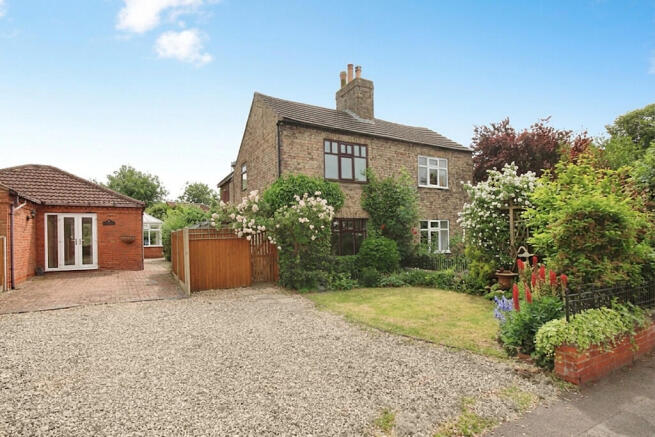
The Old Shoemakers, 11 High Street, Sturton by Stow, Lincoln, LN1 2AE Asking Price £285,000 | Three Bedrooms | Two Bathrooms | Substantial Off-Road Parking Area | No Onward Chain Dating back to 1850, The Old Shoemakers is a beautifully presented three bedroom period cottage which has been thoughtfully refurbished to retain the character of the original home whilst introducing the comforts expected from modern living.
Exposed timber beams, cottage style internal doors and a wood burning stove sit comfortably alongside a stylish fitted kitchen, modern bathrooms, double glazing, gas central heating and a Hive WiFi controlled heating thermostat.
The layout is particularly versatile.
There are two good sized bedrooms and a large family bathroom on the first floor, while downstairs a third bedroom with its own en suite shower room provides excellent flexibility for guests, home working or anyone wanting ground floor bedroom accommodation.
Outside, there is a private, low maintenance cottage style garden and, unusually for a character property in a village setting, the driveway leads to a substantial off-road parking area to the rear of the cottage with access to rear entrance with space for several vehicles and even a camper van.
Beautifully presented throughout and offered with no onward chain, this is a home where much of the hard work has already been done.
Accommodation: A well maintained cottage garden sits to the front of the property, enclosed by traditional metal railings, with the front entrance leading to the lounge.
The ground floor has a lovely natural flow, connecting the principal living spaces while retaining the individual character you would expect from a cottage of this age.
Entrance Hallway A welcoming introduction to the home, accessed from the rear garden, with wall lights, revealed ceiling timber beams and attractive cottage style internal doors.
The hallway provides access to the lounge, kitchen diner, ground floor bedroom and WC, with stairs rising to the first floor.
Lounge 13'0" x 11'11" (3.96m x 3.64m) A lovely sized reception room full of cottage character.
With the main entrance door and window to the front, revealed timber ceiling beams, wall lights and a wood burning stove provide the traditional features, complemented by a light, neutral finish that gives the room a fresh feel.
The proportions allow plenty of space for sofas and freestanding furniture without losing the cosy atmosphere that works so well in a period cottage.
Kitchen Diner 11'11" x 11'11" (3.65m x 3.64m) The real heart of the home and a great example of how the cottage has been brought up to date.
The kitchen is fitted with a range of attractive shaker style units complemented by solid oak work surfaces, tiled splashbacks and a Belfast sink positioned beneath the window to the front aspect.
There is space for a cooker with extractor over, together with space and plumbing for appliances. Importantly, this is not simply a kitchen.
The square proportions provide excellent space for a dining table, creating a sociable everyday room for cooking, eating and entertaining.
French doors open directly onto the private garden, making the most of the connection between the house and outside space during the warmer months.
Bedroom Three 8'10" x 6'0" (2.70m x 1.83m) Located on the ground floor and benefiting from its own en suite shower room, this is a versatile addition to the accommodation.
It could continue to be used as a third bedroom or guest room, but would work equally well as a home office, treatment room or therapy room, depending on the requirements of the next owner.
En Suite 2'8" x 6'1" (0.83m x 1.86m) A useful en suite shower room serving the ground floor bedroom with handbasin and vanity unit below, low level flush WC and separate tiled shower enclosure with electric shower.
Separate WC 8'4" x 2'10" (2.56m x 0.89m) Conveniently positioned off the ground floor accommodation and fitted with a modern sink and vanity unit and low level flush WC.
First Floor Landing The staircase rises onto the landing, which provides access to two further bedrooms and the family bathroom. There is also a loft hatch to the attic.
Bedroom One 11'11" x 11'11" (3.64m x 3.64m) An excellent sized principal bedroom with generous proportions and plenty of space for a king sized bed and additional bedroom furniture.
There is a window to the front and side aspect providing excellent natural light. Bedroom Two 11'7" x 7'10" (3.54m x 2.41m) Another good sized double bedroom with a window to the front aspect.
Family Bathroom 9'8" x 6'5" (2.95m x 1.97m) A spacious and beautifully presented family bathroom featuring a panelled bath with shower over and glazed screen, WC and twin wash basins set on a timber worktop with useful storage beneath.
Finished with part tiled walls and a chrome heated towel rail.
Outside A well maintained cottage garden sits to the front of the property, enclosed by traditional metal railings, with the front entrance leading directly into the lounge.
One of the pleasant surprises at The Old Shoemakers is the amount of outside space and parking available for a cottage of its age.
To the rear is a private, fully enclosed and gated cottage style patio garden, ideal for those with children or dogs.
Designed with low maintenance in mind, it features paved and gravelled seating areas, established planting and attractive screening, creating a lovely sense of privacy.
Sheltered and a real suntrap during the warmer months, there is plenty of space for outdoor seating, dining and entertaining.
Everything you need to know about Sturton By Stow Sturton by Stow is a popular and well-established Lincolnshire village with a strong sense of community, plenty of history and an excellent range of everyday amenities.
The village has origins dating back to the Domesday Book and today combines traditional village character with everything needed for modern day-to-day living.
Within the village you’ll find a Lincolnshire Co-op, village shop, café, public house, primary school, preschool, village hall, recreation ground and play areas, with a mobile Post Office service available nearby.
The neighbouring historic village of Stow, with its impressive Minster, is also just a short distance away.
Surrounded by open Lincolnshire countryside, there are plenty of opportunities for walking and enjoying village life, while good road connections make Lincoln and Gainsborough easily accessible, together with a choice of secondary schooling across the wider area.
It’s easy to see why Sturton by Stow appeals to families, professionals and those looking to escape the city.
A friendly, close-knit village with countryside on the doorstep, useful amenities close at hand and excellent connections to Lincoln and beyond. Looking for a holiday let?
For those looking for an investment opportunity, the property has previously been successfully operated as an Airbnb, demonstrating its strong appeal and demand as a holiday let.
The location is a real draw, with easy access to the neighbouring villages, nearby coastal destinations and the city.
EPC Rating - C tenure – Freehold services - Mains gas, water, electricity, high speed broadband are connected. Gas Central heating and upvc double glazing throughout.
Council tax - This home is in Council Tax Band A according to the wldc website.
Agents note - Please be advised that their property details may be subject to change and must not be relied upon as an accurate description of this home.
Although these details are thought to be materially correct, the accuracy cannot be guaranteed, and they do not form part of any contract.
All services and appliances must be considered 'untested' and a buyer should ensure their appointed solicitor collates any relevant information or service/warranty documentation.
Please note, all dimensions are approximate/maximums and should not be relied upon for the purposes of floor coverings.
Anti-money laundering regulations We are required by law to conduct Anti-Money Laundering (aml) checks on all parties involved in the sale or purchase of a property.
We take the responsibility of this seriously in line with hmrc guidance in ensuring the accuracy and continuous monitoring of these checks.
Our partner, Movebutler, will carry out the initial checks on our behalf. They will contact you once your offer has been accepted, to conclude where possible a biometric check with you electronically.
As an applicant, you will be charged a non-refundable fee of £30 (inclusive of VAT) per buyer for these checks. The fee covers data collection, manual checking, and monitoring.
You will need to pay this amount directly to Movebutler and complete all Anti-Money Laundering (aml) checks before your offer can be formally accepted.
To arrange your viewing of The Shoemakers Cottage, please call Becketts Estate Agents quoting the property address.
Value & comps
No previous sales on record.
Returns
Set an offer; the calculator follows it.
We're still gathering serviced-accommodation data for this area.
Archie refurb estimate: a Pro feature
0.0% below asking
This is not financial or investment advice. Prop AI Deals is not authorised by the Financial Conduct Authority (FCA) to provide investment advice.
All investment calculators, property analyses, and AI-generated insights are for informational purposes only. Property investment carries risk and may result in financial loss. All calculations should be independently verified and you should consult with FCA-authorised financial advisers before making any investment decisions.
Past performance does not guarantee future results. Tax implications vary by individual circumstances.
Deal
Properties like this can earn 2–3x BTL yields when converted to HMO, with retrofit costs around £10k/room. Sign in to see the full tier, yield projection, and cost breakdown.
Commercial properties like this can earn 30-50% higher yields when converted to residential under Class MA / Q / P / PA, with prior approval costing ~GBP 96/unit. Sign in to see the recommended route, yield uplift, and cost breakdown.
BRRR-suited properties can recycle 80-100% of investor capital on refi, leaving a high-yielding rental with most of the money out. Sign in to see the refurb cost stack, ARV projection, and refinance maths.
Detached + large garden = sub-division play. Pro tier unlocks the tier badge, plot size, uplift estimate, and regional land benchmark.
Short-lease flats trade at deep discount, but extending under the 1993 Act often costs far less than the discount. Pro tier unlocks the tier badge, premium breakdown, long-lease ARV and arbitrage maths.
See projected short-stay revenue vs a vanilla BTL for this property.
See real sub-let margins (HMO room rates & SA nightly rates) vs the landlord rent.
Area
Agent & docs

FAQ
About The Old Shoemakers, 11 High Street, Lincoln
Explore nearby