We've tightened what earns a Pursue. A home now needs a published valuation, a strategy that still makes money after real running costs and lender stress tests, and no listing problems that would stop a mortgage. You'll see fewer Pursues, and each one has been checked harder.
See how verdicts work2-bedroom terraced house · BA1 7PA
Listing removedListed 169 days
Opportunity summary
See Archie’s verdict, returns by strategy and what to check before viewing.
About
Setting the Scene Located just three miles northeast of historic Bath, Batheaston is a picturesque village combining countryside charm with everyday convenience.
Nestled beside the River Avon, it offers scenic walking and cycling routes, including the famous Solsbury Hill, and the open green space of Batheaston Meadows—popular for its panoramic views and summer paddleboarding.
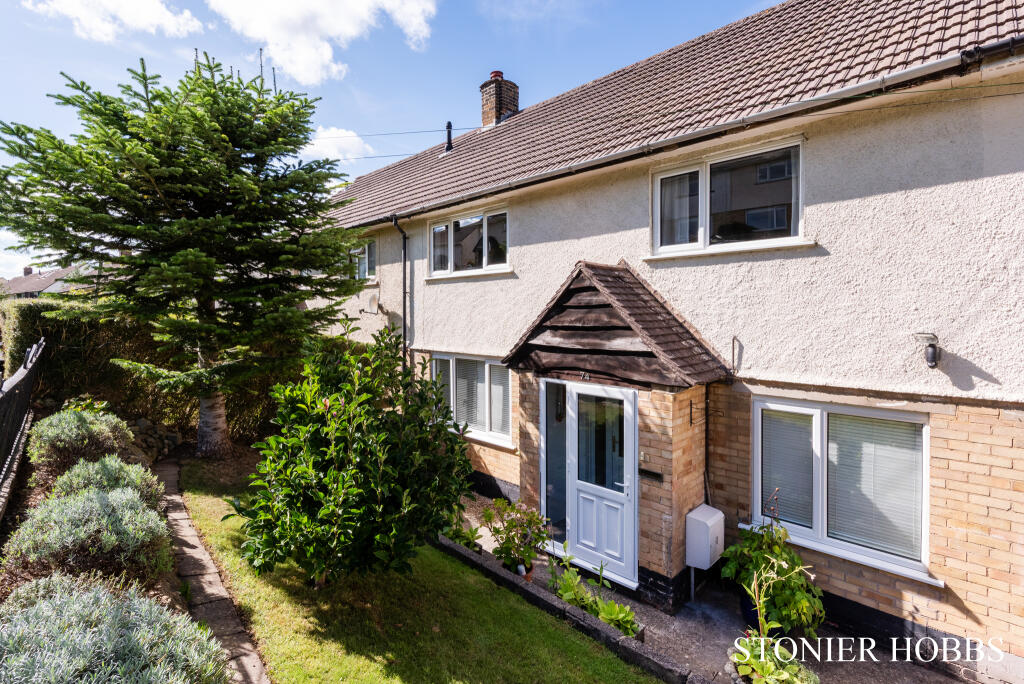
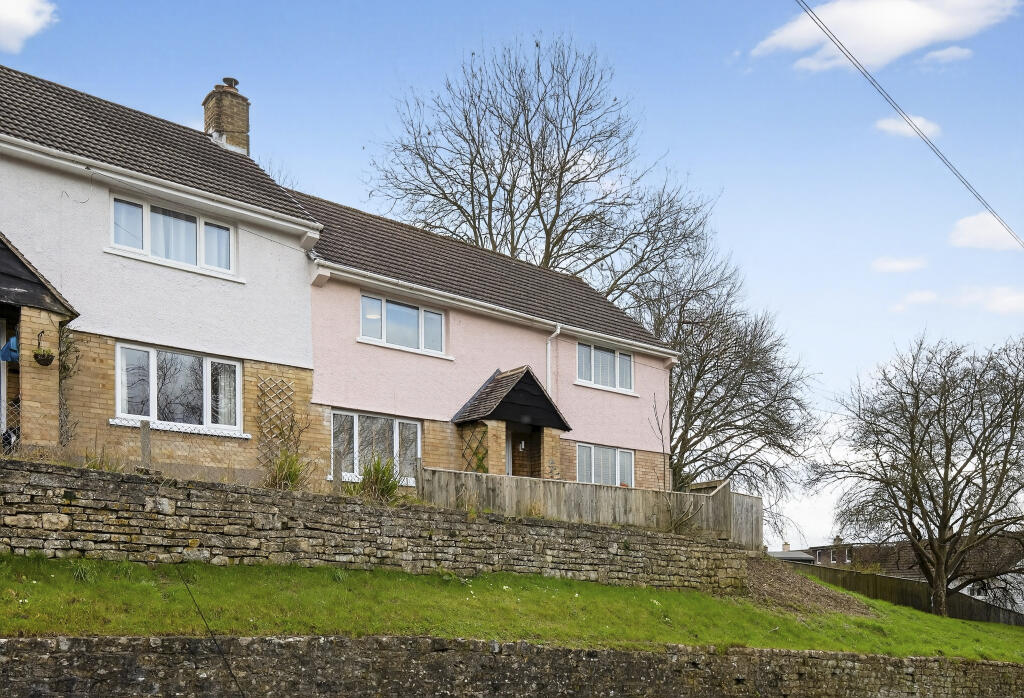
This property sits on the sought-after Catherine Way , within easy reach of local amenities.
Residents can enjoy artisan coffee and brunch at Gather Café , traditional fish and chips from Robbie’s Plaice , and the convenience of nearby shops, a GP surgery, Boots Pharmacy, dentist, and Post Office.
Excellent transport links include a local bus service to Bath city centre, bus stop located just outside the front door, quick access to the M4 motorway , and nearby Bath Spa train station for regional and national travel.
Families benefit from several well-regarded primary schools— Batheaston , Bathampton , and Bathford —as well as strong connections to a range of secondary and independent schools in Bath and Wiltshire.
The Property This immaculately presented two bedroom end of terrace house is situated in the highly sought-after village of Batheaston, offering a fantastic opportunity for first time buyers or those seeking a stylish, low-maintenance home.
The property boasts a welcoming porch and entrance hall, leading to a bright and spacious living room with stunning views towards Solsbury Hill and St Catherine’s.
The modern kitchen is well-appointed and benefits from a separate utility and store area, providing excellent practical space for laundry and storage needs.
Upstairs, there are two generously sized double bedrooms, each enjoying pleasant outlooks and plenty of natural light. The contemporary bathroom is finished to a high standard.
The property also offers significant potential for a loft conversion (subject to planning permission), allowing scope for future expansion if desired.
Electric heating ensures comfort throughout the year. Outside, the property features a truly impressive south east-facing rear garden extending to over 100 feet in length.
Directly accessed from the house, a patio area provides an ideal spot for outdoor dining or relaxing with friends and family.
Steps lead to a further level section laid with gravel, perfect for additional seating.
Beyond this, the garden carries onto lawned areas shaded by mature trees, creating a private and tranquil retreat.
The size and layout of the garden present excellent potential for further development, such as the addition of a home office or garden room (subject to necessary consents), making it a versatile outdoor space to enjoy throughout the seasons.
To the front of the property, non-permit on street parking is available, ensuring convenience for residents and visitors alike.
This delightful home offers the perfect blend of comfortable living, generous outside space and a prime location within Batheaston.
EPC Rating: D Reception / Dining Room 3.66m x 5.64m A bright and spacious living/dining room benefitting from dual aspect windows that allow for natural light.
The front-facing window enjoys stunning views towards Solsbury Hill and St Catherine’s, creating an attractive focal point.
The room offers space for both a dining table and additional furnishings, making it well-suited for entertaining. Cream carpets complete the space, adding a warm and neutral finish.
Kitchen 2.55m x 3.27m Fitted with attractive wooden cabinetry complemented by durable quartz work surfaces, the kitchen is a practical and stylish space.
Pleasant outlook over the rear garden enhances the overall appeal. Integrated appliances include an electric oven and hob, along with a slimline dishwasher.
The fridge freezer is neatly and cleverly positioned within the understairs cupboard, maximising efficient use of space.
Utility 1.98m x 2.94m Utility/storage area located just off the kitchen, positioned on the far side of the lean-to.
Provides useful access from the front of the property through to the rear garden, ideal for bringing bikes and garden equipment through with ease.
There is generous storage space for a range of items, with plumbing in place for a washing machine and room for an additional fridge and freezer.
This space also has potential to be converted into additional living accommodation, subject to planning permission, which other houses in the area have already done.
Bedroom One 2.74m x 4.68m Primary bedroom accommodating a king-sized bed, featuring wooden flooring and an inbuilt cupboard providing useful storage.
The highlight feature is the stunning panoramic views across Northend, Solsbury Hill and St Catherine's, creating a particularly impressive outlook.
Bedroom Two 2.81m x 3.58m Secondary bedroom accommodating a double bed, finished with cream carpeting and offering space for freestanding furniture.
Enjoys a charming aspect over the rear garden. Bathroom Recently modernised bathroom fitted with an electric shower over the bath, complemented by a wall-mounted toilet and sink.
Finished in a tasteful green, creating a fresh and well-presented space.
Rear Garden The property benefits from a generous south east-facing rear garden extending to just over 100 feet in length.
Immediately outside the rear door is a patio area with ample space for outdoor furniture, ideal for entertaining or relaxing.
Steps lead up to a further level section finished with gravel, before continuing to gently rising lawned areas with mature trees, providing a pleasant sense of privacy and greenery.
At the top of the garden, there is notable potential for further development, such as the addition of a home office or garden room.
Parking - On street Non permit on street parking is available to the front of the property.
Value & comps
No previous sales on record.
Returns
Set an offer; the calculator follows it.
We're still gathering serviced-accommodation data for this area.
Archie refurb estimate: a Pro feature
0.0% below asking
This is not financial or investment advice. Prop AI Deals is not authorised by the Financial Conduct Authority (FCA) to provide investment advice.
All investment calculators, property analyses, and AI-generated insights are for informational purposes only. Property investment carries risk and may result in financial loss. All calculations should be independently verified and you should consult with FCA-authorised financial advisers before making any investment decisions.
Past performance does not guarantee future results. Tax implications vary by individual circumstances.
Deal
Properties like this can earn 2–3x BTL yields when converted to HMO, with retrofit costs around £10k/room. Sign in to see the full tier, yield projection, and cost breakdown.
Commercial properties like this can earn 30-50% higher yields when converted to residential under Class MA / Q / P / PA, with prior approval costing ~GBP 96/unit. Sign in to see the recommended route, yield uplift, and cost breakdown.
BRRR-suited properties can recycle 80-100% of investor capital on refi, leaving a high-yielding rental with most of the money out. Sign in to see the refurb cost stack, ARV projection, and refinance maths.
Detached + large garden = sub-division play. Pro tier unlocks the tier badge, plot size, uplift estimate, and regional land benchmark.
Short-lease flats trade at deep discount, but extending under the 1993 Act often costs far less than the discount. Pro tier unlocks the tier badge, premium breakdown, long-lease ARV and arbitrage maths.
See projected short-stay revenue vs a vanilla BTL for this property.
See real sub-let margins (HMO room rates & SA nightly rates) vs the landlord rent.
Area
Agent & docs

FAQ
About Catherine Way, Batheaston, BA1
Explore nearby