We've tightened what earns a Pursue. A home now needs a published valuation, a strategy that still makes money after real running costs and lender stress tests, and no listing problems that would stop a mortgage. You'll see fewer Pursues, and each one has been checked harder.
See how verdicts work4-bedroom detached house · RG18 9WL
Listing removedListed 139 days
Opportunity summary
See Archie’s verdict, returns by strategy and what to check before viewing.
About
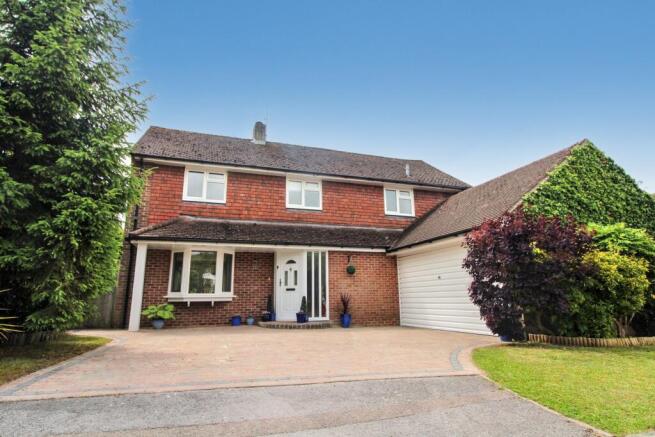
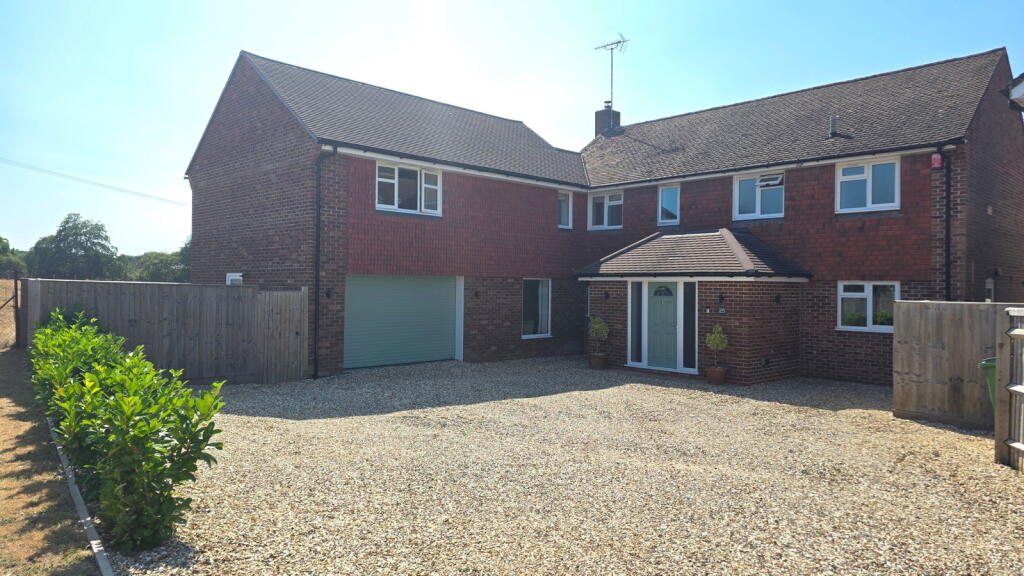
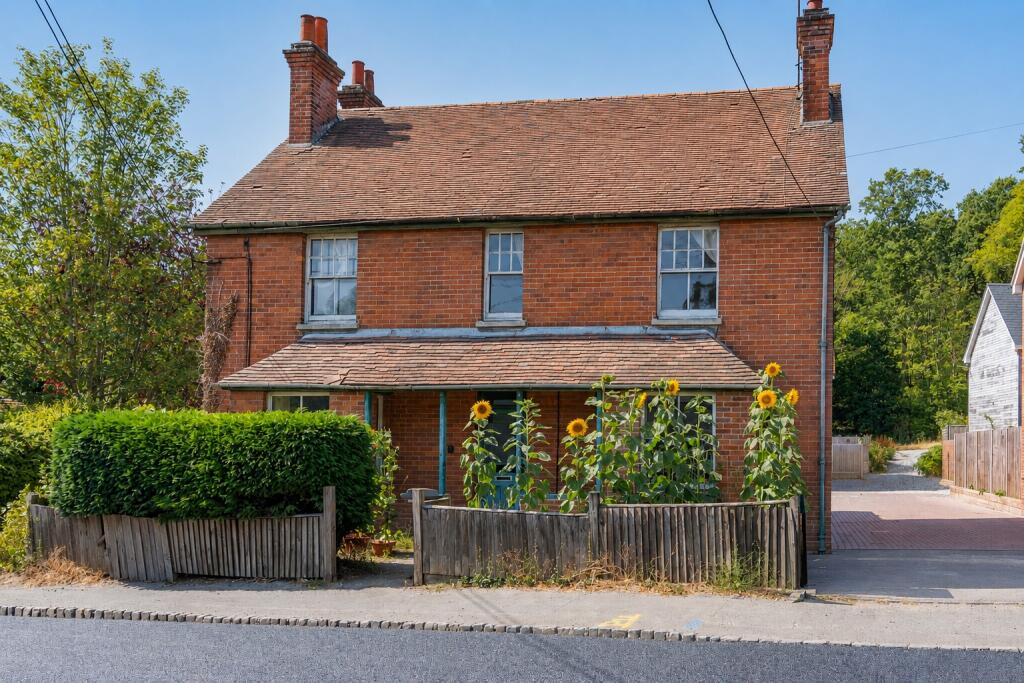
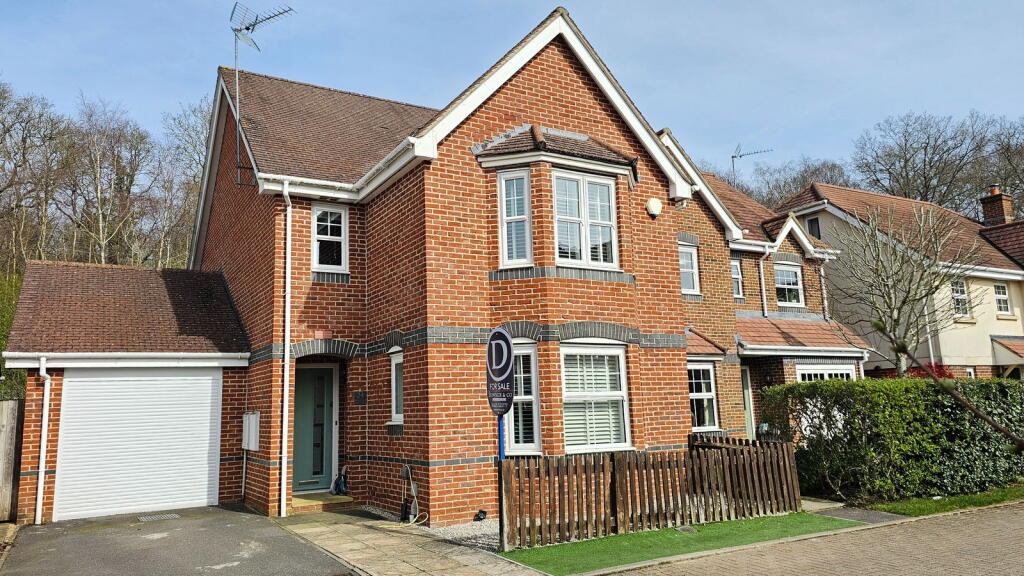
** MUST BE VIEWED TO APPRECIATE THE HIGH SPEC THROUGHOUT ** Presented in immaculate SHOW HOME CONDITION and situated within the highly sought-after catchment area for THE DOWNS SCHOOL, this exceptional property also benefits from superb outdoor entertaining facilities.
DESCRIPTION Step inside to a flawless interior, finished to an exceptional standard with careful attention to presentation, quality and contemporary design.
The ground floor offers a well-balanced layout, centred around a light-filled dual-aspect living room with an elegant front-facing bay window.
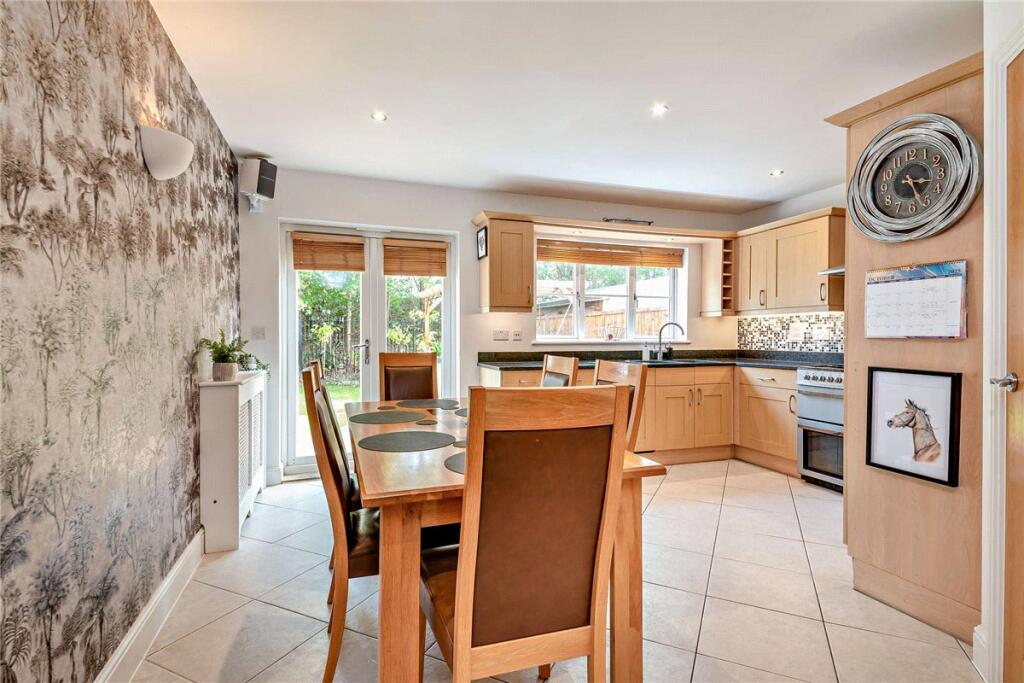
To the rear, the heart of the home is a superb open-plan kitchen/dining room, fitted to a high specification with premium integrated appliances, sleek cabinetry, generous work surfaces and tiled flooring flowing through to a separate utility room.
A front-facing study provides an ideal space for home working, complemented by a downstairs cloakroom and integral garage.
Upstairs, there are four beautifully proportioned bedrooms, all finished to an immaculate standard.
The principal suite benefits from extensive fitted wardrobes and a stylish en-suite shower room, while the remaining bedrooms are served by a modern family bathroom.
Throughout, the property reflects a cohesive and sophisticated design, creating a refined contemporary family home.
OUTSIDE The rear garden is a superb example of landscaped design, representing a significant investment by the current owners to create an outstanding outdoor entertaining space.
Backing onto private, mature woodland, it enjoys a peaceful outlook and excellent privacy.
At its centre is a bespoke entertainment area, featuring a timber-framed cabana/pergola and a fully equipped outdoor bar with slatted screens and feature lighting.
A high-quality outdoor kitchen provides a focal point, quartz-style work surfaces, stainless steel storage units and power supply.
A stone-paved terrace wraps around the rear of the property, leading to an elevated brick terrace with gentle steps, ideal for outdoor dining and seating.
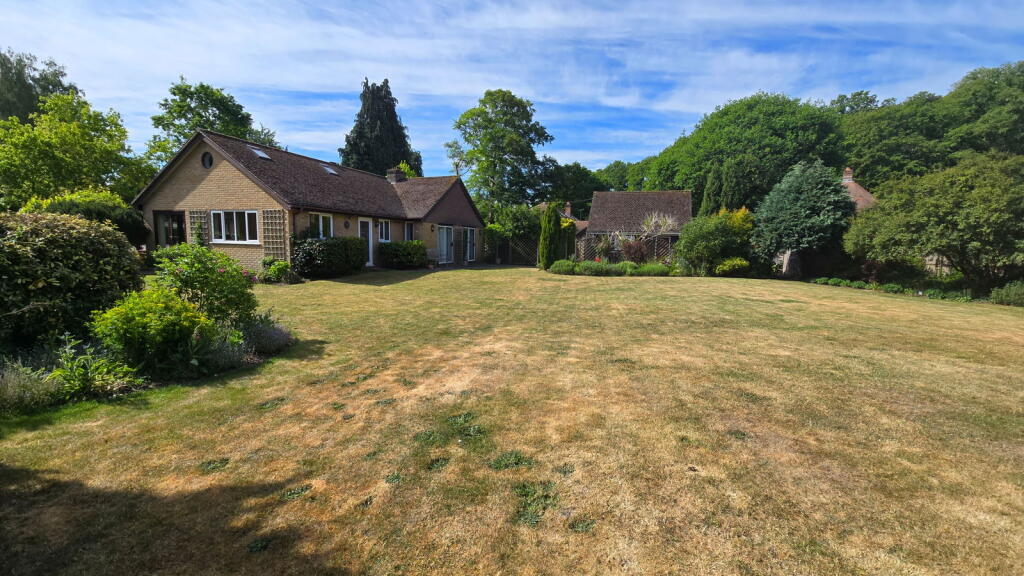
The garden is completed by a manicured lawn, bordered by mature hedging and specimen trees, blending seamlessly into the adjoining woodland.
SERVICES AND MATERIAL INFORMATION All mains services are connected including gas.
Council Tax Band: F EPC Rating: C Situated in the sought-after village of Hermitage, the property offers an enviable lifestyle with access to open countryside, excellent transport links, and local amenities.
Hermitage is a vibrant community within the North Wessex Downs Area of Outstanding Natural Beauty, with a post office, primary school, village hall, and traditional pubs.
It also falls within the highly regarded catchment for The Downs School in Compton.
For commuters, the A34 is under five minutes away, providing direct routes to Oxford and Winchester, while Junction 13 of the M4 is a short drive away, offering links to London and Bristol.
Value & comps
No previous sales on record.
Returns
Set an offer; the calculator follows it.
We're still gathering serviced-accommodation data for this area.
Archie refurb estimate: a Pro feature
0.0% below asking
This is not financial or investment advice. Prop AI Deals is not authorised by the Financial Conduct Authority (FCA) to provide investment advice.
All investment calculators, property analyses, and AI-generated insights are for informational purposes only. Property investment carries risk and may result in financial loss. All calculations should be independently verified and you should consult with FCA-authorised financial advisers before making any investment decisions.
Past performance does not guarantee future results. Tax implications vary by individual circumstances.
Deal
Properties like this can earn 2–3x BTL yields when converted to HMO, with retrofit costs around £10k/room. Sign in to see the full tier, yield projection, and cost breakdown.
Commercial properties like this can earn 30-50% higher yields when converted to residential under Class MA / Q / P / PA, with prior approval costing ~GBP 96/unit. Sign in to see the recommended route, yield uplift, and cost breakdown.
BRRR-suited properties can recycle 80-100% of investor capital on refi, leaving a high-yielding rental with most of the money out. Sign in to see the refurb cost stack, ARV projection, and refinance maths.
Detached + large garden = sub-division play. Pro tier unlocks the tier badge, plot size, uplift estimate, and regional land benchmark.
Short-lease flats trade at deep discount, but extending under the 1993 Act often costs far less than the discount. Pro tier unlocks the tier badge, premium breakdown, long-lease ARV and arbitrage maths.
See projected short-stay revenue vs a vanilla BTL for this property.
See real sub-let margins (HMO room rates & SA nightly rates) vs the landlord rent.
Area
Agent & docs

FAQ
About Pinewood Crescent, Hermitage, Thatcham, Berkshire, RG18
Explore nearby