We've tightened what earns a Pursue. A home now needs a published valuation, a strategy that still makes money after real running costs and lender stress tests, and no listing problems that would stop a mortgage. You'll see fewer Pursues, and each one has been checked harder.
See how verdicts work2-bedroom house · IV36 1AG
Listing removedListed 103 days
Opportunity summary
See Archie’s verdict, returns by strategy and what to check before viewing.
About
Entrance Vestibule - 4’6” x 5’8” Entry to the property is via a uPVC double glazed door with an opaque glazed panel insert and an overhead coordinating window, leading into a welcoming vestibule.
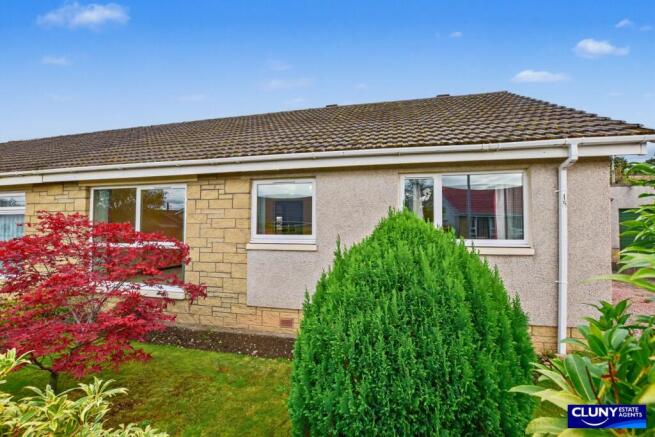
This space features, original character, with sandstone open walls, deep windowsills and curved stone craftmanship.
Two opaque double-glazed windows overlook the side gardens, ceiling light fitting, painted wood cladding to the ceiling finished with coving. Tile effect vinyl to the floor.
Wall mounted coat hooks and open arch to the hallway.
Hallway - 4’8” x 4’10” The Hallway offers a warm transition through the home, complete with pendant light fitting, coved ceiling, smoke detector, single radiator, single power point and BT point.
Carpet to the floor. Multi-panel glass door leads to the lounge and a further door to Bedroom 1.
Lounge - 14’4” x 15’4” A spacious and beautifully presented, light filled Lounge featuring a fireplace with wood burner, marble hearth, inset and painted wooden surround and mantel.
The room benefits from a single recessed light fitting, coving, smoke alarm, double radiator and various power points. Two wall mounted light fittings. Deep skirtings, that add character and charm.
Bay windows to the front and side of the property, with white wooden blinds. Carpet to the floor. TV, BT and various power points.
Rear Hallway Hallway provides access to the Kitchen, Bedroom 2 and Shower Room.
Kitchen - 8’5” narrowing to 2’7” x 6’62 extending to 9’8” Tastefully refurbished Kitchen with a range of wall mounted cupboards, base units with a roll top work surface ceramic tiling to the walls.
Integrated appliances include a 4 ring electric hob with overhead extractor and under counter single oven. Space for a washing machine and fridge/freezer.
Stainless steel circular sink with chrome mixer tap and drainer. Various power points. Single radiator. 4 bulb ceiling light fitting.
Double glazed window with venetian blind and xpelair to the rear aspect. Tile effect vinyl to the floor. Control panel for the heating. Open arch to the Dining Room/Sunroom.
Dining Room/Sun Room - 11’1” x 9’4” Light and airy, nicely presented and currently used as a Dining Room, great space for a variety of uses. Windows to the rear and side aspect with venetian blinds.
Painted wood linings. Tile effect vinyl on the floor. Ample space is available for a large dining table and chairs. One recessed light fitting and coving to the ceiling. Various power points.
UPVC double glazed door with obscure glazed panel leading out to the Garden.
Bedroom 1- 11’10” (3.6m) x 12’4” (3.76m) plus wardrobe space Large double bedroom with period features including high ceilings and deep skirtings.
Pendant light fitting, coved ceiling and carpet to the floor. Double radiator and various power points. Wood surround and mantle for the old fireplace.
(Currently not in operation) uPVC double glazed window with painted wooden blinds and overlooks the front aspect.
Built in wall-to-wall storage solutions with part shelf and hanging storage fronted with part mirror doors.
Bedroom 2 - 9’11” x 7’3” Bedroom with single recessed light fitting, coved ceiling and deep skirtings. Single radiator. Carpet to the floor. BT and various power points.
UPVC double glazed window with venetian blinds overlooks the side aspect. Loft access via a Ramsay ladder.
Shower Room - 6’9” x 5’5” Newly fitted Shower Room with WC, wash hand basin with mixer tap, within a vanity unit, providing storage space and large shower enclosure with overhead mains shower.
Wet wall finish. Laminate to the floor. One recessed spotlight to the ceiling and xpelair. Wall mounted chrome heated towel rail.
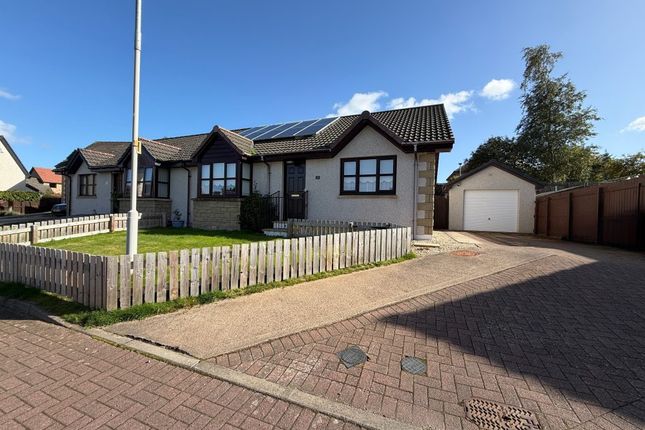
Driveway & Garden The property boasts a generous wrap-around walled garden, accessed via a secure gate and framed by double wrought iron gates leading to a stone-chipped driveway with off-street parking for several vehicles.
The garden is predominantly laid to lawn and beautifully enhanced by mature trees, pampas grass, and a variety of established shrubs and bushes along the boundary wall, offering year-round colour and privacy.
Two stunning Indian stone patio areas provide ideal spaces for alfresco dining and entertaining-one with a solid roofed shelter and the other featuring a charming pergola-style structure.
A large timber shed offers excellent storage, and an external tap adds convenience for garden maintenance.
With ample space and scope for further planting, this garden is a true haven for outdoor living. Note 1 – All integrated appliances, floor coverings and light fittings are included in the sale.
Council Tax Band Currently “D”
Value & comps
Land Registry doesn’t cover Scotland or Northern Ireland, so previous sales may not be on record.
Returns
Set an offer; the calculator follows it.
Short-let licence or registration needed
We're still gathering serviced-accommodation data for this area.
Archie refurb estimate: a Pro feature
0.0% below asking
This is not financial or investment advice. Prop AI Deals is not authorised by the Financial Conduct Authority (FCA) to provide investment advice.
All investment calculators, property analyses, and AI-generated insights are for informational purposes only. Property investment carries risk and may result in financial loss. All calculations should be independently verified and you should consult with FCA-authorised financial advisers before making any investment decisions.
Past performance does not guarantee future results. Tax implications vary by individual circumstances.
Deal
Properties like this can earn 2–3x BTL yields when converted to HMO, with retrofit costs around £10k/room. Sign in to see the full tier, yield projection, and cost breakdown.
Commercial properties like this can earn 30-50% higher yields when converted to residential under Class MA / Q / P / PA, with prior approval costing ~GBP 96/unit. Sign in to see the recommended route, yield uplift, and cost breakdown.
BRRR-suited properties can recycle 80-100% of investor capital on refi, leaving a high-yielding rental with most of the money out. Sign in to see the refurb cost stack, ARV projection, and refinance maths.
Detached + large garden = sub-division play. Pro tier unlocks the tier badge, plot size, uplift estimate, and regional land benchmark.
Short-lease flats trade at deep discount, but extending under the 1993 Act often costs far less than the discount. Pro tier unlocks the tier badge, premium breakdown, long-lease ARV and arbitrage maths.
See projected short-stay revenue vs a vanilla BTL for this property.
See real sub-let margins (HMO room rates & SA nightly rates) vs the landlord rent.
Area
Agent & docs

FAQ
About Drumduan Cottage, Forres
Explore nearby