We've tightened what earns a Pursue. A home now needs a published valuation, a strategy that still makes money after real running costs and lender stress tests, and no listing problems that would stop a mortgage. You'll see fewer Pursues, and each one has been checked harder.
See how verdicts work4-bedroom detached house · GU6 8UD
For saleListed 1 day
Opportunity summary
See Archie’s verdict, returns by strategy and what to check before viewing.
About
“I think the real strength of this house is the way the main living space has been designed. The kitchen, dining and seating areas all work together, but each has its own place within the room.
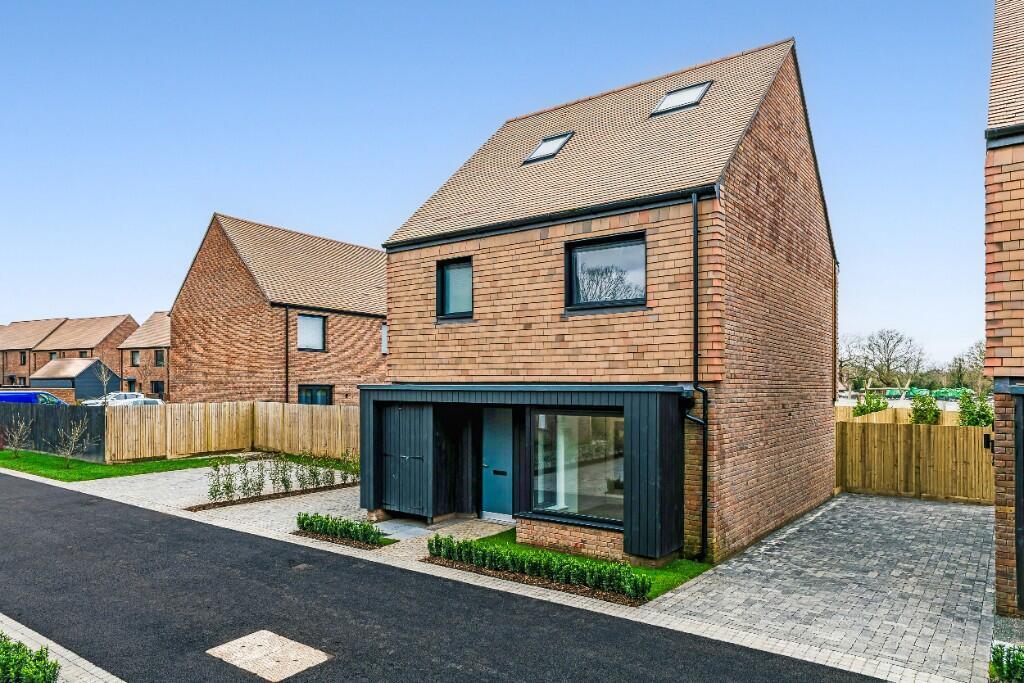
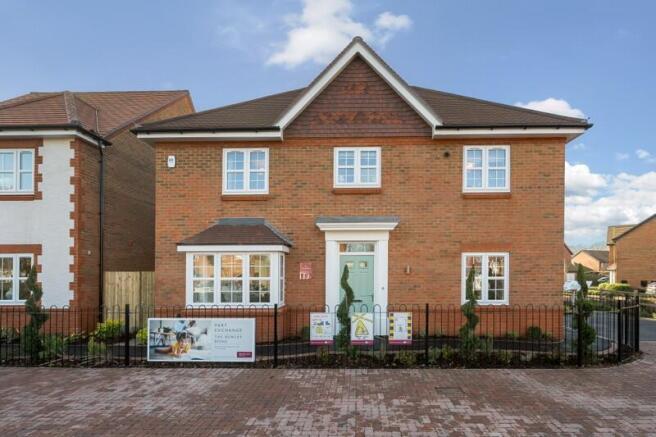
The vaulted ceiling and rooflights make a noticeable difference to the natural light, while the doors lead straight out to the south-facing garden." Gavin Amberton - Chantries & Pewleys Tucked away within the development, this four-bedroom detached home occupies a position away from the main flow of the road, with driveway parking and a garage alongside the house.
Alfold offers a village setting to the south of Cranleigh, with access to the surrounding Surrey countryside and the wider facilities of Cranleigh village.
The main living space sits across the rear of the house and is where much of the attention has been given to the design.
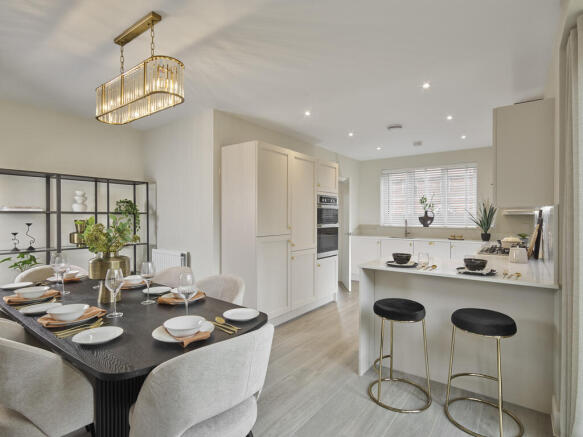
The kitchen is arranged around a generous run of fitted units and work surfaces, with a peninsula creating a natural division between the cooking area and the rest of the room.
Integrated appliances and a breakfast bar provide a practical arrangement for everyday use, while keeping the kitchen connected to the dining and seating areas.
Beyond the kitchen, the room opens into a vaulted space with three rooflights overhead.
These bring natural light into the centre of the room, while additional glazing and French doors look out towards the garden.
There is space for a full dining table alongside a more informal seating area, allowing the room to accommodate different activities without the need for separate spaces.
A separate utility room provides additional storage and laundry space, with its own external door.
The sitting room sits separately at the front of the house, providing a quieter alternative to the open-plan space at the rear.
Its rectangular layout offers room for sofas and additional furniture, with a front-facing window bringing in natural light.
A central entrance hall connects the ground-floor accommodation, with a cloakroom positioned nearby. Upstairs, four bedrooms are arranged around the central landing.
The principal bedroom has fitted wardrobe storage and its own en-suite shower room, creating a separate space from the remaining bedrooms.
The other three bedrooms provide accommodation for family members or guests, with one currently arranged as a dedicated hobby room, demonstrating how the space can be adapted for different needs.
A family bathroom serves the remaining bedrooms and includes a bath with a shower over, wash basin and WC.
The south-facing rear garden is an important part of the property, both for its orientation and its relationship with the main living space.
A paved terrace runs alongside the rear of the house, with direct access from the kitchen and family room.
This provides a natural place for outdoor seating and dining, particularly when the doors are open during the summer.
Beyond the terrace, a central lawn is framed by established planting, small trees and defined borders.
A planted pergola adds structure to one side of the garden, while raised beds provide space for growing vegetables or flowers.
The garden has been arranged with several distinct areas rather than a single open lawn, giving it variety and established character.
To the front, the driveway provides off-road parking and access to the garage, completing the practical accommodation.
Value & comps
No previous sales on record.
Returns
Set an offer; the calculator follows it.
We're still gathering serviced-accommodation data for this area.
Archie refurb estimate: a Pro feature
0.0% below asking
This is not financial or investment advice. Prop AI Deals is not authorised by the Financial Conduct Authority (FCA) to provide investment advice.
All investment calculators, property analyses, and AI-generated insights are for informational purposes only. Property investment carries risk and may result in financial loss. All calculations should be independently verified and you should consult with FCA-authorised financial advisers before making any investment decisions.
Past performance does not guarantee future results. Tax implications vary by individual circumstances.
Deal
Properties like this can earn 2–3x BTL yields when converted to HMO, with retrofit costs around £10k/room. Sign in to see the full tier, yield projection, and cost breakdown.
Commercial properties like this can earn 30-50% higher yields when converted to residential under Class MA / Q / P / PA, with prior approval costing ~GBP 96/unit. Sign in to see the recommended route, yield uplift, and cost breakdown.
BRRR-suited properties can recycle 80-100% of investor capital on refi, leaving a high-yielding rental with most of the money out. Sign in to see the refurb cost stack, ARV projection, and refinance maths.
Detached + large garden = sub-division play. Pro tier unlocks the tier badge, plot size, uplift estimate, and regional land benchmark.
Short-lease flats trade at deep discount, but extending under the 1993 Act often costs far less than the discount. Pro tier unlocks the tier badge, premium breakdown, long-lease ARV and arbitrage maths.
See projected short-stay revenue vs a vanilla BTL for this property.
See real sub-let margins (HMO room rates & SA nightly rates) vs the landlord rent.
Area
Agent & docs

FAQ
About Sweeters Field Road, Alfold GU6 8UD
Explore nearby