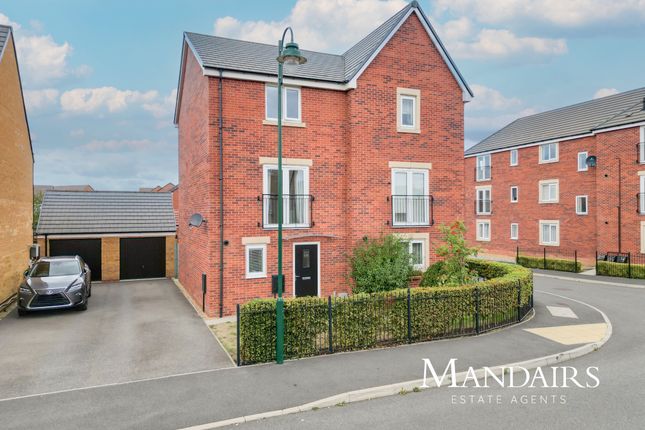
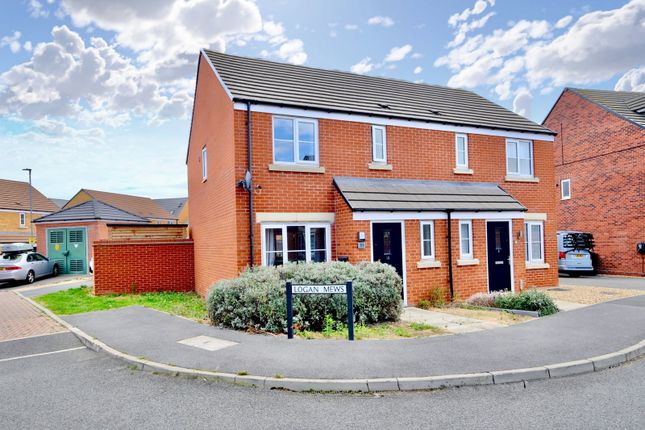
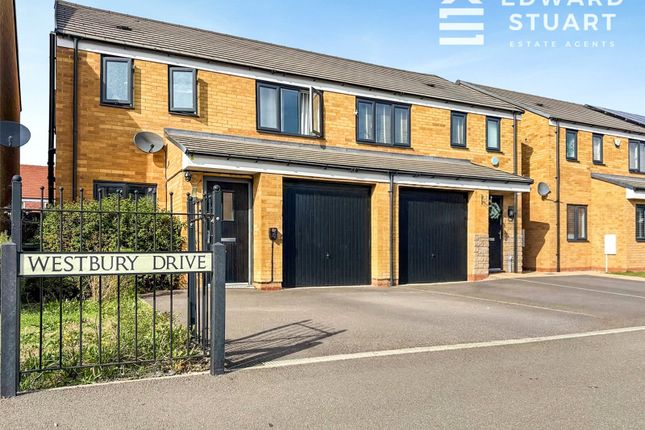
We've tightened what earns a Pursue. A home now needs a published valuation, a strategy that still makes money after real running costs and lender stress tests, and no listing problems that would stop a mortgage. You'll see fewer Pursues, and each one has been checked harder.
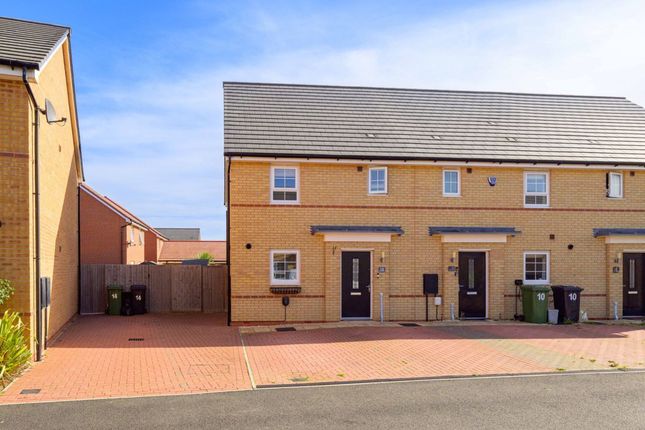
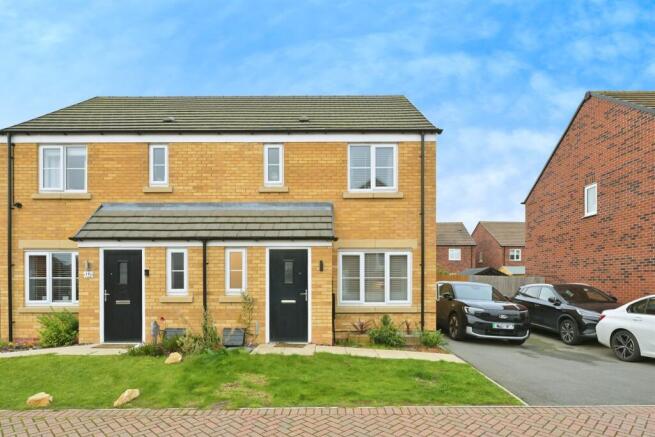
See how verdicts work3-bedroom semi-detached house · PE7 8RP
For saleListed 43 days
Opportunity summary
See Archie’s verdict, returns by strategy and what to check before viewing.
About
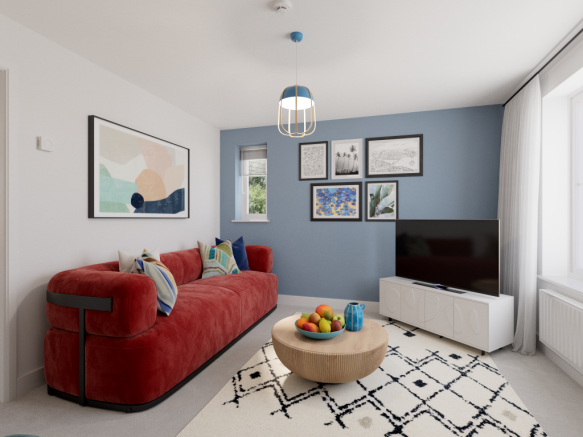
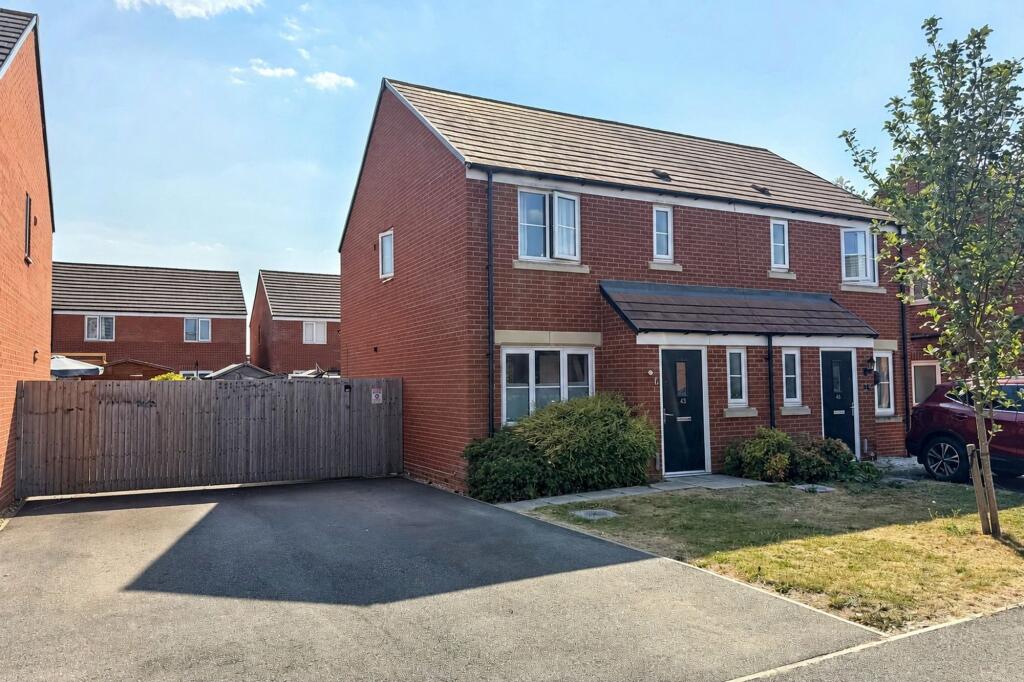
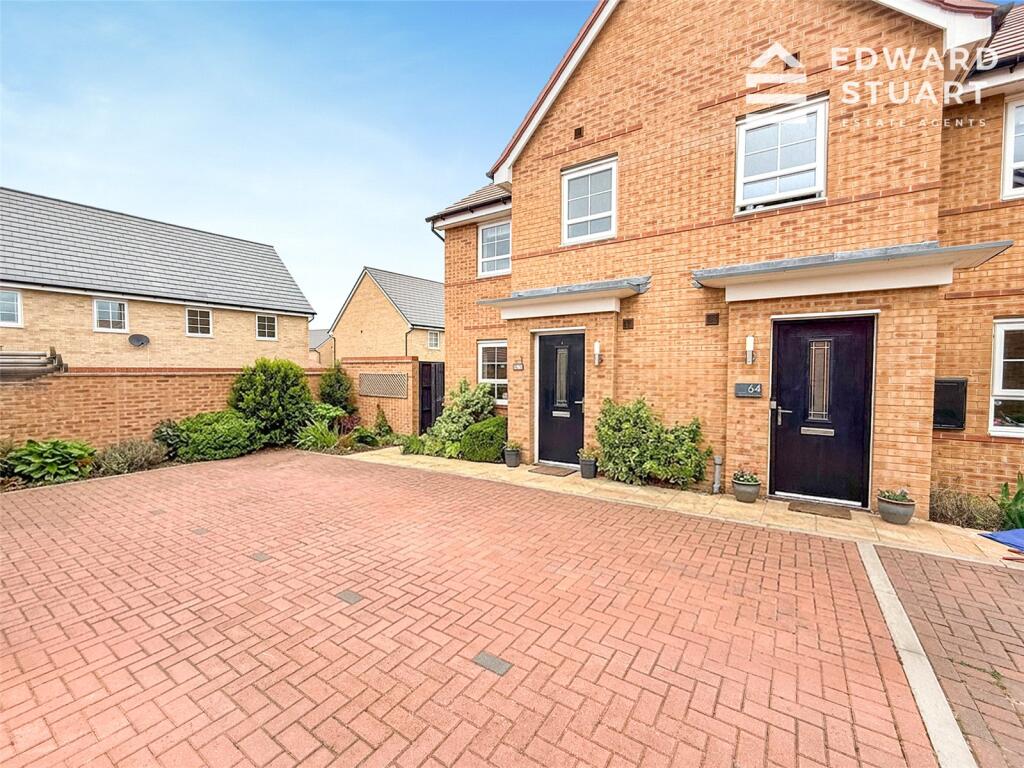
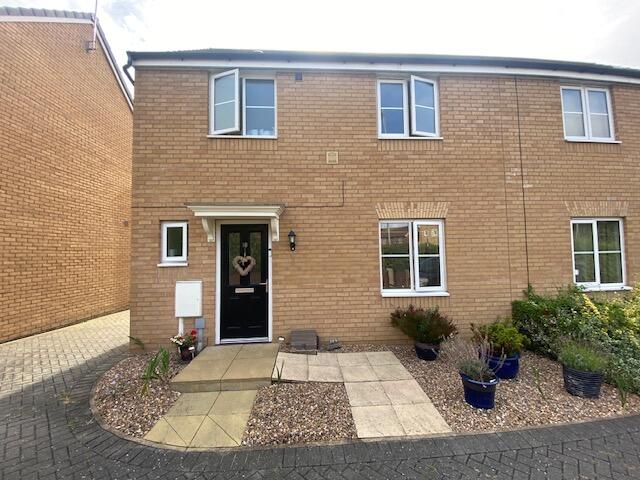
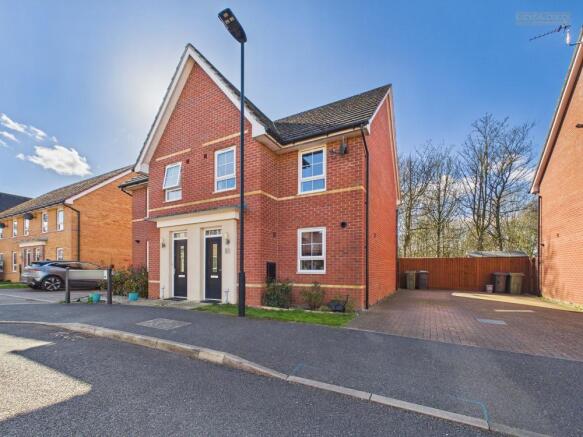
Description The property has a really welcoming feel from the moment you step inside, with the porch leading through to a spacious lounge, providing plenty of space to relax and unwind.
To the rear is the modern kitchen/diner, which is well presented, with space for a small dining table and chairs.
French doors open directly onto the rear garden, making it easy to enjoy the outside space during the warmer months. A handy downstairs cloakroom completes the ground floor.
Throughout, the property has been well maintained and presented in a modern style, offering a home that is ready to move straight into while still giving the new owners the opportunity to add their own personality over time.
Heading upstairs, the first floor landing provides access to two spacious double bedrooms, both offering plenty of room for bedroom furniture, along with a modern family bathroom.
The second floor is given entirely over to the impressive master bedroom, creating a lovely sense of privacy away from the rest of the accommodation.
There is plenty of space, along with the added benefit of the en-suite shower room. The outside space is a real highlight of the property, offering much more than you might expect.
The rear garden has been thoughtfully designed to be both enjoyable and easy to maintain, predominantly laid with gravel and neatly placed patio with the addition of a decking area for versatile seating arrangements, The low-maintenance design means it can be enjoyed without requiring a huge amount of upkeep.
The garden also benefits from two outbuildings.
The first outbuilding measures approximately 2.26m x 1.73m and is currently set up as a dedicated hot tub room, creating a great space to unwind and enjoy some time at home.
With windows providing ventilation and power connected, it could easily be adapted to suit your needs, whether as a home gym, home office, hobby space or simply for additional storage.
The second outbuilding is particularly impressive, measuring approximately 4.47m max (14'8") x 3.08m max (10'1").
Currently arranged as an outdoor bar and entertainment room with power connected, it offers a great space for entertaining, with room for seating and a bar area.
There is also scope to adapt the space to suit your lifestyle. To the side of the property, the original covered car port has been enclosed to create a secure storage area.
This could be converted back into a carport for additional parking.
The property is situated within the sought-after Hampton Water area, with Serpentine Green close by for a great choice of shops, restaurants and amenities.
There are also excellent road links nearby, including easy access to the A1, making the location particularly convenient for commuters.
The property also benefits from some lovely outdoor spaces nearby, including beautiful lakes which are perfect for enjoying a peaceful walk.
Ground Floor Porch Living Room - 4.35m (14'3") x 3.49m (11'5") WC Kitchen/Diner - 3.49m (11'5") x 2.35m (7'9") First Floor Landing Bedroom 2 - 3.49m (11'5") x 2.55m (8'4") Bedroom 3 - 3.49m (11'5") x 2.36m (7'9") Bathroom Second Floor Master Bedroom - 4.00m (13'1") x 2.54m (8'4") En-Suite Investment Information If you are considering this property for buy to let purposes, please call our lettings team, on .
They will be happy to offer free expert advice on all aspects of the lettings market including potential rental yields for this property.
Disclaimer: These particulars, whilst believed to be accurate are set out as a general guideline and do not constitute any part of an offer or contract.
Intending Purchasers should not rely on them as statements of representation of fact but must satisfy themselves by inspection or otherwise as to their accuracy.
Solicitors should confirm moveable items described in the sales particulars and, in fact, included in the sale since circumstances do change during the marketing or negotiations.
Although we try to ensure accuracy, if measurements are used in this listing, they may be approximate.
Therefore, if intending Purchasers need accurate measurements to order carpeting or to ensure existing furniture will fit, they should take such measurements themselves.
Please note that we have not tested any apparatus, equipment, fixtures, fittings or services including gas central heating and so cannot verify they are in working order or fit for their purpose.
Photographs are reproduced general information and it must not be inferred that any item within the photographs are included for sale with the property, photos may also have been modified or enhanced by ai or similar.
Council Tax Band: C (Peterborough City Council) Tenure: Freehold Service Charge - £367.22 per year
Value & comps
No previous sales on record.
Returns
Set an offer; the calculator follows it.
We're still gathering serviced-accommodation data for this area.
Archie refurb estimate: a Pro feature
0.0% below asking
This is not financial or investment advice. Prop AI Deals is not authorised by the Financial Conduct Authority (FCA) to provide investment advice.
All investment calculators, property analyses, and AI-generated insights are for informational purposes only. Property investment carries risk and may result in financial loss. All calculations should be independently verified and you should consult with FCA-authorised financial advisers before making any investment decisions.
Past performance does not guarantee future results. Tax implications vary by individual circumstances.
Deal
Properties like this can earn 2–3x BTL yields when converted to HMO, with retrofit costs around £10k/room. Sign in to see the full tier, yield projection, and cost breakdown.
Commercial properties like this can earn 30-50% higher yields when converted to residential under Class MA / Q / P / PA, with prior approval costing ~GBP 96/unit. Sign in to see the recommended route, yield uplift, and cost breakdown.
BRRR-suited properties can recycle 80-100% of investor capital on refi, leaving a high-yielding rental with most of the money out. Sign in to see the refurb cost stack, ARV projection, and refinance maths.
Detached + large garden = sub-division play. Pro tier unlocks the tier badge, plot size, uplift estimate, and regional land benchmark.
Short-lease flats trade at deep discount, but extending under the 1993 Act often costs far less than the discount. Pro tier unlocks the tier badge, premium breakdown, long-lease ARV and arbitrage maths.
See projected short-stay revenue vs a vanilla BTL for this property.
See real sub-let margins (HMO room rates & SA nightly rates) vs the landlord rent.
Area
Agent & docs

FAQ
About 10 Tatton Grove, Peterborough
Explore nearby