3-bedroom terraced house · TN8 7HF
For saleListed 18 days
Opportunity summary
See Archie’s verdict, returns by strategy and what to check before viewing.
About
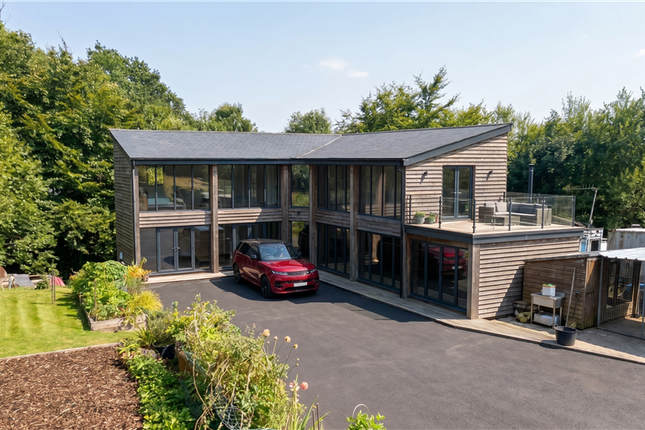
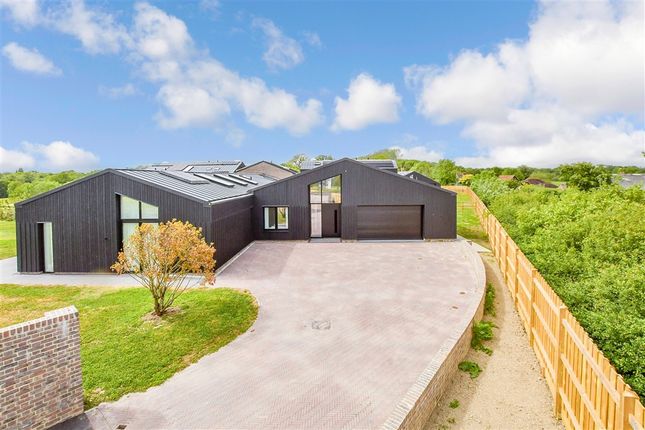
Barn 5 beautifully reinterprets the traditional Dutch barrel-roof barn for modern living, combining distinctive architecture, exceptional sustainability and versatile accommodation within an exclusive gated development of just nine homes.
From the moment you enter, the property makes a lasting impression.
A dramatic entrance hall, filled with natural light, creates an immediate sense of space and welcome, while an elegant staircase rises beneath the home's signature curved roofline.
Inspired by the historic barrel-roof barns once found across the Sussex landscape, this striking design feature not only defines the home's character externally but also creates beautifully shaped and architecturally interesting spaces throughout the first floor.
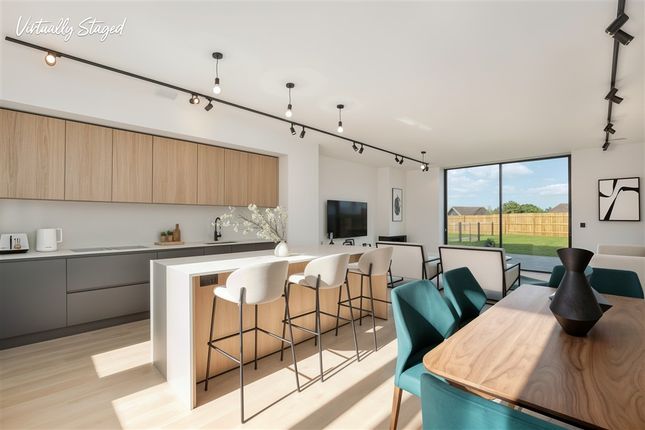
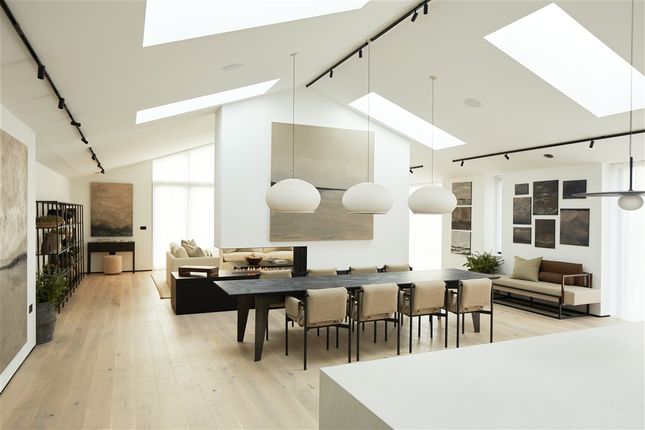
At the heart of the home is an impressive open-plan kitchen, dining and living area.
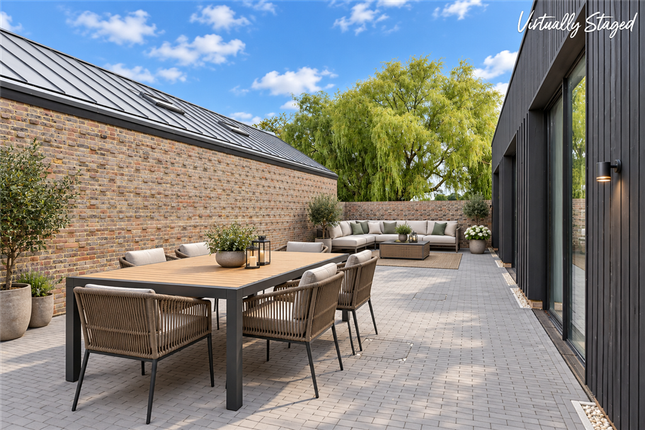
Thoughtfully designed for both everyday life and entertaining, the space enjoys high ceilings, extensive glazing and large sliding doors opening onto the garden, allowing natural light to flood in while creating a seamless connection between inside and out.
The bespoke kitchen with premium integrated appliances forms a stylish and sociable focal point.
A separate family room offers valuable flexibility, whether used as a snug, media room or dedicated home office.
Its position alongside the cloakroom and utility room may also appeal to those seeking space for multigenerational living or visiting relatives.
Upstairs, the elegant curve of the barrel roof shapes three beautifully appointed bedroom suites.
Each enjoys its own en-suite bathroom, while the principal suite benefits from a generous dressing room, creating a luxurious private retreat.
Beyond its striking appearance, Barn 5 has been designed for the future.
Achieving an exceptional A+ energy rating, the home incorporates solar generation, air source heating and whole-home heat recovery ventilation to deliver outstanding comfort, efficiency and potentially lower running costs than many traditionally built country homes.
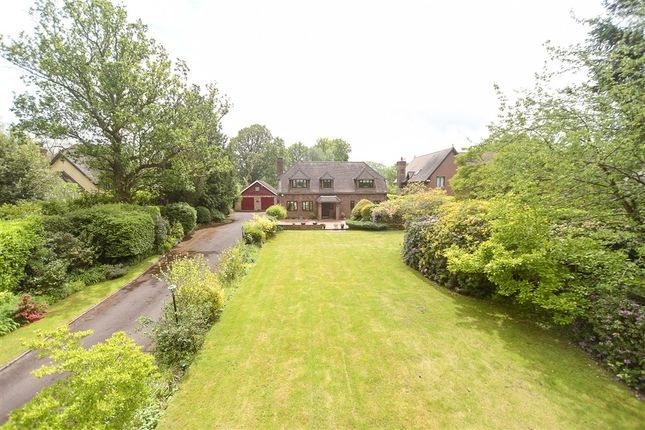
Set within almost 37 acres of beautiful countryside, yet within easy reach of Cowden Station and London connections, Barn 5 offers a rare blend of architectural distinction, modern luxury and sustainable country living.
What the Developer says: Hartdene Barns was created around a simple ambition: To deliver homes that offer a closer connection to nature, community and wellbeing without compromising on comfort, quality or convenience.
Set within almost 37 acres of protected Kent countryside, the development has been thoughtfully designed to sit comfortably within its surroundings while creating a genuine sense of place.
Residents can enjoy open green spaces, countryside walks, allotments and dedicated wellbeing areas, encouraging a healthier and more rewarding way of life.
Barn 5 captures this vision particularly well.
Its distinctive barrel roof draws inspiration from the historic agricultural barns once common across Sussex, reinterpreting their practical and elegant form through contemporary architecture and advanced building methods.
The result is a home that feels rooted in its surroundings while perfectly suited to modern lifestyles. Sustainability sits at the heart of the development.
Advanced construction techniques, renewable technologies and energy-conscious design work together to provide exceptional comfort, environmental performance and long-term efficiency.
For many buyers, this offers an attractive alternative to the maintenance demands and running costs often associated with older country properties.
*Moving costs incentive is subject to terms and conditions, please enquire for more Information.
Room sizes: Hallway Lounge/Kitchen/Dining Room 31'2 x 22'4 (9.51m x 6.81m) Utility Room 12'6 x 10'10 (3.81m x 3.30m) TV Room 19'0 x 10'6 (5.80m x 3.20m) Cloakroom Landing Bedroom 1 19'8 x 15'9 (6.00m x 4.80m) En-Suite Dressing Room Bedroom 2 18'8 x 10'10 (5.69m x 3.30m) En-Suite Bedroom 3 18'8 x 10'10 (5.69m x 3.30m) En-Suite Rear Garden Allocated Parking for 2 Cars The information provided about this property does not constitute or form part of an offer or contract, nor may it be regarded as representations.
All interested parties must verify accuracy and your solicitor must verify tenure/lease information, fixtures & fittings and, where the property has been extended/converted, planning/building regulation consents.
All dimensions are approximate and quoted for guidance only as are floor plans which are not to scale and their accuracy cannot be confirmed.
Reference to appliances and/or services does not imply that they are necessarily in working order or fit for the purpose.
If buying to rent, please check if Local Authority licensing schemes apply before proceeding. Legal advice should be taken to verify fixtures/fittings, planning, alterations and/or lease details.
Appliances & services are untested, dimensions are approximate and floor plans are not to scale. We are pleased to offer our customers a range of additional services to help them with moving home.
None of these services are obligatory and you are free to use service providers of your choice.
Current regulations require all estate agents to inform their customers of the fees they earn for recommending third party services.
If you choose to use a service provider recommended by Fine & Country, details of all referral fees can be found at the link below.
If you decide to use any of our services, please be assured that this will not increase the fees you pay to our service providers, which remain as quoted directly to you. Tenure: Freehold
Value & comps
No previous sales on record.
Returns
Set an offer; the calculator follows it.
We're still gathering serviced-accommodation data for this area.
Archie refurb estimate: a Pro feature
0.0% below asking
This is not financial or investment advice. Prop AI Deals is not authorised by the Financial Conduct Authority (FCA) to provide investment advice.
All investment calculators, property analyses, and AI-generated insights are for informational purposes only. Property investment carries risk and may result in financial loss. All calculations should be independently verified and you should consult with FCA-authorised financial advisors before making any investment decisions.
Past performance does not guarantee future results. Tax implications vary by individual circumstances.
Deal
Properties like this can earn 2–3x BTL yields when converted to HMO, with retrofit costs around £10k/room. Sign in to see the full tier, yield projection, and cost breakdown.
Commercial properties like this can earn 30-50% higher yields when converted to residential under Class MA / Q / P / PA, with prior approval costing ~GBP 96/unit. Sign in to see the recommended route, yield uplift, and cost breakdown.
BRRR-suited properties can recycle 80-100% of investor capital on refi, leaving a high-yielding rental with most of the money out. Sign in to see the refurb cost stack, ARV projection, and refinance maths.
Detached + large garden = sub-division play. Pro tier unlocks the tier badge, plot size, uplift estimate, and regional land benchmark.
Short-lease flats trade at deep discount, but extending under the 1993 Act often costs far less than the discount. Pro tier unlocks the tier badge, premium breakdown, long-lease ARV and arbitrage maths.
See projected short-stay revenue vs a vanilla BTL for this property.
See real sub-let margins (HMO room rates & SA nightly rates) vs the landlord rent.
Area
Agent & docs
FAQ
About Hartfield Road Cowden, Edenbridge
Explore nearby