We've tightened what earns a Pursue. A home now needs a published valuation, a strategy that still makes money after real running costs and lender stress tests, and no listing problems that would stop a mortgage. You'll see fewer Pursues, and each one has been checked harder.
See how verdicts work6-bedroom detached house · WF5 8ED
For saleListed 300 days
Opportunity summary
See Archie’s verdict, returns by strategy and what to check before viewing.
About
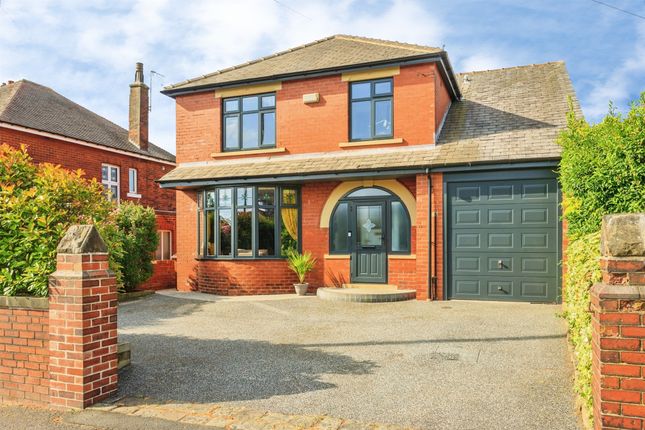
A Stunning and Spacious Extended Six-Bedroom Detached Family Home in a Sought-After Area of Ossett This exceptional six-bedroom detached property offers generous living accommodation, high-quality finishes, and a superb layout ideal for modern family life.
Situated in the highly sought-after area of Ossett, the home has been thoughtfully extended to create an impressive and versatile living space.
Upon arrival, the quality and scale of this home are immediately apparent, with a large block-paved driveway providing parking for 4–5 vehicles.
Stepping through the front door into the welcoming entrance hall, the property is filled with natural light and exudes a warm, homely atmosphere.
The ground floor boasts a spacious lounge featuring attractive bay windows, creating a bright and comfortable retreat.
The dining room/sitting room offers a fantastic open-plan living area, perfect for entertaining and family gatherings, with seamless access to the rear garden.
The well-appointed kitchen is fitted with a range of integrated appliances and is complemented by a separate utility room.
A valuable addition to the ground floor is a generous double bedroom with its own en-suite, ideal for multi-generational living or guests.
To the first floor, the sense of space continues with four well-proportioned bedrooms, one of which benefits from an en-suite.
The centrepiece of the upper floor is the impressive main bedroom, complete with fitted wardrobes, a private en-suite, and a balcony overlooking the beautifully landscaped rear garden.
A stylish four-piece family bathroom completes the first-floor accommodation. Externally, the property is set behind double gates leading to a double garage and an outstanding rear garden.
The garden has been recently re-landscaped to provide a superb outdoor space, featuring a raised decked area with glass balustrades, a well-maintained lawn, and attractive flower beds-perfect for relaxing and entertaining.
Further benefits include double glazing and central heating throughout.
This is a truly impressive family home offering space, comfort, and quality in a desirable location-early viewing is highly recommended.
Entrance Hall Make a grand entrance through a sleek composite door with a striking floor-to-ceiling frosted glass panel.
This welcoming space features stylish flooring, a staircase leading to the first floor, and access to the living room, second reception room, kitchen, and a ground floor bedroom.
Cleverly designed with built-in under-stairs storage and ambient wall lighting, this hall sets the tone for the rest of the home Lounge This spacious living room is bathed in natural light from a double-glazed bay window overlooking the front garden.
Enjoy cosy evenings with plush carpet underfoot, ambient wall lights, classic coving to the ceiling, and the warmth of a gas fire set within an elegant surround.
Dining Room/Sitting Room Perfect for a second family room, this additional reception room features beautiful wood flooring, a multi-fuel log burner, and coving to the ceiling.
A side window lets in plenty of light, and large patio doors lead directly to the enclosed rear garden, creating a seamless indoor-outdoor flow.
Kitchen The heart of the home was recently upgraded in 2020 with a sleek, modern design.
This contemporary kitchen boasts an array of high-end base units, complemented by chic work surfaces and stylish tiled walls.
Recessed spotlights illuminate the space, which includes premium Neff appliances: A double oven, microwave, warming drawer, and a wine cooler.
A five-ring gas hob with cooker hood, integrated Neff dishwasher, and a 1.5 sink with drainer and inset grooves complete this stunning space.
Double-glazed windows overlook the rear and side gardens, and there's ample room for a large American fridge freezer.
Rear Entrance The UPVC half-glazed frosted door opens into a tiled rear entrance area, providing convenient access to both the kitchen and utility room.
Utility Room A practical utility space with built-in storage, plumbing for a washing machine, and space for a dryer. A double-glazed window offers a view of the rear garden.
Bedroom This versatile ground floor double bedroom features elegant wood flooring, a large double-glazed bay window that fills the room with natural light, and a radiator to keep things cosy.
En-Suite Luxuriously appointed with floor-to-ceiling tiling, this ensuite includes a low-flush WC, wall-hung wash basin, and a corner shower unit with mains-powered shower.
Finishing touches include a chrome towel heater, automatic lighting, and an extractor fan. Landing The staircase leads to a beautifully carpeted landing with a contemporary glass balustrade.
Additional storage is available in the handy storage cupboard, and internal doors provide access to all upstairs bedrooms and the family bathroom.
Main Bedroom A true sanctuary, the master bedroom is spacious and elegant, featuring plush carpet, fitted wardrobes, and a radiator.
A double-glazed window overlooks the side garden, while patio doors open directly to a private balcony.
Balcony A true sanctuary, the master bedroom is spacious and elegant, featuring plush carpet, fitted wardrobes, and a radiator.
A double-glazed window overlooks the side garden, while patio doors open directly to a private balcony.
En-Suite This luxurious wet room is a modern marvel, featuring tiled floors and walls, a main shower with a waterfall showerhead, and a wall-hung wash basin.
The space is enhanced by underfloor heating, recessed spotlights, and a frosted double-glazed window overlooking the side. A chrome towel heater completes the look.
Bedroom A spacious double bedroom with cosy carpet flooring, a double-glazed bay window offering front garden views, and a radiator for added comfort.
En-Suite A second, equally modern ensuite with sleek tiling throughout.
This ensuite features a mains shower, wall-hung wash basin, low-flush WC, and underfloor heating, as well as a frosted double-glazed window.
Bedroom This comfortable double bedroom is outfitted with soft carpet flooring, a radiator, fitted wardrobes, and a double-glazed bay window with lovely views of the front garden.
Bedroom Another well-appointed double bedroom with carpet flooring, a radiator, and a double-glazed window overlooking the front of the home.
Bedroom A versatile bedroom featuring carpet flooring, a radiator, and a double-glazed window with views of the rear garden.
Bathroom This spacious and luxurious family bathroom boasts a freestanding bath, a walk-in double digital Aqualisa shower unit with both mains and waterfall showerheads, and a low-flush WC.
The bathroom is complete with his-and-hers sinks set in a sleek modern vanity, traditional towel heater, elegant wall paneling, recessed spotlights, underfloor heating, and frosted double-glazed windows overlooking both the rear and side of the property.
Outside The front of the property features a grand driveway with double gates, leading to further parking and a double garage.
The beautifully landscaped rear garden is fully enclosed and includes power and water points, a raised seating area with composite decking and glass balustrades, a well-maintained lawn, and fenced boundaries for privacy and security.
Garage This double garage is equipped with an electric up-and-over door, power, lighting, and a convenient side entrance.
Value & comps
No previous sales on record.
Returns
Set an offer; the calculator follows it.
We're still gathering serviced-accommodation data for this area.
Archie refurb estimate: a Pro feature
0.0% below asking
This is not financial or investment advice. Prop AI Deals is not authorised by the Financial Conduct Authority (FCA) to provide investment advice.
All investment calculators, property analyses, and AI-generated insights are for informational purposes only. Property investment carries risk and may result in financial loss. All calculations should be independently verified and you should consult with FCA-authorised financial advisers before making any investment decisions.
Past performance does not guarantee future results. Tax implications vary by individual circumstances.
Deal
Properties like this can earn 2–3x BTL yields when converted to HMO, with retrofit costs around £10k/room. Sign in to see the full tier, yield projection, and cost breakdown.
Commercial properties like this can earn 30-50% higher yields when converted to residential under Class MA / Q / P / PA, with prior approval costing ~GBP 96/unit. Sign in to see the recommended route, yield uplift, and cost breakdown.
BRRR-suited properties can recycle 80-100% of investor capital on refi, leaving a high-yielding rental with most of the money out. Sign in to see the refurb cost stack, ARV projection, and refinance maths.
Detached + large garden = sub-division play. Pro tier unlocks the tier badge, plot size, uplift estimate, and regional land benchmark.
Short-lease flats trade at deep discount, but extending under the 1993 Act often costs far less than the discount. Pro tier unlocks the tier badge, premium breakdown, long-lease ARV and arbitrage maths.
See projected short-stay revenue vs a vanilla BTL for this property.
See real sub-let margins (HMO room rates & SA nightly rates) vs the landlord rent.
Area
Agent & docs

FAQ
About 211, Kingsway, West Yorkshire
Explore nearby