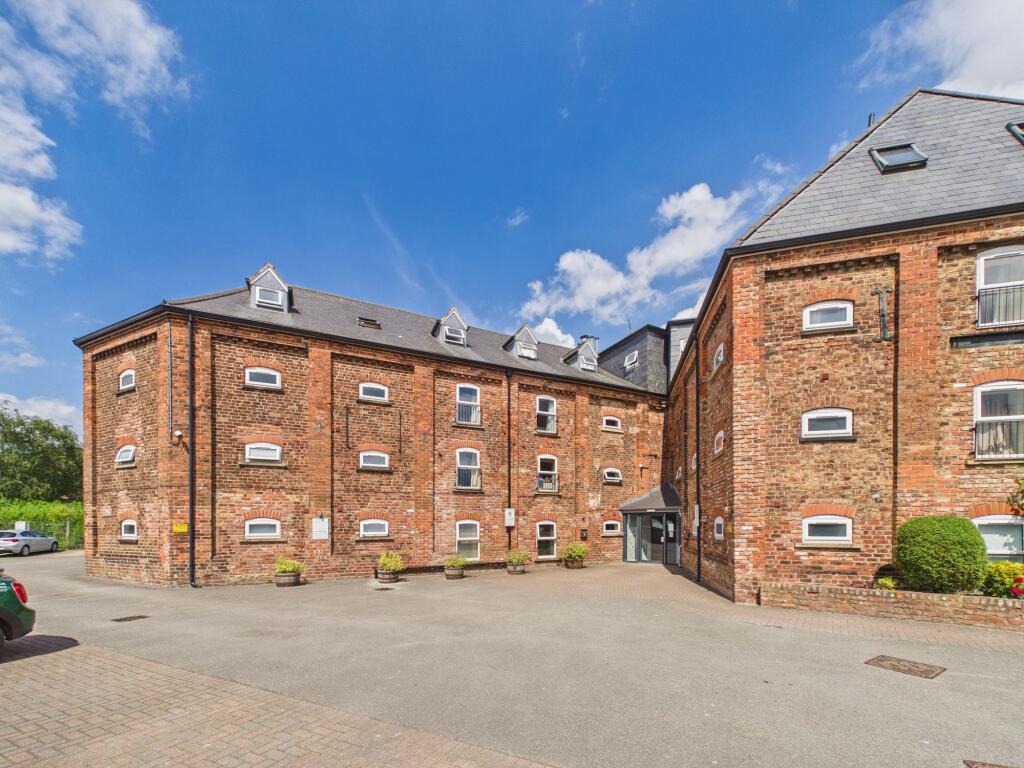
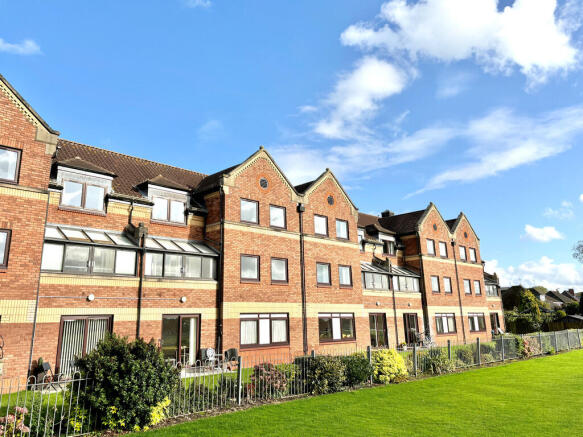
1-bedroom flat · YO25 5PP
For saleListed 67 days
Opportunity summary
See Archie’s verdict, returns by strategy and what to check before viewing.
About
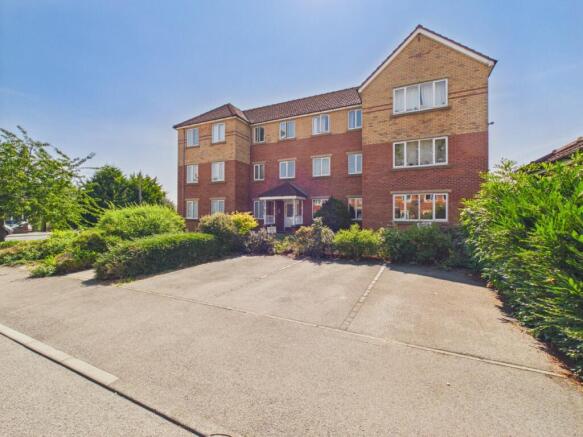
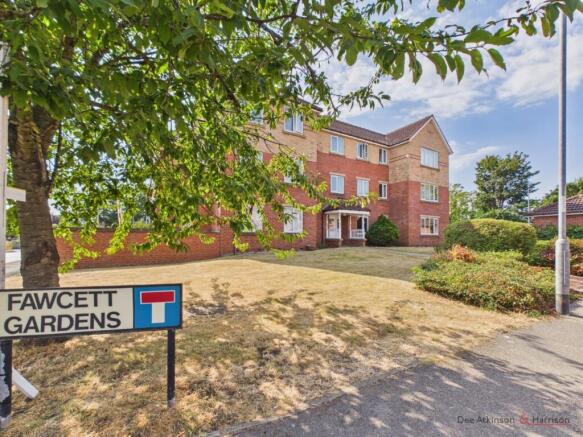
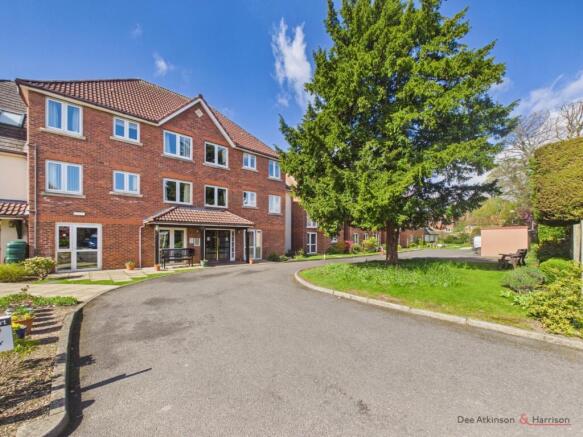
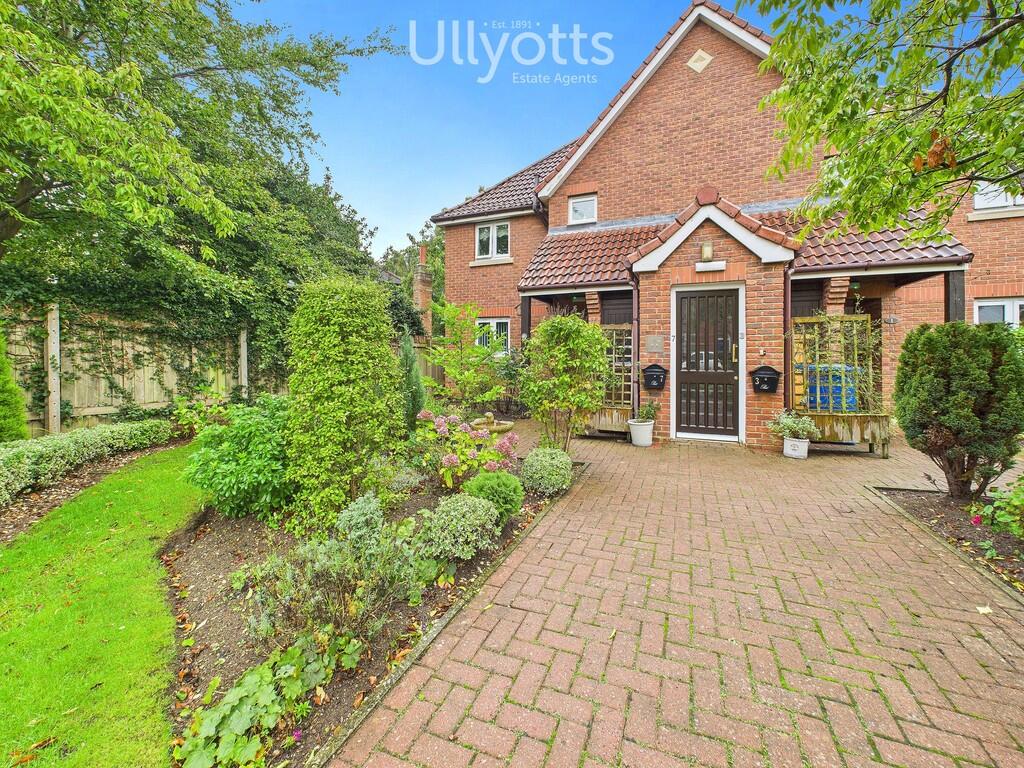
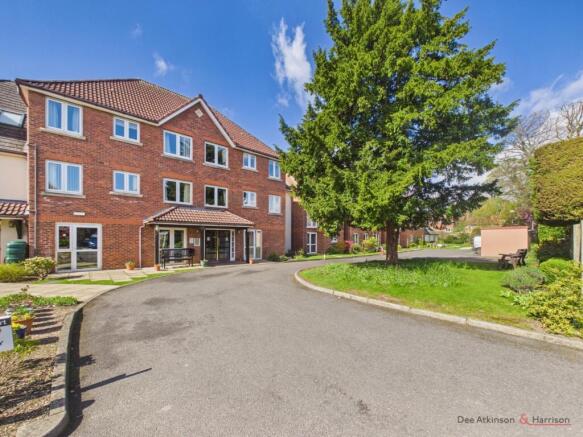
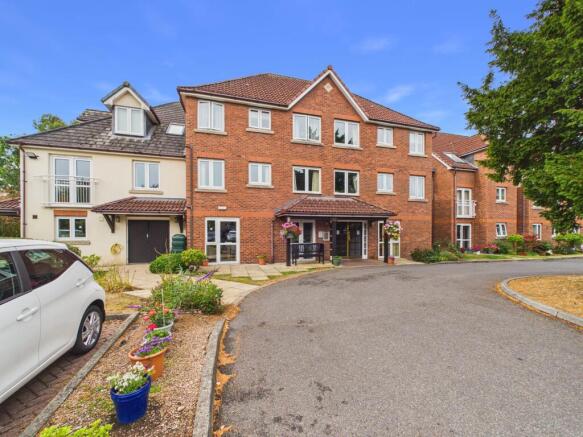
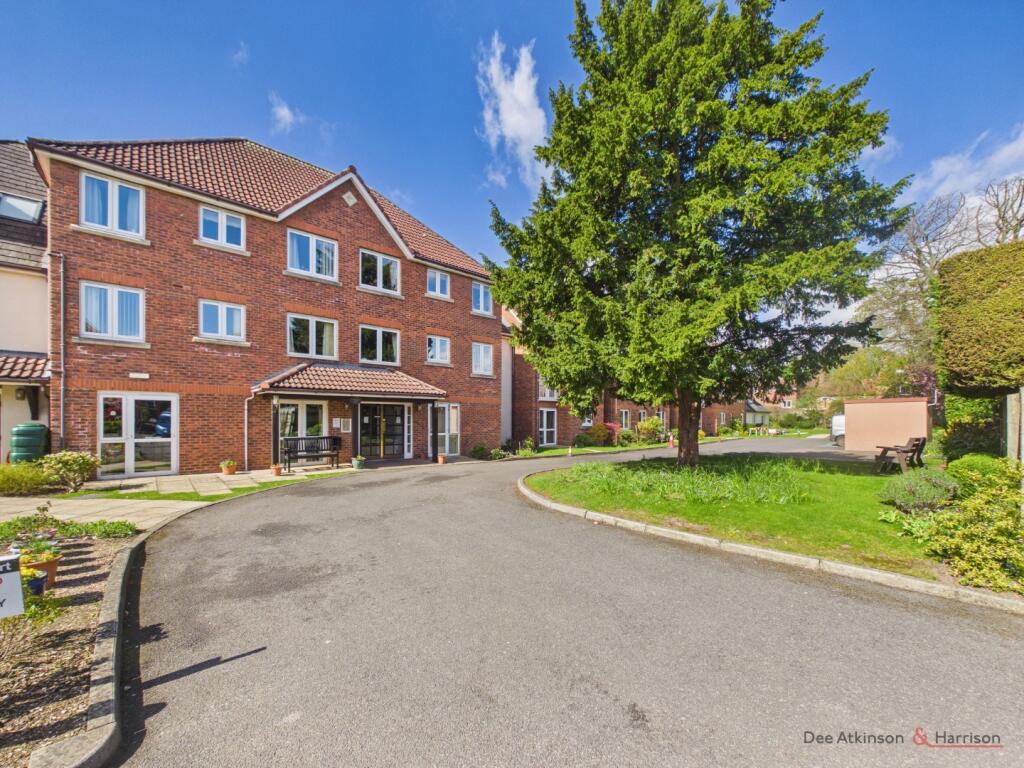
This immaculately presented one-bedroom ground floor flat is situated within a highly regarded retirement complex for the over 60s, offering comfort and convenience in equal measure.
The property benefits from a spacious lounge that opens directly onto the communal gardens, creating a bright and welcoming living environment.
The kitchen is well-appointed, and the double bedroom provides ample storage space.
Electric heating ensures warmth throughout the year, while the property’s neutral décor allows for easy personalisation.
Residents can also enjoy the use of communal areas (including a residents’ lounge and laundry facilities), fostering a friendly and sociable atmosphere.
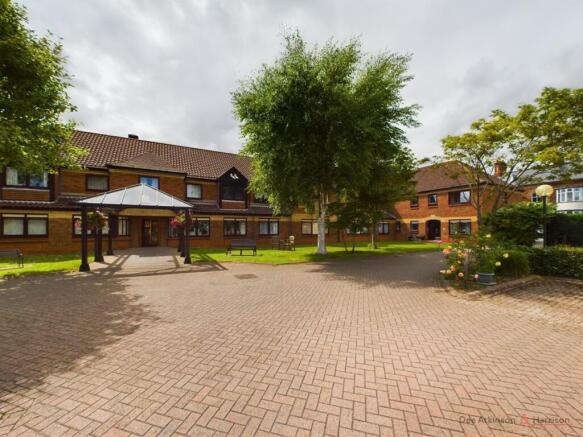
The outside space is a particular highlight, with beautifully maintained communal gardens that provide a peaceful and attractive setting.
The flat’s ground floor position allows for direct access to the gardens, perfect for relaxing or enjoying a morning coffee. The development also offers private parking for residents and guests.
Located close to the town centre and excellent transport links, this property is ideally positioned for easy access to local shops, amenities, and public transport.
This is a superb opportunity for those seeking a secure and low-maintenance home in a supportive community environment. Early viewing is highly recommended.
Low maintenance, independent living for the over 60s.
Set in convenient locations close to amenities, these spacious retirement apartments have an on-site manager as well as access to community gardens and lounges.
EPC Rating: C ENTRANCE HALL 2.04m x 2.34m With doors into and coving. There is a large cylinder cupboard and further storage cupboard, which is substantial.
LOUNGE 3.19m x 6.01m With electric panel heater, electric fireplace, coving, door and window to rear elevation into communal garden.
KITCHEN 2.39m x 2.32m With wall, base and drawer units, electric oven, hob, extractor over, stainless steel sink with mixer tap, worktop over, space for fridge and freezer, coving and window to rear elevation.
BEDROOM 2.76m x 4.31m With built-in storage cupboards and wardrobes, electric panel heater, coving and window to rear elevation.
SHOWER ROOM 1.69m x 2.05m With low level wc, hand wash basin, shower with glass surround, tiled walls and coving.
SERVICES Electricity, drainage and water are connected to the property. Please note there is no gas to the property.
Communal Garden One of the standout features of this lovely ground floor apartment is its direct access to the beautifully maintained communal gardens.
Step straight out through your own private patio door and enjoy an attractive outdoor space with expansive lawns, colourful planted borders and mature shrubs, creating a peaceful setting to relax and unwind.
Parking - Off street There is a car park located at the front of the building for residents to park.
Disclaimer Disclaimer We take care to ensure our property details are accurate and fair, but they are for guidance only and do not form part of any contract.
Measurements, floor plans, photographs, and descriptions are provided in good faith as a general guide, and should be checked by any prospective purchaser.
We recommend that all buyers satisfy themselves on every aspect of the property before making a commitment to purchase.
Value & comps
No previous sales on record.
Returns
Set an offer; the calculator follows it.
We're still gathering serviced-accommodation data for this area.
Archie refurb estimate: a Pro feature
0.0% below asking
This is not financial or investment advice. Prop AI Deals is not authorised by the Financial Conduct Authority (FCA) to provide investment advice.
All investment calculators, property analyses, and AI-generated insights are for informational purposes only. Property investment carries risk and may result in financial loss. All calculations should be independently verified and you should consult with FCA-authorised financial advisers before making any investment decisions.
Past performance does not guarantee future results. Tax implications vary by individual circumstances.
Deal
Properties like this can earn 2–3x BTL yields when converted to HMO, with retrofit costs around £10k/room. Sign in to see the full tier, yield projection, and cost breakdown.
Commercial properties like this can earn 30-50% higher yields when converted to residential under Class MA / Q / P / PA, with prior approval costing ~GBP 96/unit. Sign in to see the recommended route, yield uplift, and cost breakdown.
BRRR-suited properties can recycle 80-100% of investor capital on refi, leaving a high-yielding rental with most of the money out. Sign in to see the refurb cost stack, ARV projection, and refinance maths.
Detached + large garden = sub-division play. Pro tier unlocks the tier badge, plot size, uplift estimate, and regional land benchmark.
Short-lease flats trade at deep discount, but extending under the 1993 Act often costs far less than the discount. Pro tier unlocks the tier badge, premium breakdown, long-lease ARV and arbitrage maths.
See projected short-stay revenue vs a vanilla BTL for this property.
See real sub-let margins (HMO room rates & SA nightly rates) vs the landlord rent.
Area
Agent & docs
FAQ
About Easterfield Court, Driffield, YO25
Explore nearby