We've tightened what earns a Pursue. A home now needs a published valuation, a strategy that still makes money after real running costs and lender stress tests, and no listing problems that would stop a mortgage. You'll see fewer Pursues, and each one has been checked harder.
See how verdicts work1-bedroom flat · WA10 2HL
For saleListed 6 days
Opportunity summary
See Archie’s verdict, returns by strategy and what to check before viewing.
About
First-floor one-bedroom studio offering an open-plan kitchen and living room, separate double bedroom and stylish modern bathroom.
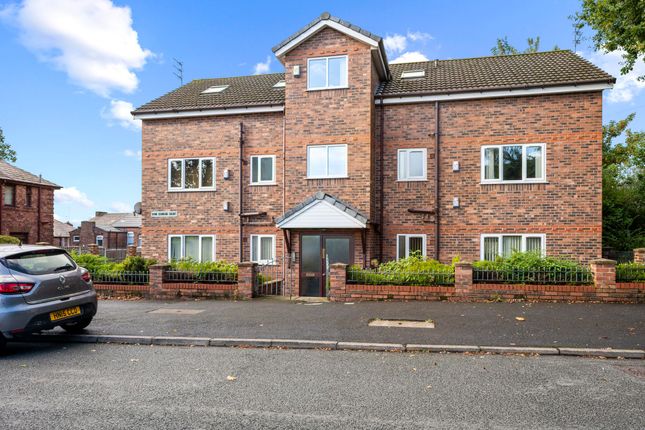
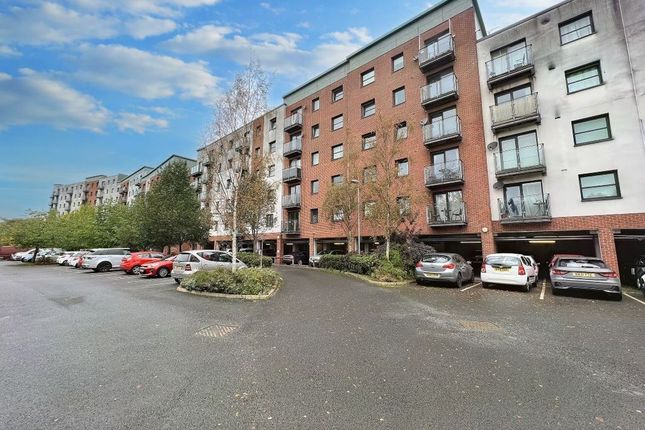
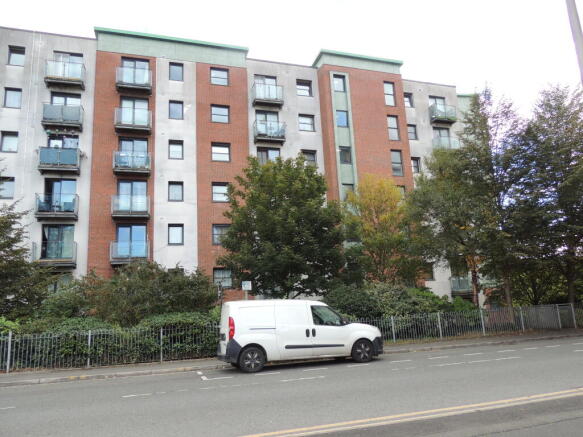
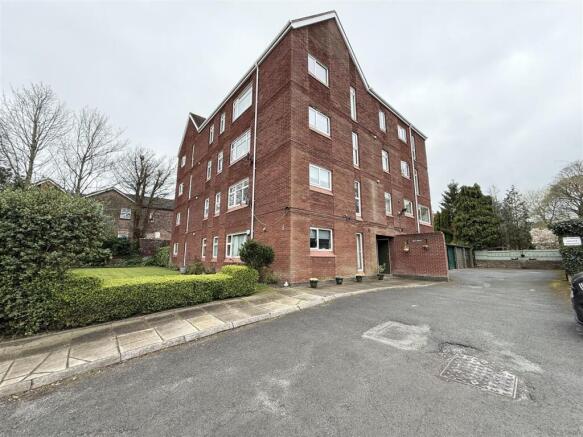
-[about your new home]- Arriving at this development on Hope Close which is a quiet cul-de-sac location, you'll find allocated parking, giving you a defined space rather than relying on surrounding street parking.
From here, the open communal entrance takes you up to the first floor and into an apartment with a deliberately simple layout.
Your own front door opens into a compact entrance hall, separating the main accommodation from the communal areas outside.
Rather than losing too much floor space to corridors, the rooms are arranged closely around this central point, which makes sense in a home this size.
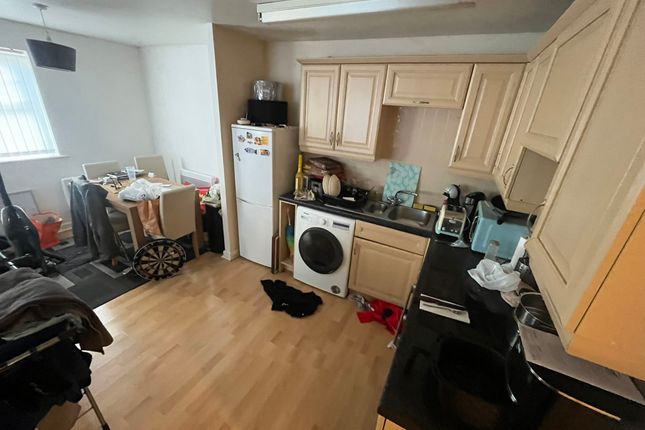
The main living space combines the lounge and kitchen into one long, open-plan room. This is where the apartment makes particularly effective use of its footprint.
Instead of squeezing the kitchen behind another wall, it brings everything together so you can cook, eat, and relax in the same sociable space.
The lounge occupies the larger end of the room, with a wide window bringing in natural light and enough space to arrange a sofa around a television unit without making the room feel overly furnished.
There is also scope to introduce a small dining table or compact working area depending on how you want to use the apartment day to day.
Alongside it, the kitchen is arranged around two sides, visually defining the cooking area without closing it away from the lounge.
White panelled units provide cupboard and drawer storage above and below the worktops, while the dark work surfaces introduce some contrast.
A sink sits beneath the window, and the cooking area incorporates an oven, hob and extractor above.
The bedroom sits separately from the living accommodation and gives you space for a double bed alongside wardrobe storage.
Keeping the sleeping space completely removed from the open-plan room is important here, particularly if you are buying the apartment as your first home rather than simply looking for somewhere temporary.
There is enough room to make this feel like a proper bedroom rather than an extension of the living area. Set back from the hallway, the bathroom makes practical use of its footprint.
Featuring a bath with overhead shower, a WC and a vanity-style wash basin with useful storage beneath. There is also a utility area with plumbing for a washing machine/dryer.
Outside there are some communal gardens at the rear of the building which all residents can access.
-[living on hope close]- Hope Close enjoys a popular and convenient location just outside St Helens town centre, offering the perfect balance of everyday convenience and access to nearby green spaces.
The town centre is close by, where you'll find a variety of shops, supermarkets, cafés, restaurants and other local amenities.
Just around the corner is Queen's Park, a fantastic local green space with its own Health & Fitness Centre and Padel courts, providing opportunities to enjoy outdoor recreation and keep active.
A little further afield, Victoria Park offers another attractive outdoor space, ideal for a leisurely stroll, a family outing or simply enjoying some fresh air.
For commuters and those who regularly travel by car, the location is particularly well placed.
The nearby A58 Prescot Road runs just to the south of Hope Close, providing convenient road links into St Helens town centre and towards Prescot.
The surrounding road network also makes it easier to reach neighbouring areas for work, shopping and leisure, while the town's wider transport connections offer further options for getting around the region.
-[material information]- Tenure Type: Leasehold Tenure Length: 955 years Tenure Expiry Date: 22/11/2981 Annual Ground Rent: £15.00 Council Tax Band: A Construction Type: Standard Sources of Heating: Electric Sources of Electricity supply: Mains Sources of Water Supply: Mains Primary Arrangement for Sewerage: Mains Broadband Connection: Up to 1800 mbps Mobile Signal/Coverage: Signal Strength (0-4) EE:4 Three:3 O2:4 Vodafone:4 Parking: Allocated space Building Safety: Not assessed Listed Property: No Restrictions: No Private Rights of Way: No Public Rights of Way: No Flooded in Last 5 Years: No Sources of Risk: N/A Flood Defences:N/A Planning Permission/Development Proposals: No Entrance Location: Front (first floor) Accessibility Measures: None in place Located on a Coalfield: Yes Other Mining Related Activities: No -[important disclaimer]- Please note: We strive to ensure that the details included (for example: Description, dimensions, floorplan, photographs) within our property listings are accurate, but should all be taken as a general guide only.
Any potential buyers are responsible for carrying out their own due diligence and investigations on the property they are interested in purchasing.
The condition and working order of any items within the property such as appliances have not been tested.
We recommend any interested parties arrange or conduct their own checks on the property to satisfy their own requirements.
Property fixtures and fittings have not been tested and are the responsibility of the buyer.
Any fixtures and fittings within the property are to be agreed with the seller and it should not be assumed that any items will be left behind.
Room sizes should not be relied on to purchase furniture or floor coverings. In some cases, we digitally stage properties for marketing purposes.
We are required by law to conduct anti-money laundering checks on all individuals and companies who go on to buy a property from us.
Our partner, iamproperty, will carry out these checks on our behalf. The non-refundable cost is £30 inc. VAT per person.
These charges cover the cost of obtaining relevant data, any manual checks and monitoring which might be required. Only once these checks have been completed will we issue the Memorandum of Sale.
Value & comps
No previous sales on record.
Returns
Set an offer; the calculator follows it.
We're still gathering serviced-accommodation data for this area.
Archie refurb estimate: a Pro feature
0.0% below asking
This is not financial or investment advice. Prop AI Deals is not authorised by the Financial Conduct Authority (FCA) to provide investment advice.
All investment calculators, property analyses, and AI-generated insights are for informational purposes only. Property investment carries risk and may result in financial loss. All calculations should be independently verified and you should consult with FCA-authorised financial advisers before making any investment decisions.
Past performance does not guarantee future results. Tax implications vary by individual circumstances.
Deal
Properties like this can earn 2–3x BTL yields when converted to HMO, with retrofit costs around £10k/room. Sign in to see the full tier, yield projection, and cost breakdown.
Commercial properties like this can earn 30-50% higher yields when converted to residential under Class MA / Q / P / PA, with prior approval costing ~GBP 96/unit. Sign in to see the recommended route, yield uplift, and cost breakdown.
BRRR-suited properties can recycle 80-100% of investor capital on refi, leaving a high-yielding rental with most of the money out. Sign in to see the refurb cost stack, ARV projection, and refinance maths.
Detached + large garden = sub-division play. Pro tier unlocks the tier badge, plot size, uplift estimate, and regional land benchmark.
Short-lease flats trade at deep discount, but extending under the 1993 Act often costs far less than the discount. Pro tier unlocks the tier badge, premium breakdown, long-lease ARV and arbitrage maths.
See projected short-stay revenue vs a vanilla BTL for this property.
See real sub-let margins (HMO room rates & SA nightly rates) vs the landlord rent.
Area
Agent & docs

FAQ
About Hope Close, St. Helens
Explore nearby