We've tightened what earns a Pursue. A home now needs a published valuation, a strategy that still makes money after real running costs and lender stress tests, and no listing problems that would stop a mortgage. You'll see fewer Pursues, and each one has been checked harder.
See how verdicts work3-bedroom terraced house · TQ14 0HJ
Sold STCListed 18 days
Opportunity summary
See Archie’s verdict, returns by strategy and what to check before viewing.
About
A beautiful wing of a period property refurbished to a high specification set just over half a mile from the village.
Reception hall opening to a lounge and sun/boot room, spacious sitting room and lovely bespoke kitchen/dining room. Three bedrooms, bath and shower rooms and attractive enclosed garden.
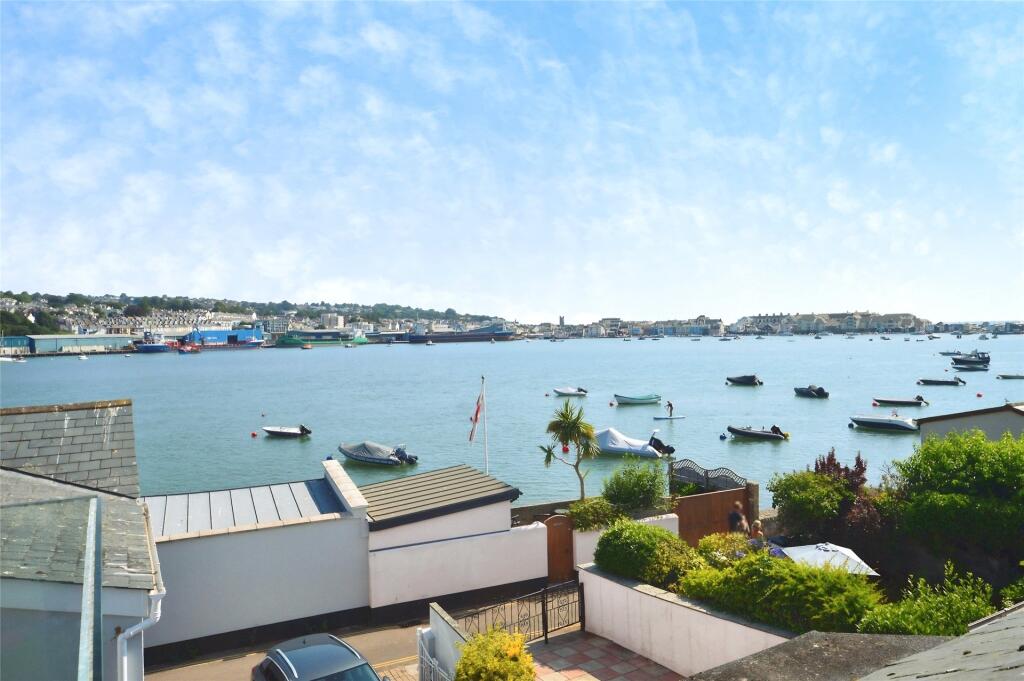
LOCATION 1 Brookvale is beautifully situated on the rural fringes of the ever-popular estuary village of Shaldon with rolling open countryside and footpaths nearby providing good options for walking etc.
The property sits just over half a mile from the bustling village centre and sandy beach.
The village of Shaldon has a strong sense of community and nestles beautifully between the sandy estuary beach and the pretty hills above.
There are independent shops and cafes, a good selection of public houses and restaurants and a charming foot passenger ferry across to the seaside town of Teignmouth.
Additional amenities include an Ofsted 'Outstanding' rated primary school, The Ness House Hotel and a bowling green surrounded by pretty cottages.
There is a well-supported annual regatta and water carnival as well as a rowing and sailing club.
There is good walking on the southwest coast path and the wonderful Ness Beach is accessed via a tunnel.
Teignmouth is just over a mile away and has a lovely promenade with classic Georgian crescent and a range of education options including Trinity School, offering both private primary and secondary education.
In addition, there is a mainline rail link to London Paddington.
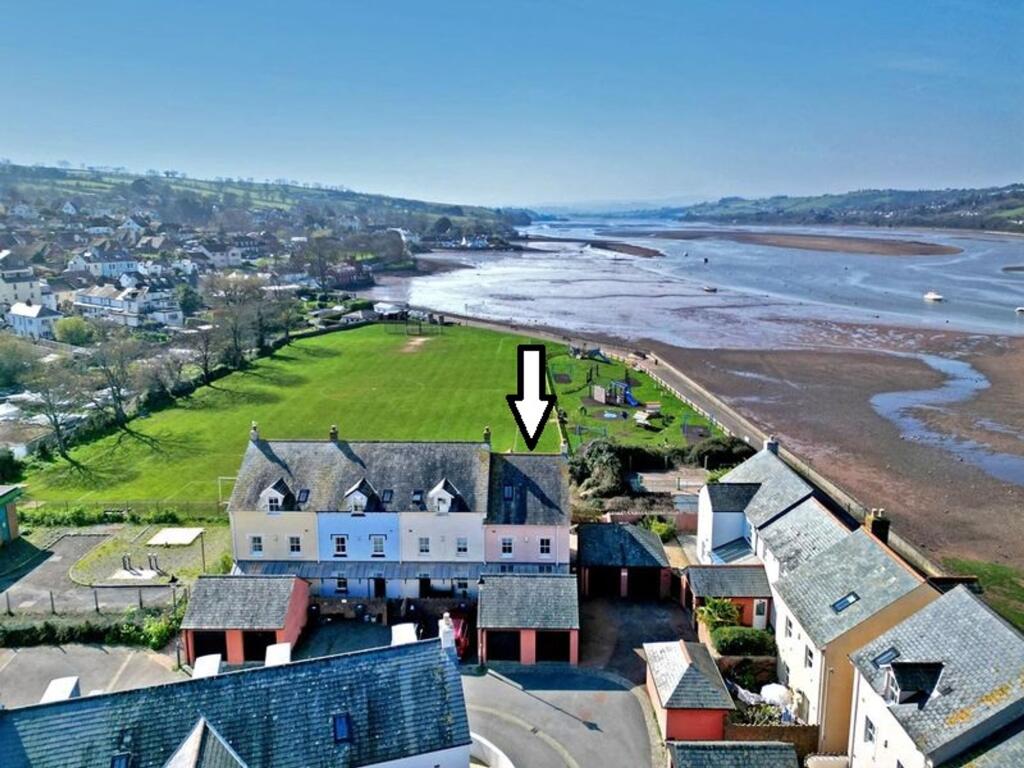
DESCRIPTION 1 Brookvale is a beautifully presented period property offering a real sense of "past grandeur" and yet refurbished to exacting modern standards.
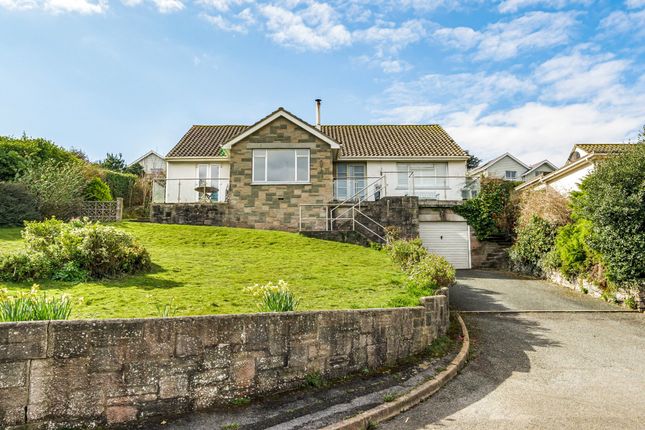
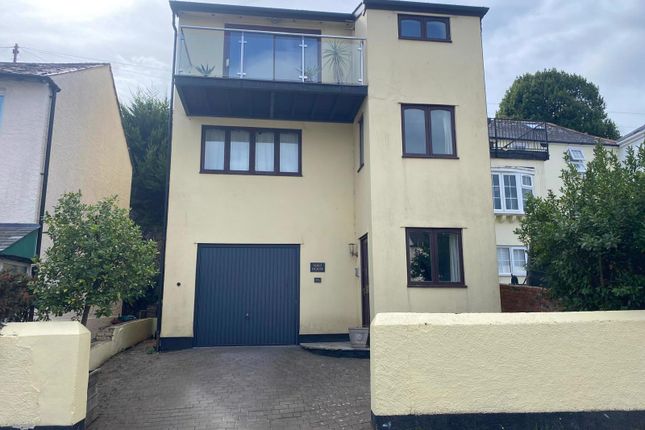
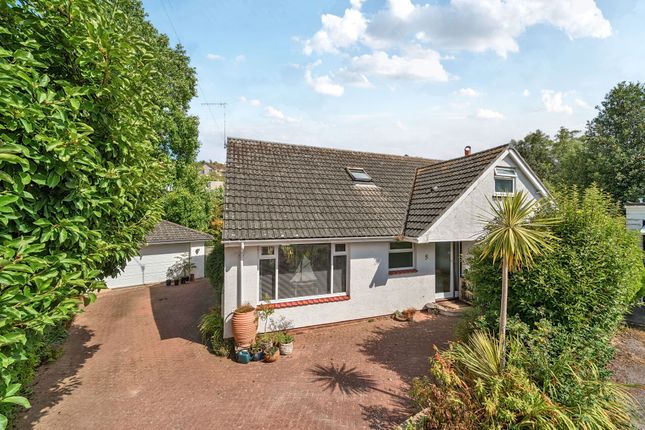
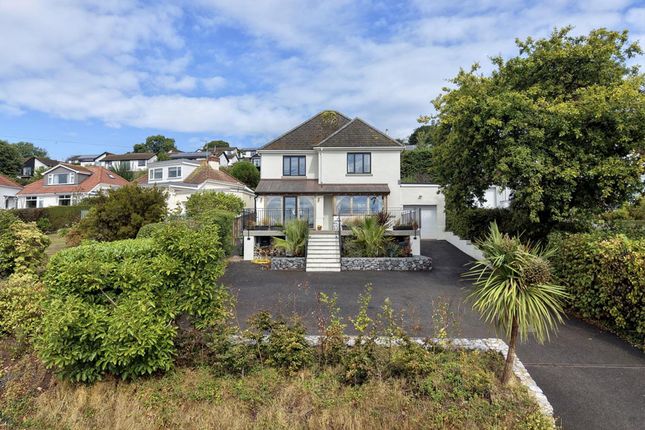
Externally attractive the property has rendered elevations beneath a tiled roof and there are bay and arched sash windows on the primary elevation.
From Lamberts Lane a small, paved entrance area is approached from where the substantial timber panel entrance door with coach light above opens to the....
RECEPTION HALL The open-plan reception hall is a fantastic space with a vaulted ceiling having a large, hipped lantern affording a tremendous amount of light as well as spotlights.
There are feature period-style floor tiles and a recess with coat hooks. The reception hall opens to the….
LOUNGE AREA With feature flagstone-style slate paved flooring, a further vaulted veiling with hipped lantern and spotlights, feature painted cast iron pillars and a corner set log burner with exposed flue and a slate hearth.
A high-level uPVC double glazed window has good views towards nearby and distant countryside. The reception hall also opens to the….
SUNROOM/BOOT ROOM Also with slate paved flooring, glazed ceiling panels and high-level uPVC double glazed windows with good views towards nearby and distant countryside.
A uPVC double glazed door opens to an outside area at the side of the property.
FORMAL INNER HALLWAY A wonderful and elegant space conveying a sense of period charm with a grand staircase having a feature balustrade rising to a galleried landing with high vaulted ceiling above having a cornice.
A lower ceiling has a cornice and spotlights. Dado-height panelling, feature period style column radiator, exposed floorboards, under stairs cupboard and a lobby area with a useful, shelved cupboard.
SITTING ROOM The sitting room is a particularly lovely space, also conveying a sense of period grandeur and styling with a full-height walk-in sliding sash bay window with good views over the mature gardens and the surrounding area.
There is a large fireplace with a carved painted timber surround and mantle over and a raised tiled hearth upon which there is a living-flame coal effect stove.
There are two recently added good quality built in dresser-style units with cupboards, display shelves and lighting along with a further part shelved dresser style recess with cupboard.
Cornice to ceiling and feature period-style column radiator.
GROUND FLOOR SHOWER ROOM Beautifully appointed with ceramic tiled floor and a high-quality three-piece suite comprising a large Vitra vanity unit with wash hand basin, cupboard below, tiled surround and spotlight over, a large "wet room" style shower area with ceramic tiling and shower unit with dual controls and dual heads and a WC.
Spotlights, heated towel rail and a uPVC opaque double-glazed window. KITCHEN/DINING ROOM The kitchen/dining room is an outstanding space providing an excellent "hub" for the house.
There is a high ceiling with cornice, spotlights and feature light fitments.
The kitchen area is beautifully fitted with a high-quality bespoke range of units with extensive areas of oak block work surface with feature tiled surrounds, numerous cupboards and drawers in a “Shaker” style and a matching island unit with expansive oak block work surface extending to a breakfast bar.
There is an under mounted butler-style sink unit with mixer set and space for a five-ring burner range-style gas stove set into a recess with oak surface to either side, a feature tiled surround and a high set oak mantle over.
There are full height cupboards, and a cupboard houses the central heating boiler. There is a built-in dishwasher, a built-in washing machine and three period style column radiators.
The kitchen area has large ceramic floor tiles and free flows to the dining area, again providing a wonderful space taking full advantage of the period features with exposed floorboards, space for a large dining table and chairs and a large walk-in sliding sash bay window with feature shutters and views over the gardens, the surrounding area and countryside beyond.
FIRST FLOOR LANDING The first-floor landing is another well-appointed space with a cornice to the ceiling, spotlights, a period style column radiator and panel doors to the upper floor rooms.
There is a full height shelved linen cupboard. There is hinged access with a pull-down ladder giving access to the large loft space which also has a window and is part boarded.
Timber framed double glazed doors open to the…. ROOF TERRACE Which provides a lovely space to sit and contemplate the idyllic surroundings from an elevated perspective.
BEDROOM 1 A fabulous bedroom suite being spacious and again taking full advantage of the period features of the house with a cornice to ceiling and a walk-in bay window area with triple arched sliding sash windows and further sashes to either side taking in good views over the surrounding area towards countryside.
There is a period style column radiator, and a recently fitted range of built in bedroom furniture comprising three open wardrobes and a chest of drawer unit.
A panel door opens to a recessed storage cupboard.
BEDROOM 2 Another impressive and spacious room with a cornice to ceiling, a large walk in sliding sash bay window with some lovely views over the surrounding area towards nearby and distant countryside.
Period style column radiator.
BEDROOM 3 Another lovely room with a cornice to the ceiling, a uPVC double glazed sliding sash window with views over the surrounding valley and a period style column radiator.
FAMILY BATHROOM The bathroom is fitted with a modern three-piece suite comprising a P-bath with attached shower screen, a full height tiled surround, a mixer set and large shower head over, a WC and a corner set unit with wash hand basin with mixer set and cupboard.
There is an opaque glazed window, painted exposed floorboards, spotlights, and a column radiator/towel rail.
OUTSIDE 1 Brookvale has a lovely, mature garden enclosed by high level stone walling and high timber fencing.
Immediately behind the house there is a paved seating area which spans the width of the house and provides a good spot to enjoy the surroundings.
There are external power points and, beyond the paved seating area the garden is primarily laid to a broad sweep of lawn.
There are various inset shrubs, palms and trees and near the end of the garden there is a magnificent giant redwood tree.
There is a timber shed a lovely babbling brook with timber bridge across, and further small area of garden laid to gravel beyond.
Adjacent to the entrance there is an EV car charging point and an external store. EPC Rating: C Parking - EV charging
Value & comps
No previous sales on record.
Returns
Set an offer; the calculator follows it.
We're still gathering serviced-accommodation data for this area.
Archie refurb estimate: a Pro feature
0.0% below asking
This is not financial or investment advice. Prop AI Deals is not authorised by the Financial Conduct Authority (FCA) to provide investment advice.
All investment calculators, property analyses, and AI-generated insights are for informational purposes only. Property investment carries risk and may result in financial loss. All calculations should be independently verified and you should consult with FCA-authorised financial advisers before making any investment decisions.
Past performance does not guarantee future results. Tax implications vary by individual circumstances.
Deal
Properties like this can earn 2–3x BTL yields when converted to HMO, with retrofit costs around £10k/room. Sign in to see the full tier, yield projection, and cost breakdown.
Commercial properties like this can earn 30-50% higher yields when converted to residential under Class MA / Q / P / PA, with prior approval costing ~GBP 96/unit. Sign in to see the recommended route, yield uplift, and cost breakdown.
BRRR-suited properties can recycle 80-100% of investor capital on refi, leaving a high-yielding rental with most of the money out. Sign in to see the refurb cost stack, ARV projection, and refinance maths.
Detached + large garden = sub-division play. Pro tier unlocks the tier badge, plot size, uplift estimate, and regional land benchmark.
Short-lease flats trade at deep discount, but extending under the 1993 Act often costs far less than the discount. Pro tier unlocks the tier badge, premium breakdown, long-lease ARV and arbitrage maths.
See projected short-stay revenue vs a vanilla BTL for this property.
See real sub-let margins (HMO room rates & SA nightly rates) vs the landlord rent.
Area
Agent & docs
FAQ
About Lamberts Lane, Shaldon, TQ14
Explore nearby