We've tightened what earns a Pursue. A home now needs a published valuation, a strategy that still makes money after real running costs and lender stress tests, and no listing problems that would stop a mortgage. You'll see fewer Pursues, and each one has been checked harder.
See how verdicts work3-bedroom terraced house · TQ14 0BP
Listing removedListed 140 days
Opportunity summary
See Archie’s verdict, returns by strategy and what to check before viewing.
About
Beautifully presented and spacious throughout. Peaceful location with fantastic water and Dartmoor views, parking and a short, level walk into the village.
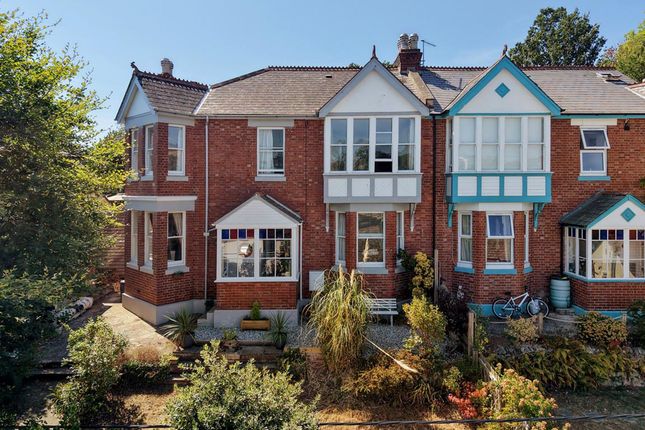
A beautifully presented end of terrace property set a relatively short and level walk away from the village amenities and the Teign estuary foreshore.
Flexible accommodation arranged over three storeys with fantastic views towards the estuary and Dartmoor.
First floor sitting room, stylish, fully fitted kitchen/dining room opening to the west facing courtyard-style garden.
Three bedrooms (one with En suite, study and dressing room) and a modern family bathroom. Allocated parking.
Situation 31 Shoreside is well positioned within a “tucked away” part of the development being set opposite an open communal green, and not much more than a stone's throw away from the Teign estuary foreshore where footpaths lead to the local amenity ground and also provide a short and level walk to the village centre.
Shaldon has a strong sense of community and nestles beautifully between the sandy estuary beach and the pretty hills above.
There are independent shops and cafes, a good selection of public houses and restaurants and a charming foot passenger ferry across to the seaside town of Teignmouth.
Additional amenities include an Ofsted 'Outstanding' rated primary school, The Ness House Hotel and a bowling green surrounded by pretty cottages.
There is a well-supported annual regatta and water carnival as well as a rowing and sailing club.
There is good walking on the southwest coast path, and the wonderful Ness Beach is accessed via a tunnel. The village even has a small zoo!
Teignmouth is just over a mile away and has a lovely promenade with classic Georgian crescent and a range of education options including Trinity School, offering both private primary and secondary education.
In addition, there is a mainline rail link to London Paddington.
Description 31 Shoreside is an appealing three storey end of terrace property set within the award-winning Midas Homes Shoreside development which was completed just over 20 years ago.
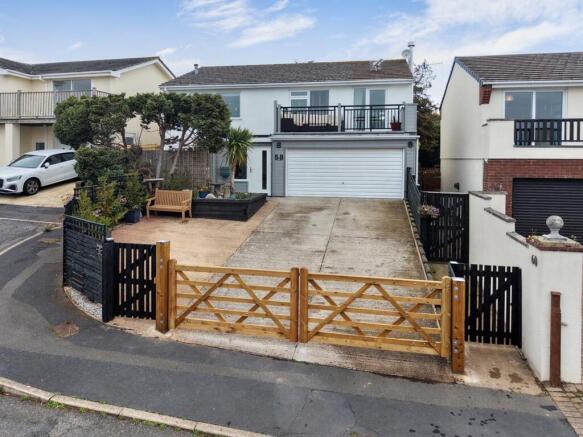
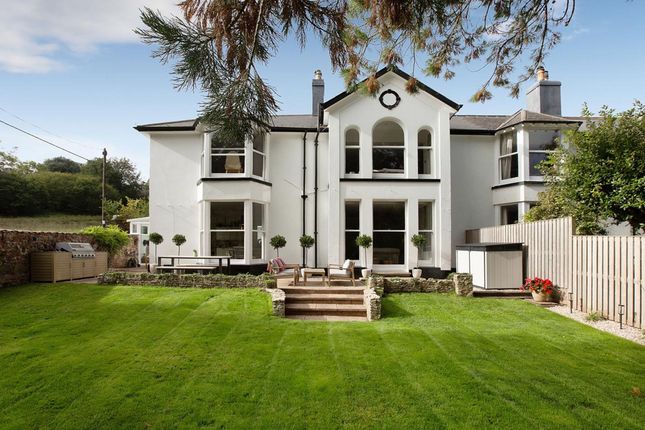
Externally attractive the property has rendered elevations with double glazed sash windows set beneath a tiled roof.
A paved pathway leads to the entrance canopy where the panel and part glazed entrance door is approached with an outside light beside opening to the….
RECEPTION HALL A spacious and welcoming reception hall with a wall mounted leaded light cupboard housing the electricity consumer unit and a low-level cupboard houses the electricity meter.
There are spotlights and the reception hall opens to an inner hallway with stairs rising to the first floor.
There is a large understairs store cupboard with a hanging rail and shelf and there is a double radiator. A panel door opens to….
CLOAKROOM/WC With a pedestal wash hand basin, an extractor fan and a WC. GROUND FLOOR BEDROOM A good versatile room with a front facing double glazed sliding sash window and a radiator.
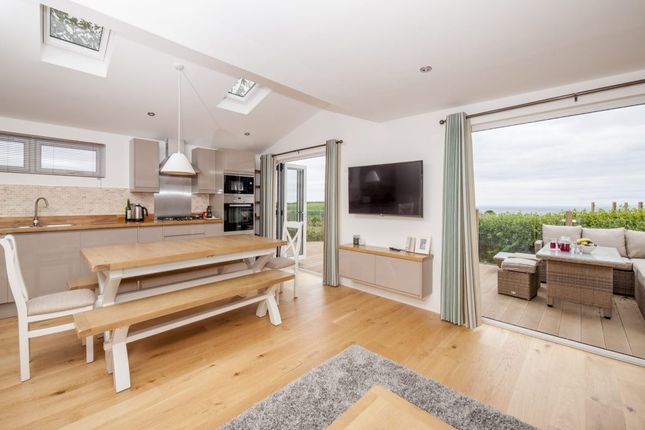
KITCHEN/DINING ROOM A highly appealing space providing a good “hub” for the house.
Within the kitchen area there is a recently refitted range of luxury units with numerous cupboards and drawers having “high gloss” fronts.
There are extensive areas of quartz style worksurface and an inset, single drainer composite sink unit with a mixer set.
Integrated appliances include a six ring AEG gas hob with an AEG filter over, there is a double AEG oven/combination grill, a built-in washing machine and a built-in dishwasher, along with an integrated full height fridge and a separate full height freezer.
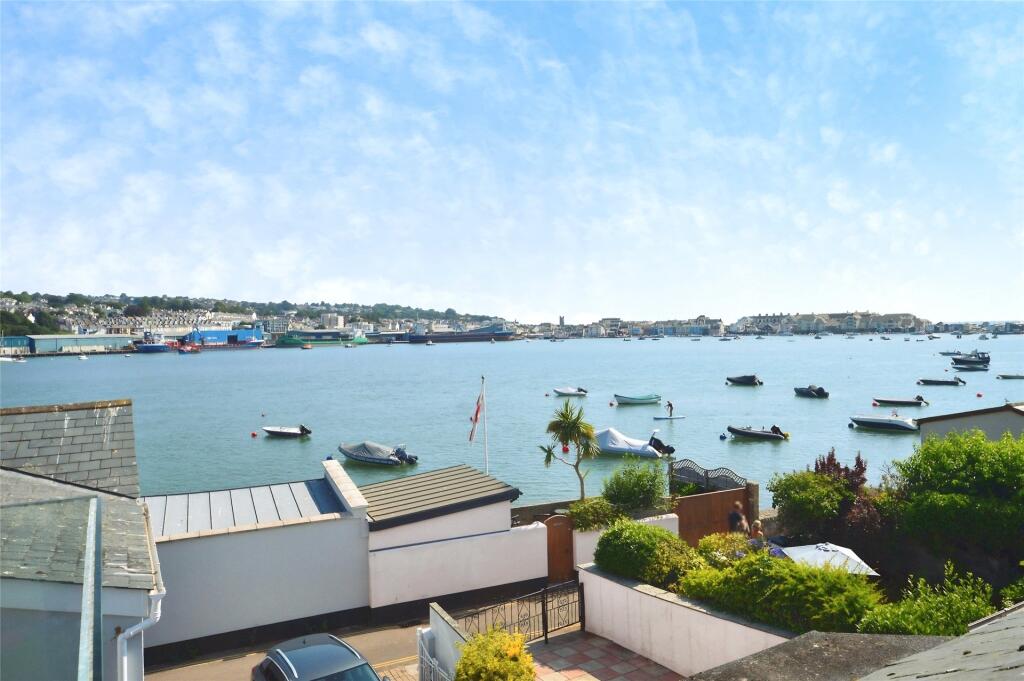
A cupboard houses the boiler suppling central heating and a double-glazed sliding sash window enjoys good views across the nearby amenity ground, taking in a broad sweep of the river Teign Estuary and Dartmoor in the distance.
The dining area provides ample space for a large dining table and chairs; there is a double radiator and a side facing double glazed sliding sash window also has some aspect.
uPVC double glazed French doors open to the garden.
FIRST FLOOR LANDING With stairs rising to the second floor, panel doors open to the principal first floor rooms and there is an airing cupboard with slatted shelving and the pressurised hot water cylinder.
There is a further large cloaks cupboard and double panel door doors open to the…..
SITTING ROOM A particularly lovely dual aspect space with two double glazed sliding sash windows taking in outstanding views across the open amenity ground towards a broad sweep of the river Teign estuary taking in views towards the Little Haldon Hills, Dartmoor and a landmark know as Rippon Tor in the distance.
A side facing sliding sash window also takes in views towards the Estuary and beyond and there is a fireplace with a feature surround, a mantle over, a raised heath and an inset living flame cold effect gas fire.
Additionally, there are two radiators and spotlights to the ceiling. FIRST FLOOR BEDROOM Having a front facing double glazed sliding sash window and a radiator.
FAMILY BATHROOM A well-presented space with a stylish, recently re-fitted three-piece suite comprising a panel bath with a full height ceramic tiled surround, an attached shower screen and a shower over with dual controls.
There is a pedestal wash hand basin with a medicine cabinet above and shaver point beside and a WC. There is a double-glazed sliding sash window and a ladder-style radiator/towel rail.
SECOND FLOOR LANDING With a balustrade and a panel door opens to the.….
PRINCIPAL BEDROOM SUITE A fantastic space with a high ceiling and a double glazed, sliding sash dormer window takes in excellent views as described towards a broad sweep of the Teign Estuary taking in Dartmoor and Rippon Tor in the distance.
There is a radiator, access to the loft space, spotlights and a door opens to the…. STUDY Leading off the bedroom space and having a double-glazed skylight as well space for a desk and a radiator.
DRESSING ROOM With fitted shelving and with this space providing good a space for storage.
ENSUITE SHOWER ROOM With a double-glazed skylight and a modern three-piece suite comprising a large, tiled shower cubicle with glazed screens, a safety handrail and a shower with dual controls, a pedestal wash hand basin with a mirror/medicine cabinet and shelf above and shaver points beside and a WC.
Ladder style radiator/towel rail. OUTSIDE Set close to the front of the property there is an allocated parking space.
To the rear of the property, there is a highly appealing, west facing garden which is primarily laid to paving and gravel for ease of maintenance and enclosed by rendered walling with attached trellising.
There are two areas of bedding retained by timber work with a cherry tree, shrubs and flowering plants. There is a canopy set on the rear wall as well as outside lighting.
There is a side area of garden where there is a good-sized timber store and a paved pathway leads to a gate which gives access back to the approach at the front of the property. EPC Rating: C
Value & comps
No previous sales on record.
Returns
Set an offer; the calculator follows it.
We're still gathering serviced-accommodation data for this area.
Archie refurb estimate: a Pro feature
0.0% below asking
This is not financial or investment advice. Prop AI Deals is not authorised by the Financial Conduct Authority (FCA) to provide investment advice.
All investment calculators, property analyses, and AI-generated insights are for informational purposes only. Property investment carries risk and may result in financial loss. All calculations should be independently verified and you should consult with FCA-authorised financial advisers before making any investment decisions.
Past performance does not guarantee future results. Tax implications vary by individual circumstances.
Deal
Properties like this can earn 2–3x BTL yields when converted to HMO, with retrofit costs around £10k/room. Sign in to see the full tier, yield projection, and cost breakdown.
Commercial properties like this can earn 30-50% higher yields when converted to residential under Class MA / Q / P / PA, with prior approval costing ~GBP 96/unit. Sign in to see the recommended route, yield uplift, and cost breakdown.
BRRR-suited properties can recycle 80-100% of investor capital on refi, leaving a high-yielding rental with most of the money out. Sign in to see the refurb cost stack, ARV projection, and refinance maths.
Detached + large garden = sub-division play. Pro tier unlocks the tier badge, plot size, uplift estimate, and regional land benchmark.
Short-lease flats trade at deep discount, but extending under the 1993 Act often costs far less than the discount. Pro tier unlocks the tier badge, premium breakdown, long-lease ARV and arbitrage maths.
See projected short-stay revenue vs a vanilla BTL for this property.
See real sub-let margins (HMO room rates & SA nightly rates) vs the landlord rent.
Area
Agent & docs

FAQ
About Shoreside, Shaldon, TQ14
Explore nearby