We've tightened what earns a Pursue. A home now needs a published valuation, a strategy that still makes money after real running costs and lender stress tests, and no listing problems that would stop a mortgage. You'll see fewer Pursues, and each one has been checked harder.
See how verdicts work4-bedroom semi-detached house · LN11 9DG
Listing removedListed 252 days
Opportunity summary
See Archie’s verdict, returns by strategy and what to check before viewing.
About
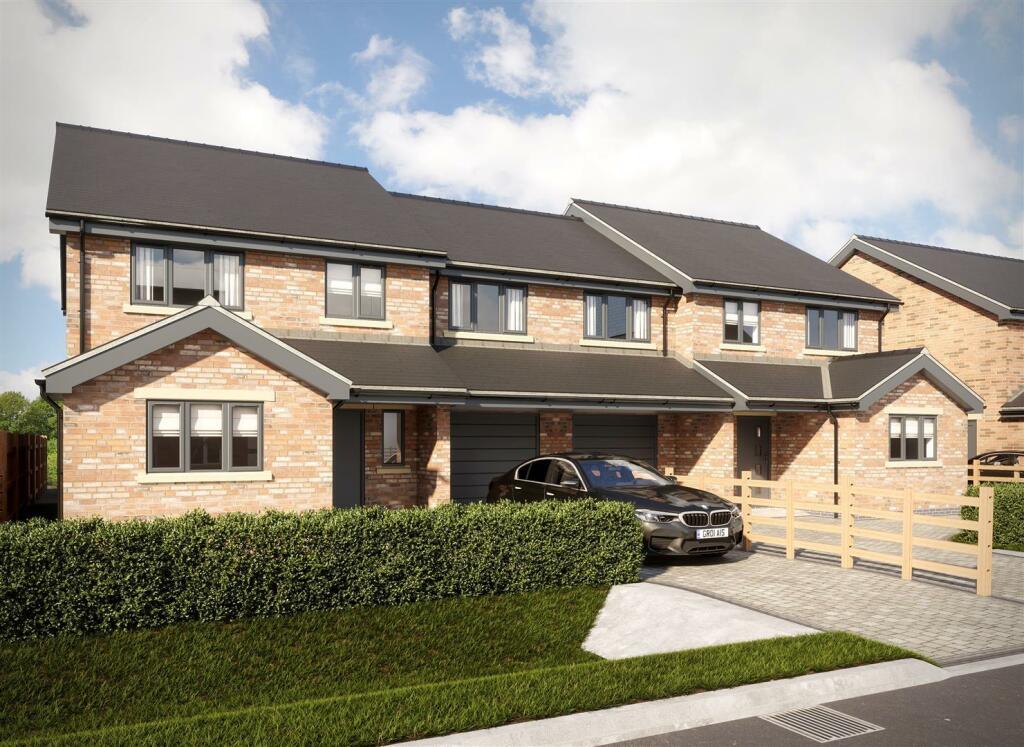
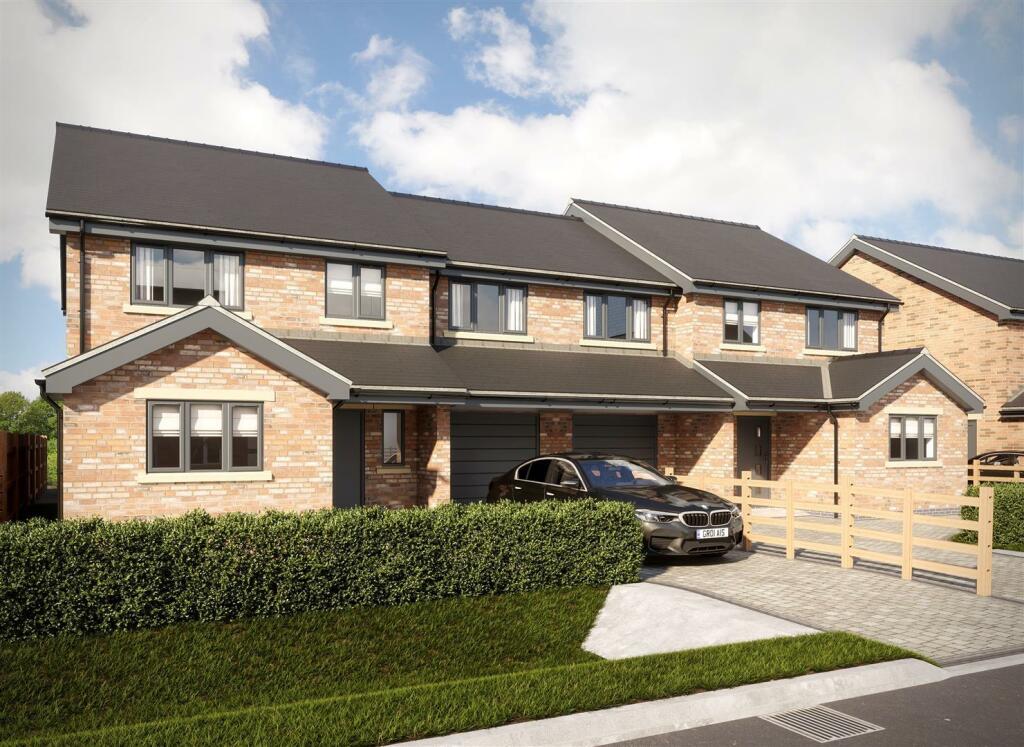
TES Property bring to the market this well maintaned semi detached house located in the market town of Louth, perfect for a growing family.
This delightful property is move in ready and benefits from front and rear gardens with ample off road parking and internally consists of a modern kitchen diner, two reception rooms, four bedrooms and a four piece suite bathroom.
Viewing is highly recommended!
Location - Louth - The historic market town of Louth; fondly known as the 'Capital of the Wolds' and beautifully positioned in an Area of Outstanding Natural Beauty is approximately 15 miles from the coast, 16 miles from Grimsby and 30 miles from Lincoln.
It has a wealth of local services and amenities to offer.
Popular points of interest include the 'people's park' of Hubbard Hills and Westgate Fields, the last remaining Lincolnshire Cattle Market and the spectacular St James' Church, boasting the tallest medieval parish church spire of approx 287 feet /87.6 m.
Other features include Louth Golf Course and Kenwick Park Golf Course, Louth Tennis Centre, London Road Sports Pavilion, Riverhead Theatre, Playhouse Cinema, Louth Museum, Kenwick Park Gym and Spa and Meridian Leisure Centre.
As well as excellent local schools including King Edward's VI Grammar School, a doctors surgery and a hospital.
Louth is particularly well known for its vast array of independent shops, butchers and delicatessens, thrice weekly markets and the New Market Indoor Hall all offering outstanding local produce as well as three supermarkets; Morrisons, Co-Op and Aldi.
Entrance Hallway - 4.03m x 1.755m (13'2" x 5'9" ) - Enter the property via a uPVC glazed panel front door into the welcoming hallway where there is a radiator and staircase to the first floor with a useful understair cupboard.
Living Room - 4.11m x 3.19m (13'5" x 10'5" ) - Cosy room with uPVC double glazed window to the front, feature wall mounted electric fireplace, T.V aerial point and a radiator.
Play Room / Snug - 3.63m x 2.40m (11'10" x 7'10" ) - Versatile room which consists of a large storage cupboard housing meters, dual aspect uPVC double glazed windows to the front and side, spotlights to the ceiling and a radiator.
Kitchen Diner - 7.732m x 2.289m (25'4" x 7'6" ) - The kitchen is fitted with a range of shaker style wall, base and drawer units with wood effect worktop over incorporating a one and a half bowl sink unit with drainer and mixer tap with tiled splashbacks.
There is an integrated 'CDA' oven and grill and 'Zanussi' induction hob with extractor over and integrated fridge freezer, and space for washing machine and tumble dryer.
There is a uPVC double glazed window and patio doors to the rear, a radiator and ample space for a dining table.
First Floor Landing - With large airing cupboard with storage space and houses the boiler.
Bedroom 1 - 3.197m x 3.88m (10'5" x 12'8" ) - With uPVC double glazed window to the front, loft access hatch and a radiator.
Bedroom 2 - 2.46m x 3.19m (8'0" x 10'5" ) - With uPVC double glazed window to the rear and a radiator.
Bedroom 3 - 2.85m x 2.53m (9'4" x 8'3" ) - With uPVC double glazed window to the front and a radiator.
Bedroom 4 - 1.75m x 2.88m (5'8" x 9'5" ) - With uPVC double glazed window to the front and a radiator.
Bathroom - 2.82m x 2.48m (max) (9'3" x 8'1" (max) ) - Modern bathroom fitted with a four piece suite consisting of a jacuzzi bath with mixer tap, shower cubicle, wash hand basin in unit and W.C with hidden cistern.
There is a large towel radiator, shaving point, partly tiled walls, shaving point, a radiator and uPVC double glazed window to the side.
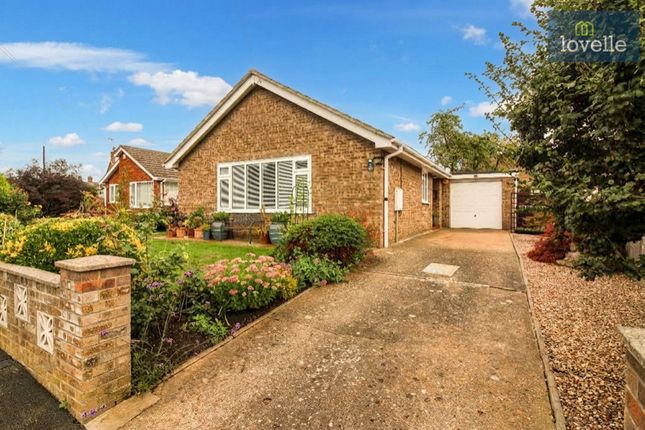
Outside - The property is fronted with a sizeable gravelled driveway which provides ample off road parking with an area laid to lawn for further parking if required.
The rear garden is fully enclosed with fencing to the boundary and gated access down the side, the area is mainly laid to lawn with a patio area overlooking the garden with attractive flower borders.
Services - Mains water, gas, drainage and electricity are understood to be connected.
The agents have not tested or inspected the services or service installations and buyers should rely on their own survey.
Tenure - The property is believed to be freehold and we await solicitors confirmation. Brochure Prepared - July 2025. Council Tax - East Lindsey District Council Tax Band B.
Viewings - By prior appointment through TES Property office in Louth admin. Opening Hours - Monday to Friday 9:00am to 5:00pm Saturday 9:00am to 1:00pm
Value & comps
No previous sales on record.
Returns
Set an offer; the calculator follows it.
We're still gathering serviced-accommodation data for this area.
Archie refurb estimate: a Pro feature
0.0% below asking
This is not financial or investment advice. Prop AI Deals is not authorised by the Financial Conduct Authority (FCA) to provide investment advice.
All investment calculators, property analyses, and AI-generated insights are for informational purposes only. Property investment carries risk and may result in financial loss. All calculations should be independently verified and you should consult with FCA-authorised financial advisers before making any investment decisions.
Past performance does not guarantee future results. Tax implications vary by individual circumstances.
Deal
Properties like this can earn 2–3x BTL yields when converted to HMO, with retrofit costs around £10k/room. Sign in to see the full tier, yield projection, and cost breakdown.
Commercial properties like this can earn 30-50% higher yields when converted to residential under Class MA / Q / P / PA, with prior approval costing ~GBP 96/unit. Sign in to see the recommended route, yield uplift, and cost breakdown.
BRRR-suited properties can recycle 80-100% of investor capital on refi, leaving a high-yielding rental with most of the money out. Sign in to see the refurb cost stack, ARV projection, and refinance maths.
Detached + large garden = sub-division play. Pro tier unlocks the tier badge, plot size, uplift estimate, and regional land benchmark.
Short-lease flats trade at deep discount, but extending under the 1993 Act often costs far less than the discount. Pro tier unlocks the tier badge, premium breakdown, long-lease ARV and arbitrage maths.
See projected short-stay revenue vs a vanilla BTL for this property.
See real sub-let margins (HMO room rates & SA nightly rates) vs the landlord rent.
Area
Agent & docs

FAQ
About Watts Lane, Louth, LN11
Explore nearby