4-bedroom semi-detached house · CV8 2EN
Under offerListed 279 days
Opportunity summary
See Archie’s verdict, returns by strategy and what to check before viewing.
About
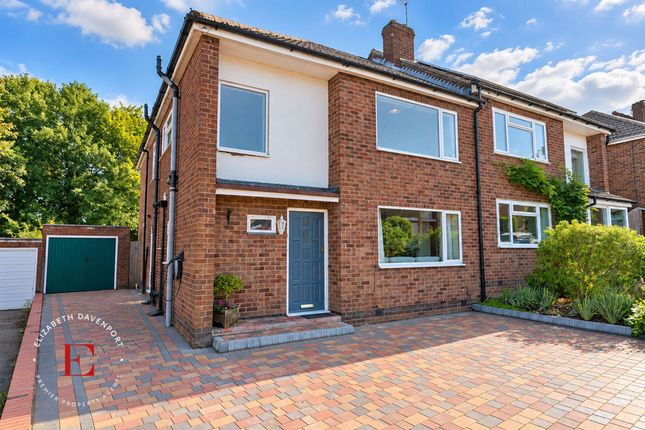
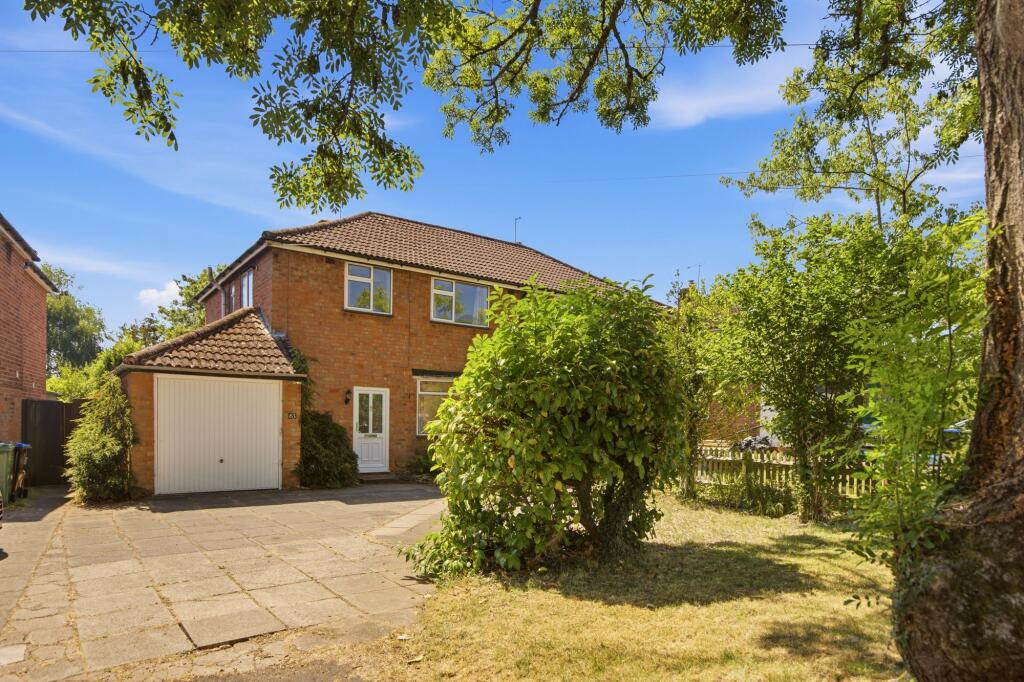
A well presented four-bedroom semi-detached home situated on Northvale Close, a quiet cul-de-sac bordered by Kenilworth Common and only a 10 minute walk from Kenilworth School and Sixth Form.
With views to the rear of the house overlooking Kenilworth Common, it's perfect for peace and quiet, as well as those keen on birdwatching.
Outside, a small front garden separates the house from the roadside, while the driveway can sit two cars in tandem in front of the single garage.
Entering the house, a sliding door keeps the porch shielded from the elements.
A spacious hallway is well lit from the side window, with the main living area to the right and the kitchen straight ahead.
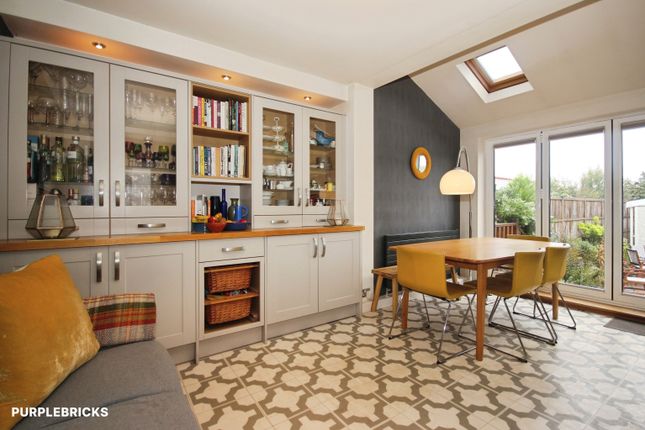
The living room, with its large windows has a great feeling of space, even more so as it opens out into the dining area to the rear, with French doors further leading out to the patio.
The layout downstairs gives a great opportunity to open out the kitchen into the dining area as an open-plan living space, currently a serving hatch connects to the two and the kitchen is well equipped with fitted units, a gas hob and electric oven.
The side door of the kitchen leads out to the utility, this being also accessible from the front driveway and giving access to the rear garden.
This utility has a sink, plus space (and plumbing) for a washing machine and tumble dryer.
The garden has a patio area adjoining the house, with the remainder being lawn, the garden spans approximately 15m from the house to the small wall at its foot.
Beyond this wall, Finham Brook borders the property, with Kenilworth Common extending beyond. To the rear of the house, an outside toilet also can be found.
Proceeding up to the first floor, there are two generous double bedrooms, both with fitted wardrobes proving plenty of storage space.
The third bedroom is currently used as a home-office, but would make a great single bedroom. The bathroom features a full-size bath with a shower, as well as fitted units.
Upstairs is the largest of the four bedrooms, with the dormer window allowing for impressive views over the Common.
This room can easily fit two single beds, and furthermore there's under-eaves storage spanning the width of the house. The house is fully double glazed, with gas-fired c entral heating.
*Please note, that all dimensions on floorplans are approximate / maximums and should not be relied upon for the purposes of floor coverings.
Agents Note - On receipt of an accepted offer we will require ID and Anti-money laundering checks to be submitted, these are charged at £20 per person Material Information* Tenure: Freehold Rights & Easements: N/A Council: Warwick DC Tax Band: E Construction: Brick & Timber (assumed) Roof: Pitched/Tiled Electricity: Main Water: Mains Drainage: Mains Gas: Mains Flood Risk: High Flood Risk (Surface Water): Low Total Plot (Approx): 297sqm Estimated Broadband Speed: Ultrafast (1,000Mbps) Mobile Signal: EE - Good / O2 - Fair / Three - Fair / Vodafone - Fair *In accordance with the Consumer Protection from Unfair Trading Regulations 2008, we are required to ensure that all material information in relation to this property is disclosed accurately and transparently.
"Material information" refers to anything a potential buyer or tenant would need to know to make an informed decision about the property.
We endeavour to provide details that are true, accurate, and not misleading.
However, please note: The information provided has been prepared in good faith and is based on details supplied by the seller, landlord, or third parties.
We have not tested any services, appliances, or equipment included in the sale or letting. All measurements, distances, and areas stated are approximate and for guidance only.
Planning permissions, building regulations, or other legal matters should be verified by the buyer's or tenant's solicitor or relevant authority.
Buyers and tenants should carry out their own due diligence and are strongly advised to inspect the property and commission appropriate surveys or checks.
Should you require clarification or further details on any aspect of the property, please contact us before making any transactional decision.
Living Room 4.43m x 3.63m - 14'6" x 11'11" Dining Room 3.63m x 3.18m - 11'11" x 10'5" Kitchen 3.98m x 2.25m - 13'1" x 7'5" Utility 4.83m x 3.19m - 15'10" x 10'6" Garage (Single) 5.08m x 2.51m - 16'8" x 8'3" Bathroom 2.26m x 2.07m - 7'5" x 6'9" Bedroom 3.77m x 3.42m - 12'4" x 11'3" Bedroom 3.83m x 3.42m - 12'7" x 11'3" Bedroom 2.32m x 2.19m - 7'7" x 7'2" Bedroom 4.53m x 3.37m - 14'10" x 11'1"
Value & comps
No previous sales on record.
Returns
Set an offer; the calculator follows it.
We're still gathering serviced-accommodation data for this area.
Archie refurb estimate: a Pro feature
0.0% below asking
This is not financial or investment advice. Prop AI Deals is not authorised by the Financial Conduct Authority (FCA) to provide investment advice.
All investment calculators, property analyses, and AI-generated insights are for informational purposes only. Property investment carries risk and may result in financial loss. All calculations should be independently verified and you should consult with FCA-authorised financial advisers before making any investment decisions.
Past performance does not guarantee future results. Tax implications vary by individual circumstances.
Deal
Properties like this can earn 2–3x BTL yields when converted to HMO, with retrofit costs around £10k/room. Sign in to see the full tier, yield projection, and cost breakdown.
Commercial properties like this can earn 30-50% higher yields when converted to residential under Class MA / Q / P / PA, with prior approval costing ~GBP 96/unit. Sign in to see the recommended route, yield uplift, and cost breakdown.
BRRR-suited properties can recycle 80-100% of investor capital on refi, leaving a high-yielding rental with most of the money out. Sign in to see the refurb cost stack, ARV projection, and refinance maths.
Detached + large garden = sub-division play. Pro tier unlocks the tier badge, plot size, uplift estimate, and regional land benchmark.
Short-lease flats trade at deep discount, but extending under the 1993 Act often costs far less than the discount. Pro tier unlocks the tier badge, premium breakdown, long-lease ARV and arbitrage maths.
See projected short-stay revenue vs a vanilla BTL for this property.
See real sub-let margins (HMO room rates & SA nightly rates) vs the landlord rent.
Area
Agent & docs

FAQ
About Northvale Close, Kenilworth, Warwickshire, CV8
Explore nearby