4-bedroom semi-detached house · CV8 2DY
Sold STCListed 177 days
Opportunity summary
See Archie’s verdict, returns by strategy and what to check before viewing.
About
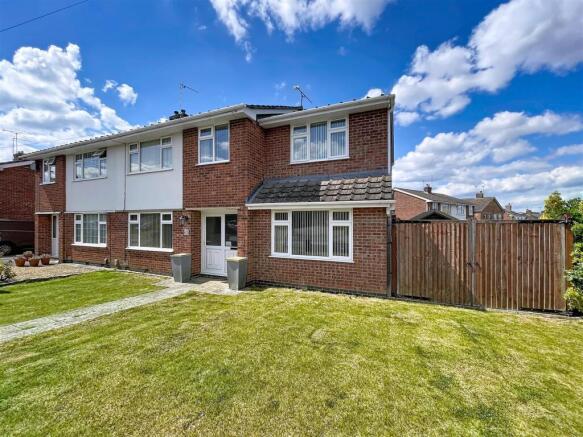
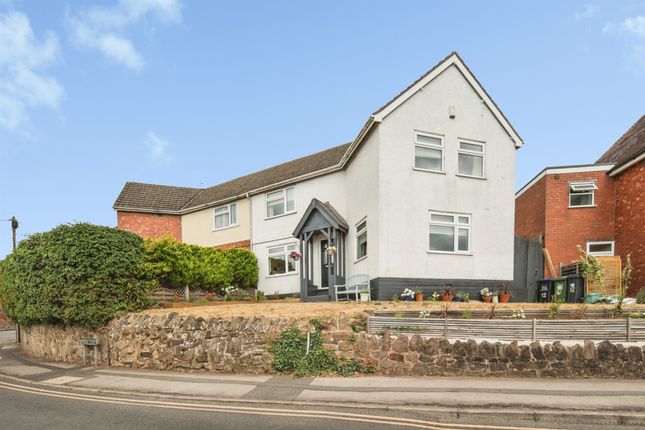
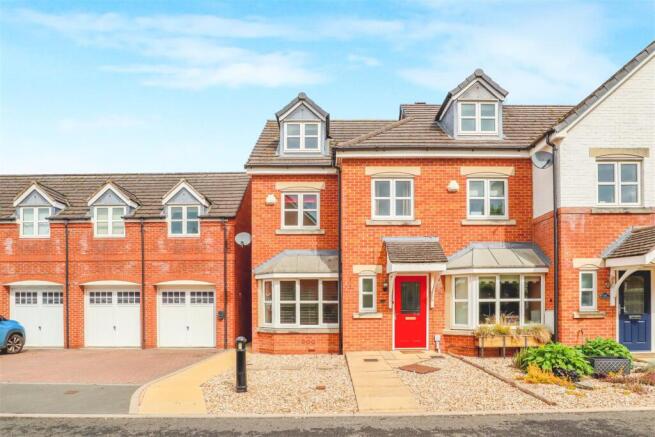
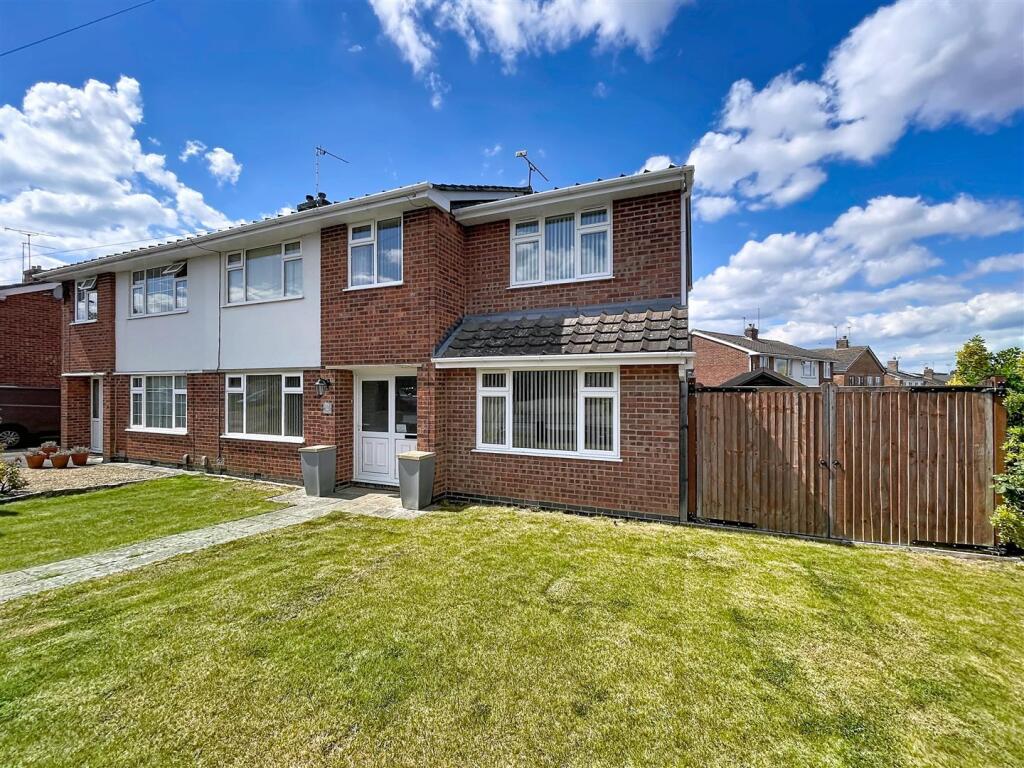
This quality, extended, and comprehensively redeveloped four-bedroom semi-detached house is ideally located close to the outstanding Kenilworth Secondary School and the Thorns/Park Hill catchment area, as well as near the town centre.
With a magnificent open-plan living and family kitchen, this property is a must-see. The accommodation includes an open porch, a reception hall, and a refitted cloakroom.
The living room features a double-sided wood-burning stove, while the open-plan family and living kitchen boasts bi-fold doors leading to the extended family area.
On the first floor, you will find three bedrooms and a luxury family bathroom with a shower.
The second floor features a modern loft conversion that serves as a double bedroom with a luxury ensuite shower room.
Outside, there is a private, paved rear garden with a patio and lighting, backing onto Bates Memorial Park.
The garden has a south-facing aspect and includes a garden pod, perfect for an office, treatment room, or gym, complete with underfloor heating.
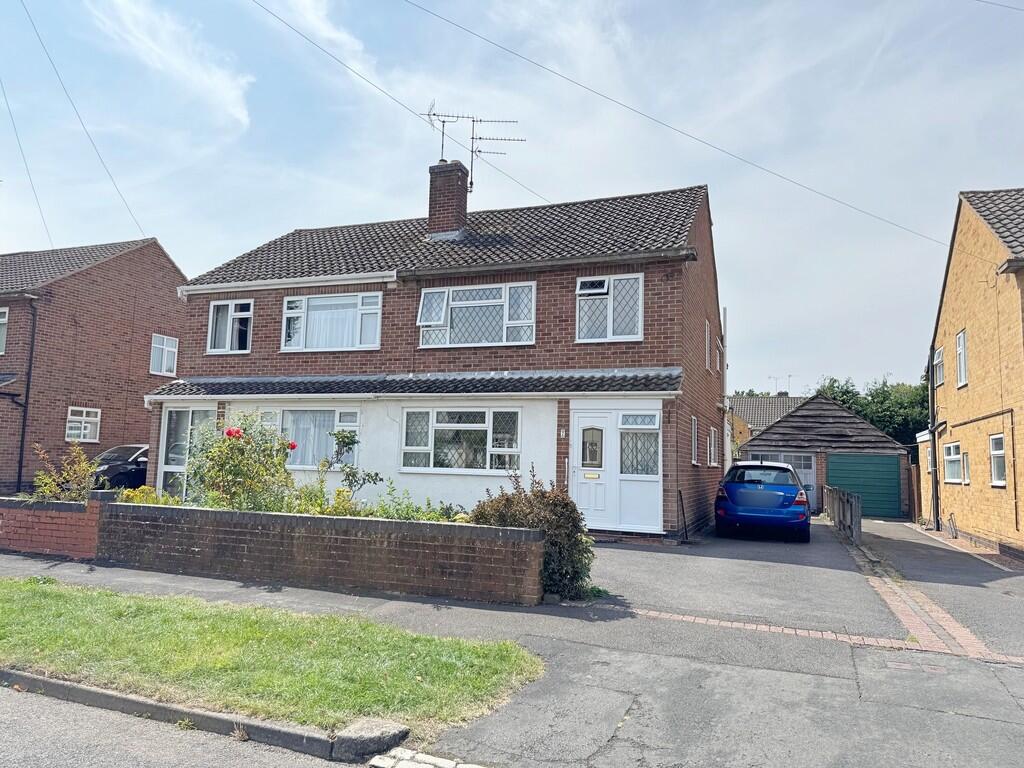
There is also a driveway with parking space for two cars. Viewing this property is highly recommended!
Approach - Over a tarmac driveway leading to an open porch with a quarry-tiled step and outside courtesy light, a composite front door opens into the Reception Hall - This space features an oak strip floor, a radiator, and a window on the side.
It includes a smoke alarm, a range of LED downlighters, and a convenient under-stairs storage cupboard that houses the electric isolation units.
There is also a door leading to the Refitted Cloakroom - Features a two-piece suite with low-level W.C., a stylish wash basin with chrome mixer, a useful built-in storage cupboard, ceiling light, and a frosted window to the front.
Living Room - With oak strip flooring, a radiator and sash windows to the front, this room also features stylish wall panelling and a double-sided multi-fuel stove as a real focal point.
Ceiling light, and double oak doors leading through to the next room.
Open Plane Dining Kitchen - With oak strip flooring and a feature double-sided wood-burning stove with oak mantel, opening through to the Kitchen - Comprehensively fitted with a range of bespoke solid wood base units, topped with wood block work surfaces and ceramic tiled splashbacks.
Belfast sink with a retractable chrome mixer tap and ceramic drainer, integrated dishwasher and washing machine, and space for a Rangemaster cooker with a matching illuminated extractor hood over.
Vertical radiator, space for a slot-in tumble dryer, and room for a large upright fridge freezer, with windows to the side and rear.
Family Room - Open plan from the kitchen, with three-leaf white aluminium bi-folding doors opening out to the rear.
Radiator, TV point, and a built-in bespoke solid wood storage cabinet, plus a window to the side and a ceiling light.
First Floor Landing - With a window to the side, a range of LED downlighters and a smoke alarm. Door to the airing cupboard with slatted shelving, and further doors leading off.
Double Bedroom One - With a sash window to the front, radiator and ceiling light, plus built-in wardrobes/cupboard with hanging rail.
Double Bedroom Two - With radiator and ceiling light, a built-in single wardrobe with hanging rail and storage over, and a window with lovely views over Bates Memorial Park.
Bedroom Three - With a sash window to the front, ceiling light and radiator, plus a built-in storage cupboard with fitted shelving.
Family Bathroom - Fitted with a modern white three-piece suite, including a low level W.C. and a wall-hung vanity wash hand basin with chrome mixer tap and drawers below.
Panelled bath with glazed shower screen and mains-fed shower with rain head and chrome fittings.
Stylish porcelain-style brick bond tiling to the walls and ceramic tiled floor, feature heated towel rail/radiator, LED downlighters, extractor fan and LED mirror, with a frosted window to the rear.
Second Floor Landing - With a ceiling downlighter and smoke alarm, door leading to Double Bedroom Four - With two Velux windows to the front and a feature picture window enjoying lovely views across Bates Memorial Park and towards St John’s spire.
LVT flooring, built-in wardrobes into the eaves with hanging and shelving, additional eaves storage, radiator, and a feature flue from the log burner.
Second Floor Shower Room - Fitted with a luxury white three-piece suite, including a low level W.C. and a wall-hung vanity wash basin with cupboard below.
Large walk-in shower enclosure with mains-fed shower, rain head and twin chrome fittings. Porcelain tiling to the floor and walls, extractor fan and LED downlighters, with a window to the rear.
Rear Garden - Enjoying a lovely south-facing rear aspect and not overlooked, with a gate leading directly onto Bates Memorial Park.
Laid to low maintenance paving with well-stocked borders featuring a wide variety of shrubs and plants, plus an outside tap and courtesy light.
Low-level picket fence and gate to the side, where there is a Outside Toilet - With a W.C. and basin over and a chrome mixer tap, plus an electric heater.
Office Pod - To the rear of the property is a fully insulated pod, ideal for a home office or gym and currently used as a treatment room.
With a window to the rear and French doors to the approach, it also benefits from power and lighting, attractive wood panelling, and a vanity basin with cupboard below.
There is also digitally controlled electric underfloor heating installed.
Front - To the front of the property is a tarmac driveway extending down the side, with an inset lawned foregarden, low-level front wall, and established borders featuring a variety of shrubs and plants.
Tenure - The property is freehold.
Services - All mains services are connected; Mobile coverage EE Vodafone Three O2 Broadband Basic 16 Mbps Superfast 291 Mbps Ultrafast 1000 Mbps Satellite / Fibre TV Availability BT Sky Virgin Fixtures And Fittings - All fittings and fixtures as mentioned in our sales particulars are included; all others are expressly excluded.
Value & comps
No previous sales on record.
Returns
Set an offer; the calculator follows it.
We're still gathering serviced-accommodation data for this area.
Archie refurb estimate: a Pro feature
0.0% below asking
This is not financial or investment advice. Prop AI Deals is not authorised by the Financial Conduct Authority (FCA) to provide investment advice.
All investment calculators, property analyses, and AI-generated insights are for informational purposes only. Property investment carries risk and may result in financial loss. All calculations should be independently verified and you should consult with FCA-authorised financial advisors before making any investment decisions.
Past performance does not guarantee future results. Tax implications vary by individual circumstances.
Deal
Properties like this can earn 2–3x BTL yields when converted to HMO, with retrofit costs around £10k/room. Sign in to see the full tier, yield projection, and cost breakdown.
Commercial properties like this can earn 30-50% higher yields when converted to residential under Class MA / Q / P / PA, with prior approval costing ~GBP 96/unit. Sign in to see the recommended route, yield uplift, and cost breakdown.
BRRR-suited properties can recycle 80-100% of investor capital on refi, leaving a high-yielding rental with most of the money out. Sign in to see the refurb cost stack, ARV projection, and refinance maths.
Detached + large garden = sub-division play. Pro tier unlocks the tier badge, plot size, uplift estimate, and regional land benchmark.
Short-lease flats trade at deep discount, but extending under the 1993 Act often costs far less than the discount. Pro tier unlocks the tier badge, premium breakdown, long-lease ARV and arbitrage maths.
See projected short-stay revenue vs a vanilla BTL for this property.
See real sub-let margins (HMO room rates & SA nightly rates) vs the landlord rent.
Area
Agent & docs
FAQ
About Thornby Avenue, Kenilworth
Explore nearby