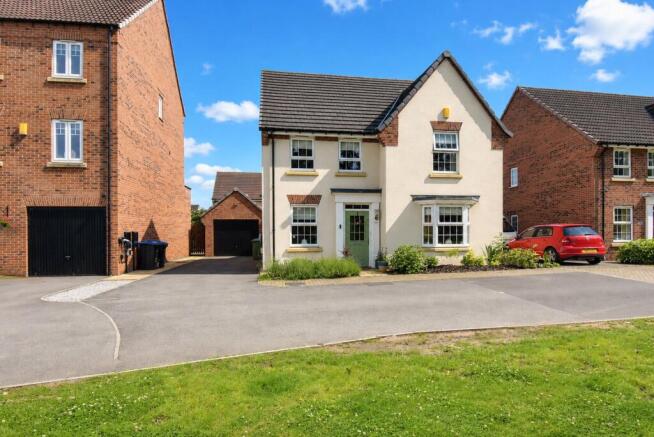
4-bedroom detached house · DL6 2FW
Sold STCListed 69 days
Opportunity summary
See Archie’s verdict, returns by strategy and what to check before viewing.
About
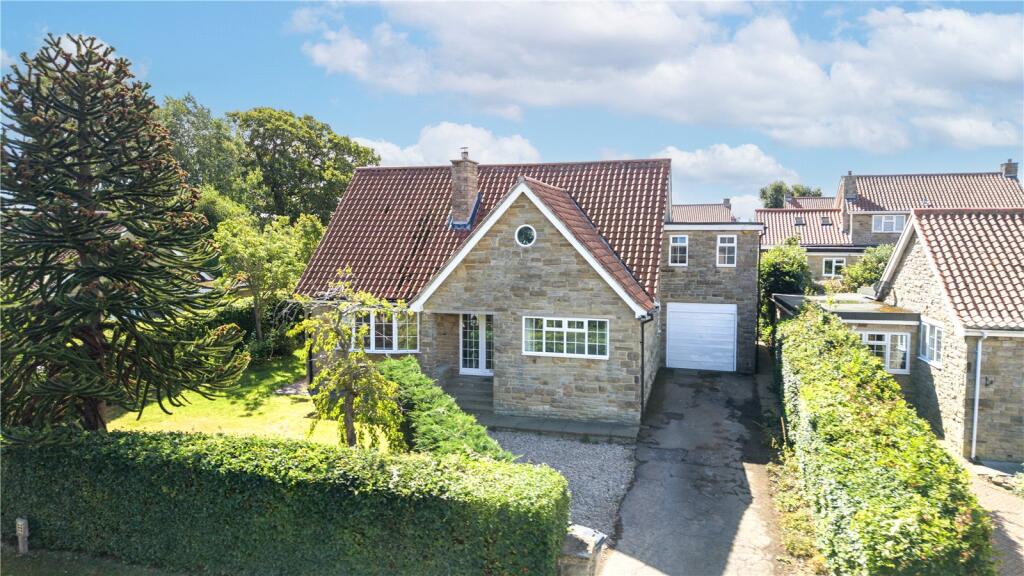
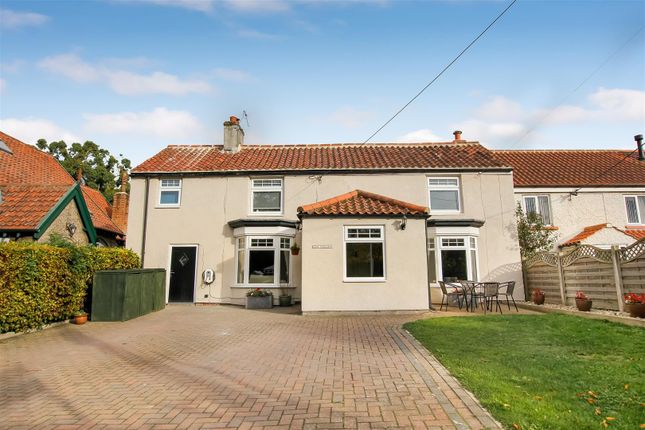
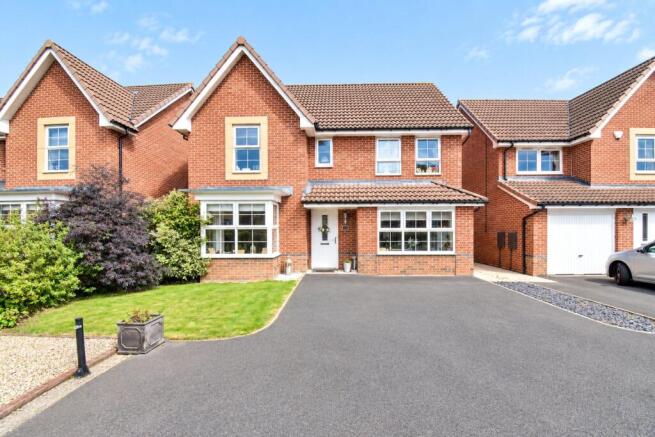
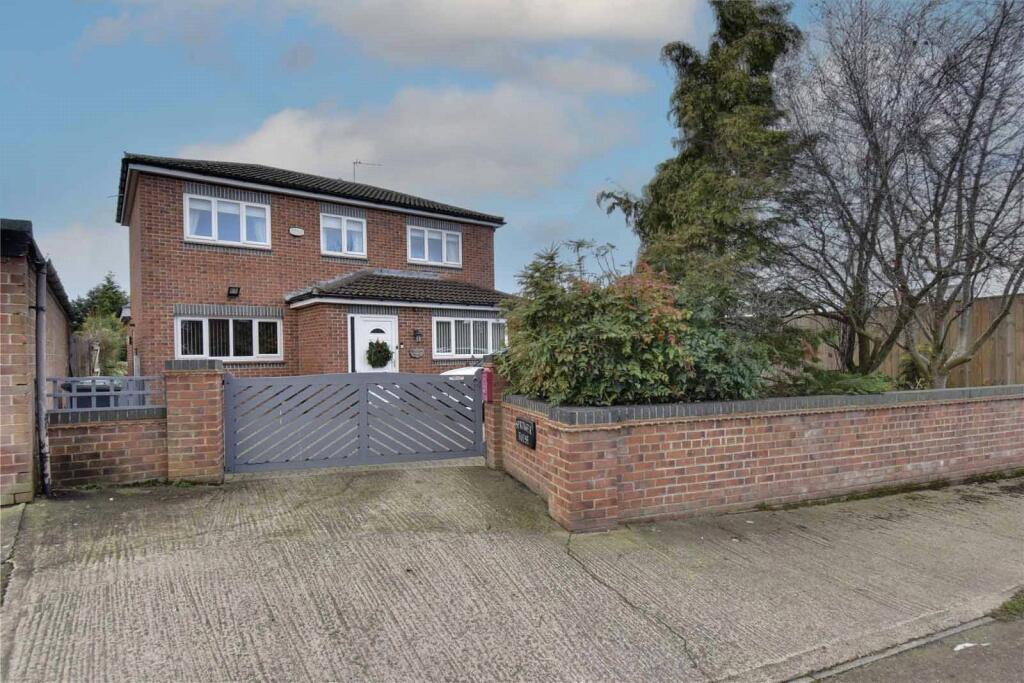
Immaculately presented is a brick built house with clay pan tile roof, UPVC double glazed and gas fired central heating, is a 4 bedroomed well laid out and spacious beautiful property in a sought after location.
This property is superbly presented and has clearly been cared for to a high degree. It is close to all local amenities and is an ideal family home.
Property has great views out across wetland, rugby club and livery stables, Bullamoor and Hambleton Hills, Outside Areas / Gardens - Low level ornamental hedge behind which there are two areas of grass, with flagged walk way up to the front door via step and flagged walk way running around the side of the property.
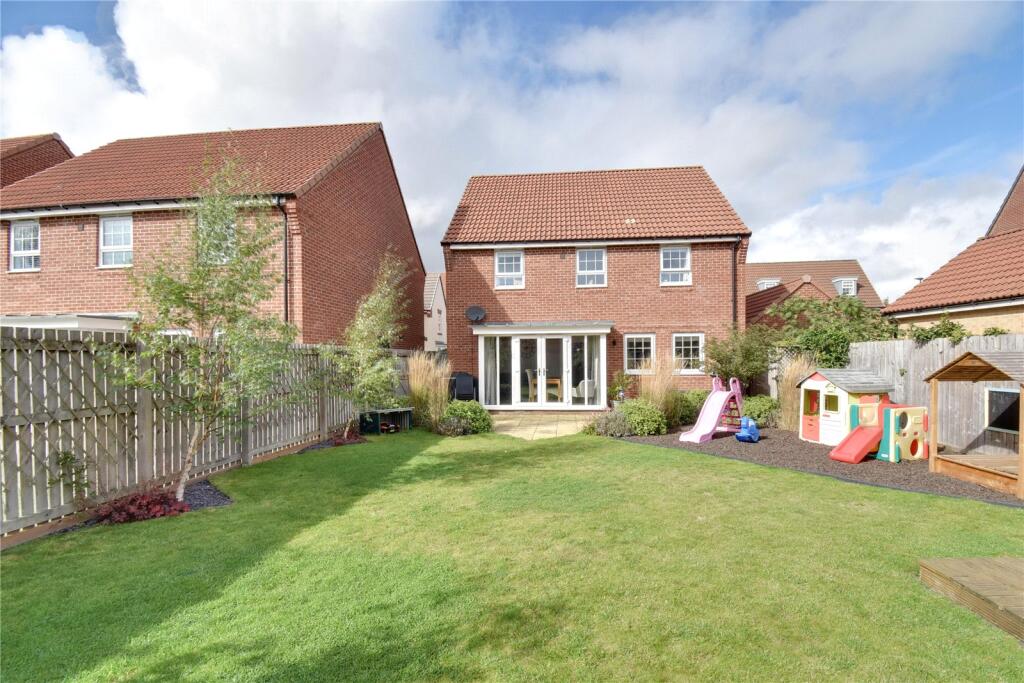
The rear of the property has a Indian stoned flagged patio which extends round 2 sides with a central area of lawn.
A concrete base for potting shed, a gated access at the rear which gives access out onto the driveway and garage.
Post and plank to 2 sides, and brick walls and pillars with central planking to one side and wooden potting shed.
Tarmac Aden driveway for 2 vehicles giving access to the garage which is on a concrete base and clay tile roof. Has the benefit of light and power with electric operated door to front.
Entrance And Hall - Covered entrance with a composite front door with central etched glass light into the entrance hall which has LVT wood effect floor, centre ceiling light point, radiator and stairs to 1st floor.
Doors to reception and sitting rooms as well as the snug (formerly the dining room). Snug - Continuation of the LVT wood effect flooring, central ceiling light point and radiator.
Brick effect wall, door to useful under stairs store cupboard and nice views out to front across the rushed wetland area and across to the rugby club / farm.
Sitting Room - Ceiling light point, radiator and continuation of the LVT wooden effect floor. Great views out to the front and has the benefit of TV and Telephone points.
Kitchen / Diner / Utility - Nicely delineates into kitchen/diner. Continuation of the LVT wood effect flooring.
Ceiling light point, radiator and full height UPVD double glazed French doors out to patio area and rear gardens.
Kitchen enjoys an attractive range of contemporary base and wall cupboards with brass handles.
Wood effect work surfaces with inset single drainer one and half bowl sink unit with quality mixer tap over.
Unit inset 4 ring brushed steel gas hob with brushed steel and glass electric oven underneath. Brushed steel extractor over with inset extractor and light and brushed steel splash back.
Built in unit matched fronted fridge/freezer and dishwasher.
View out onto rear garden, and door to good sized Utility room which has fitted wooden base unit with space and plumbing for washing matching and additional appliance.
Wall mounted unit matched cabinet housing Ideal Logic Combi boiler and upper etched glass panel composite door leading to outside.
Internal door leading to:- Downstairs Wc - Centre ceiling light point, love level duo flush WC, matching pedestal wash basin with easier turn taps and tiled splash back.
Wall mounted shelving with brass cloak hooks, Continuation of LVT wood effect floor.
Stairs/Landing - Painted balustrade leading up to first floor landing where we have painted balustrade and spindles onto the landing where we have attic access, ceiling light point, useful recessed store cupboard which is part shelf and hanging rail.
Additional store cupboard which is shelved and hanging rail.
Bedroom 1 With En-Suite - Centre ceiling light point, radiator together with door to good sized en-suite which comprises of a fully tiled shower cubicle and thermostatically controlled MIRA mains shower with drench and shower attachments.
Lower level duo flush WC with matching pedestal wash basin and easy turn mixer tap. Tiling to rear of wash basin and toilet. and wall mounted extractor fan, ceiling light point and radiator.
Bedroom 2 - Centre ceiling light point, radiator Bedroom 3 - Centre ceiling light point, radiator Bedroom 4 - Centre ceiling light point, radiator together with useful good sized walk in wardrobe with cloaks hanging rail and shelved storage presently utilised as a generous office.
Bathroom - Enjoys white suite comprising panelled bath with quality mixer tap, pedestal wash basin with east turn mixer tap, low level duo flush WC. Wall mounted shaver socket and extractor fan.
Flush mounted ceiling light point and radiator. VIEWING - BY APPOINTMENT THROUGH THE AGENCY - Tel. No. TENURE - FREEHOLD SERVICES - MAINS GAS, WATER, ELECTRIC & DRAINAGE ???? NYCC TAX BAND - E EPC - B
Value & comps
No previous sales on record.
Returns
Set an offer; the calculator follows it.
We're still gathering serviced-accommodation data for this area.
Archie refurb estimate: a Pro feature
0.0% below asking
This is not financial or investment advice. Prop AI Deals is not authorised by the Financial Conduct Authority (FCA) to provide investment advice.
All investment calculators, property analyses, and AI-generated insights are for informational purposes only. Property investment carries risk and may result in financial loss. All calculations should be independently verified and you should consult with FCA-authorised financial advisors before making any investment decisions.
Past performance does not guarantee future results. Tax implications vary by individual circumstances.
Deal
Properties like this can earn 2–3x BTL yields when converted to HMO, with retrofit costs around £10k/room. Sign in to see the full tier, yield projection, and cost breakdown.
Commercial properties like this can earn 30-50% higher yields when converted to residential under Class MA / Q / P / PA, with prior approval costing ~GBP 96/unit. Sign in to see the recommended route, yield uplift, and cost breakdown.
BRRR-suited properties can recycle 80-100% of investor capital on refi, leaving a high-yielding rental with most of the money out. Sign in to see the refurb cost stack, ARV projection, and refinance maths.
Detached + large garden = sub-division play. Pro tier unlocks the tier badge, plot size, uplift estimate, and regional land benchmark.
Short-lease flats trade at deep discount, but extending under the 1993 Act often costs far less than the discount. Pro tier unlocks the tier badge, premium breakdown, long-lease ARV and arbitrage maths.
See projected short-stay revenue vs a vanilla BTL for this property.
See real sub-let margins (HMO room rates & SA nightly rates) vs the landlord rent.
Area
Agent & docs

FAQ
About 6 Otter Garth, Northallerton
Explore nearby