We've tightened what earns a Pursue. A home now needs a published valuation, a strategy that still makes money after real running costs and lender stress tests, and no listing problems that would stop a mortgage. You'll see fewer Pursues, and each one has been checked harder.
See how verdicts work4-bedroom detached house · NN6 8NZ
Sold STCListed 114 days
Opportunity summary
See Archie’s verdict, returns by strategy and what to check before viewing.
About
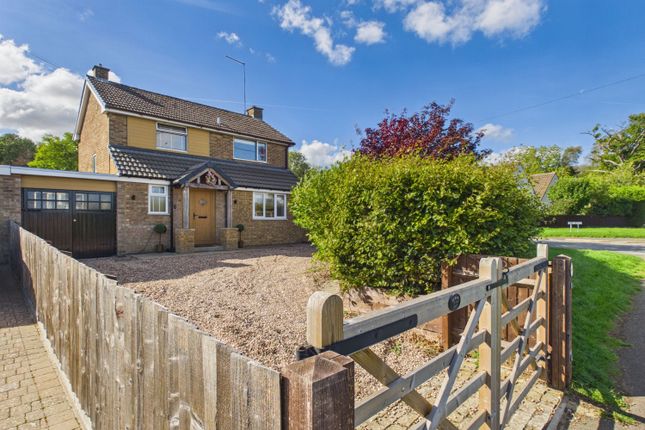
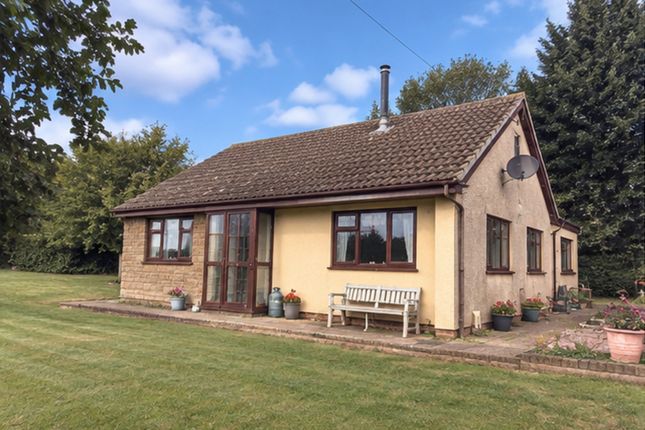
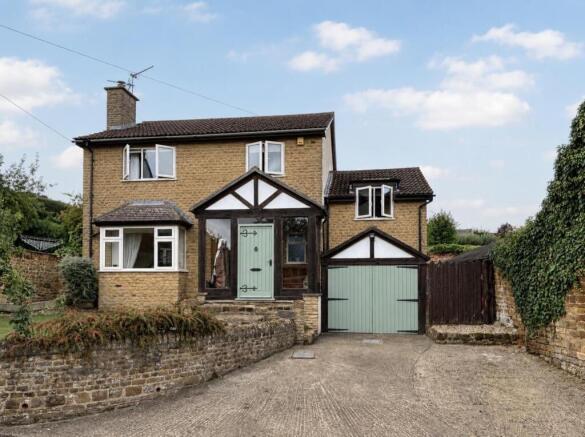
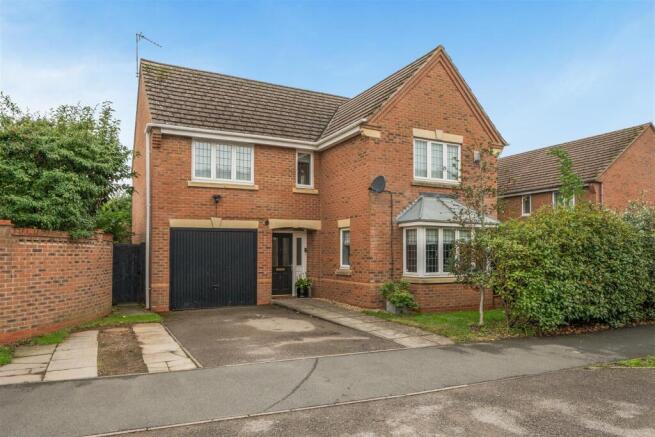
NO ONWARD CHAIN - Occupying an enviable elevated position within the highly sought after village of Creaton, this substantial four bedroom detached family home offers spacious and versatile accommodation extending to approximately 1,887 sq ft.
Enjoying open countryside views from the first floor and situated within a particularly quiet residential setting.
The accommodation is well designed for modern family living, centred around a superb open plan kitchen, dining and family room which opens onto a raised terrace overlooking the generous front garden.
A spacious living room with feature fire, study, utility room, cloakroom and impressive entrance hall complete the ground floor accommodation.
To the first floor are four well proportioned bedrooms, including a principal bedroom with dressing area and ensuite bathroom.
The dressing room offers excellent potential to be converted into a fifth bedroom, nursery or home office if required.
Further benefits include double glazing throughout, gas fired central heating, a double garage, extensive parking and pedestrian access to both sides of the property.
Accommodation Entrance Hall A welcoming and particularly spacious entrance hall providing access to the principal ground floor rooms and staircase rising to the first floor.
An impressive introduction to the property with ample space for furniture and storage. Living Room A bright and generously sized reception room enjoying views to the rear aspect.
The focal point of the room is an attractive electric fire creating a warm and inviting atmosphere, ideal for both everyday family living and entertaining.
Study A versatile room positioned to the front of the property, perfectly suited as a home office, reading room or playroom.
Kitchen A well appointed fitted kitchen featuring a range of base and wall mounted units with complementary work surfaces.
Integrated appliances include a fridge freezer, dishwasher, oven, hob and extractor hood.
A granite breakfast bar provides additional preparation space and informal dining, making this an excellent social hub of the home.
Dining Area Open plan to the kitchen and offering ample space for a family dining table, creating the perfect setting for entertaining guests and family gatherings.
Family Room Flowing seamlessly from the dining area, this comfortable family space enjoys direct access to the terrace through French doors and offers delightful views across the front garden.
Utility Room A practical utility room providing additional storage and laundry facilities.
Cloakroom Fitted with a low level WC and wash hand basin, conveniently located on the ground floor for guests.
First Floor Landing A central landing providing access to all bedrooms and bathrooms, creating a bright and spacious feel throughout the first floor.
Principal Bedroom A generous double bedroom enjoying attractive open countryside views from the elevated position. Benefiting from a dedicated dressing area and private ensuite facilities.
Dressing Area Located adjacent to the principal bedroom, this useful space provides extensive wardrobe potential and offers scope for conversion into a fifth bedroom, nursery or home office, subject to any necessary consents.
Ensuite Bathroom Fitted with a suite comprising bath, wash hand basin and WC, serving the principal bedroom.
Bedroom Two A spacious double bedroom with pleasant outlook and ample room for freestanding furniture.
Bedroom Three Another well proportioned double bedroom enjoying excellent natural light and countryside views.
Bedroom Four A comfortable bedroom offering flexibility for family members, guests or home working requirements.
Family Bathroom A generously sized family bathroom fitted with a bath, separate shower, wash hand basin and WC, serving the remaining bedrooms.
Outside To the rear, the property benefits from a substantial garden which is mainly laid to lawn and enjoys a good degree of privacy with options for seating areas to enjoying the peace and tranquility on offer.
A raised terrace to the front provides an ideal space for outdoor dining and entertaining whilst overlooking the front garden.
The property benefits from pedestrian access to both sides, allowing convenient movement between the front and rear gardens.
To the front, a driveway provides ample off road parking and leads to the double garage, offering excellent storage and secure parking facilities.
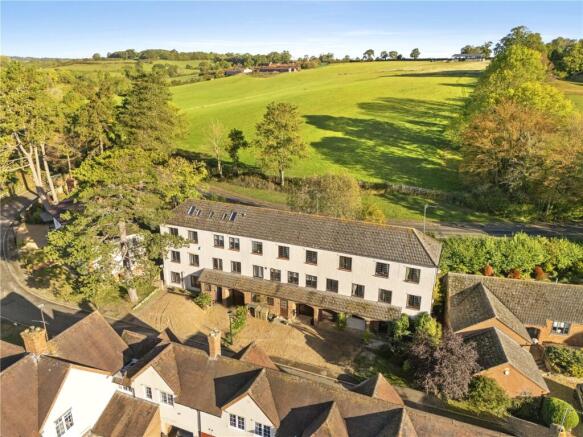
Location Creaton is a small picturesque village in the Daventry district of the county of Northamptonshire right next door to the Cottesbrooke Estate.
About eight miles north west of Northampton and sits on a ridge above a valley on the A5199 between Northampton and Leicester.
Along with its large sloping Green in the centre of the Village, Creaton has attractive views over the surrounding open countryside you are spoilt for choice with walking in the local area and directly from your doorstep visiting local hospitality spots along the way.
It has its own AWARD WINNING Post Office and community village shop supporting locally sourced products.
There is also a restaurant, village hall, playing field and churches of two denominations, one hosting weekly coffee mornings and various community clubs and activities are held in the village.
Doctors surgeries at nearby Guilsborough & Brixworth. Primary schools in either Spratton or Guilsborough with secondary education also available at Guilsborough Academy.
Private schooling is also available at Spratton, Maidwell and Pitsford. There are regular bus services to Northampton & Market Harborough along with regular local shopper hopper bus services.
For local shopping a visit to the Heart of the Shires is a must, along with Beckworth Emporium.
For high street shopping, larger supermarkets, restaurants and leisure facilities, the nearest main towns are Northampton (8.5 miles) Market Harborough (10 miles) or Rushden Lakes Retail Park (16 miles) Commuting links in the area are excellent with the A14 dual carriageway approximately 7 miles to the north which links to the M1/M6 interchange.
Main line train services are available to London St Pancras from Wellingborough, Kettering and Market Harborough with journey times of around 1 hour together with train services into London Euston from Northampton.
Material Information Mains supply for Electricity Mains supply for Water and Sewage Heating: Gas fired central heating Broadband: 1000 mbps (as per Sprift Report)* Mobile Coverage: variable depending on provider (as per Sprift Report)* Tenure Type: Freehold Council Tax Band: F Construction Type: Brick and tile Parking: Driveway with double garage Building Safety: No known issues Listed Property: No Restrictions: None known Private Rights of Way: None known Public Rights of Way: None known Flooded in Last 5 Years: No Sources of Risk: None known Flood Defences: None known Planning Permission/Development Proposals: No Entrance Location: Ground floor Accessibility Measures: None Located on a Coalfield: No Other Mining Related Activities: No Sprift report available from agent
Value & comps
No previous sales on record.
Returns
Set an offer; the calculator follows it.
We're still gathering serviced-accommodation data for this area.
Archie refurb estimate: a Pro feature
0.0% below asking
This is not financial or investment advice. Prop AI Deals is not authorised by the Financial Conduct Authority (FCA) to provide investment advice.
All investment calculators, property analyses, and AI-generated insights are for informational purposes only. Property investment carries risk and may result in financial loss. All calculations should be independently verified and you should consult with FCA-authorised financial advisers before making any investment decisions.
Past performance does not guarantee future results. Tax implications vary by individual circumstances.
Deal
Properties like this can earn 2–3x BTL yields when converted to HMO, with retrofit costs around £10k/room. Sign in to see the full tier, yield projection, and cost breakdown.
Commercial properties like this can earn 30-50% higher yields when converted to residential under Class MA / Q / P / PA, with prior approval costing ~GBP 96/unit. Sign in to see the recommended route, yield uplift, and cost breakdown.
BRRR-suited properties can recycle 80-100% of investor capital on refi, leaving a high-yielding rental with most of the money out. Sign in to see the refurb cost stack, ARV projection, and refinance maths.
Detached + large garden = sub-division play. Pro tier unlocks the tier badge, plot size, uplift estimate, and regional land benchmark.
Short-lease flats trade at deep discount, but extending under the 1993 Act often costs far less than the discount. Pro tier unlocks the tier badge, premium breakdown, long-lease ARV and arbitrage maths.
See projected short-stay revenue vs a vanilla BTL for this property.
See real sub-let margins (HMO room rates & SA nightly rates) vs the landlord rent.
Area
Agent & docs

FAQ
About The Jetty, Creaton, Northampton, Northamptonshire, NN6
Explore nearby