3-bedroom terraced house · EX32 7LX
For saleListed 225 days
Opportunity summary
See Archie’s verdict, returns by strategy and what to check before viewing.
About
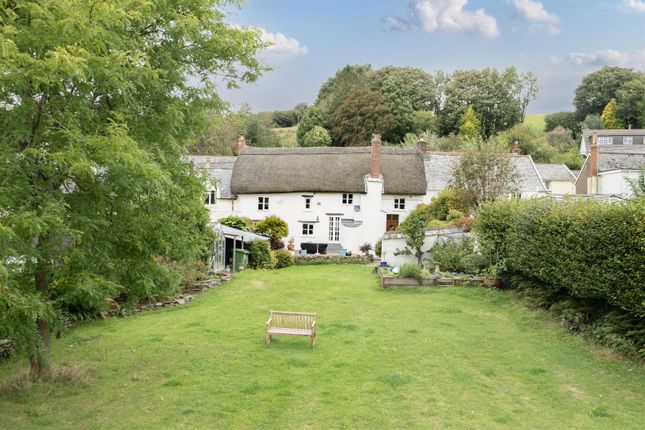
A delightful Grade II Listed thatched cottage which has been impressively renovated and improved, to combine many original features with quality 21st Century refinements, together with a stunning 0.26 South-facing garden enjoying unspoilt countryside views .
A must view! EPC Band D. Council Tax Band D. Freehold.
Situation & Amenities - Situated in the heart of this favoured village which centres around the ancient parish church and offers character inn and primary school.
Barnstaple, the regional centre is about three miles and offers the area's main business, commercial, leisure and shopping venues.
At Barnstaple there is access to the A361, North Devon Link Road which provides communications to and from North Devon area, connecting directly as it does through to Junction 27 of the M5 motorway to the east side of Tiverton where there there is also the Parkway railway station.
Some seven/ eight miles to the west of Barnstaple, there is access onto the dramatic North Devon coastline with beaches at Instow together with sailing and further beaches at Croyde, Putsborough, Saunton and Woolacombe where there is also surfing.
A similar distance to the North-East is access onto the Exmoor National Park, providing outstanding riding and walking.
Description - Understood to have been built circa 1620, Willesleigh Cottage is a delightful Grade II listed thatched cottage which is a perfect example of combining many original features with quality 21st century refinements such as extensive use of Oak joinery for the doors and slate throughout the downstairs flooring and window sills, exposed beams, inglenook fireplace etc.
The accommodation is deceptively larger than it would appear from the outside and offers light and spacious accommodation.
The garden of the property is simply stunning and is certainly the extra 'wow' factor that you may not expect when first looking at the property, it is approximately 0.26 acres of garden, Southfacing and boasts superb unspoilt countryside views.
This is certainly a property that needs to be seen to be fully appreciated.
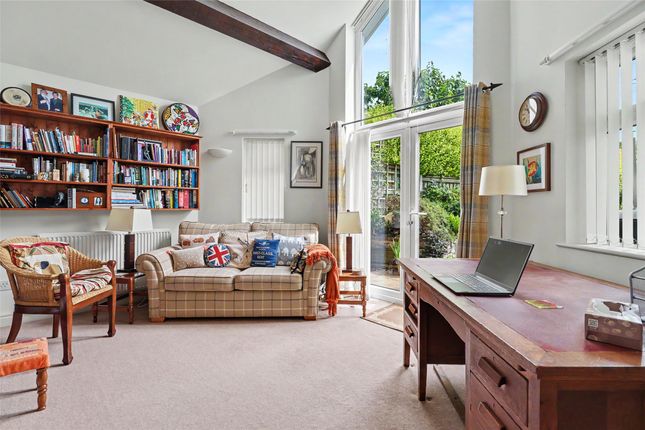
Accommodation - ENTRANCE HALL with slate flooring, vaulted ceiling, stairs up to first floor LIVING ROOM slate flooring continues, glazed French doors to rear garden, original inglenook fireplace with wood burner and slate hearth.
KITCHEN/DINER with wood burner, space for dining table.
Bespoke wall and base oak units, integrated dishwasher and fridge, inset sink with drainer, space for electric oven and hob, extractor hood over, ample cupboard space, granite resin worktop.
UTILITY & BOOT ROOM slate flooring, door to the front, wooden wall and base units with space for utilities, wooden worktop with inset stainless-steel sink, ample cupboard space for boots, coats etc.
wooden steps to first floor. stable style door to rear garden. CLOAK ROOM WC with corner sink, extractor fan, slate flooring.
The property has two staircases which completely splits the first floor as they do not interconnect. From the main entrance hall- stairs lead to LANDING with storage cupboard.
BATHROOM tiled flooring, towel rail/radiator, enclosed WC, ceramic sink and glass sliding door to enclosed shower.
BEDROOM 1 engineered oak flooring, built in wardrobes, stone feature fire place with slate hearth From the utility room staircase- LANDING wooden flooring, cupboard space, hatch to loft.
BATHROOM tiled floors, tiled walls, side panel bath, ceramic basin, WC, corner shower with tray and glass door. BEDROOM 2 wooden flooring, exposed beams, window over looking garden and country views.
BEDROOM 3 with wooden flooring. Outside - Fantastic Southfacing garden which is approx. 0.26 acres and is approached via either utility room or living room.
Immediately you will find the raised slate patio area and pond with space for tables and chairs which looks directly down the garden, enjoying stunning unspoilt countryside views.
On from this the well tendered lawn runs through the middle and includes an outbuilding for storage, bikes, ride on mower etc. Garden shed, Green house and vegetable garden.
This is all surrounded by an assortment of established plants, shrubs and trees.
The garden eventually ends at the bottom where there are more areas for seating and enjoying the fine views with hedging acting as the boundary which adjoins open countryside fields.
Services - Mains Water, Drainage. Electric heating. Partly underfloor heating. The thatch ridge was renewed and the roof cleaned in 2025.
Directions - Entering Goodleigh from Barnstaple direction, as you climb the hill into the centre of the village, go past the right turn signed 'Willesleigh' and the property will be found on the right hand-side
Value & comps
No previous sales on record.
Returns
Set an offer; the calculator follows it.
We're still gathering serviced-accommodation data for this area.
Archie refurb estimate: a Pro feature
0.0% below asking
This is not financial or investment advice. Prop AI Deals is not authorised by the Financial Conduct Authority (FCA) to provide investment advice.
All investment calculators, property analyses, and AI-generated insights are for informational purposes only. Property investment carries risk and may result in financial loss. All calculations should be independently verified and you should consult with FCA-authorised financial advisors before making any investment decisions.
Past performance does not guarantee future results. Tax implications vary by individual circumstances.
Deal
Properties like this can earn 2–3x BTL yields when converted to HMO, with retrofit costs around £10k/room. Sign in to see the full tier, yield projection, and cost breakdown.
Commercial properties like this can earn 30-50% higher yields when converted to residential under Class MA / Q / P / PA, with prior approval costing ~GBP 96/unit. Sign in to see the recommended route, yield uplift, and cost breakdown.
BRRR-suited properties can recycle 80-100% of investor capital on refi, leaving a high-yielding rental with most of the money out. Sign in to see the refurb cost stack, ARV projection, and refinance maths.
Detached + large garden = sub-division play. Pro tier unlocks the tier badge, plot size, uplift estimate, and regional land benchmark.
Short-lease flats trade at deep discount, but extending under the 1993 Act often costs far less than the discount. Pro tier unlocks the tier badge, premium breakdown, long-lease ARV and arbitrage maths.
See projected short-stay revenue vs a vanilla BTL for this property.
See real sub-let margins (HMO room rates & SA nightly rates) vs the landlord rent.
Area
Agent & docs
FAQ
About Goodleigh, Barnstaple
Explore nearby