4-bedroom house · BD17 5BQ
For saleListed 74 days
Opportunity summary
See Archie’s verdict, returns by strategy and what to check before viewing.
About
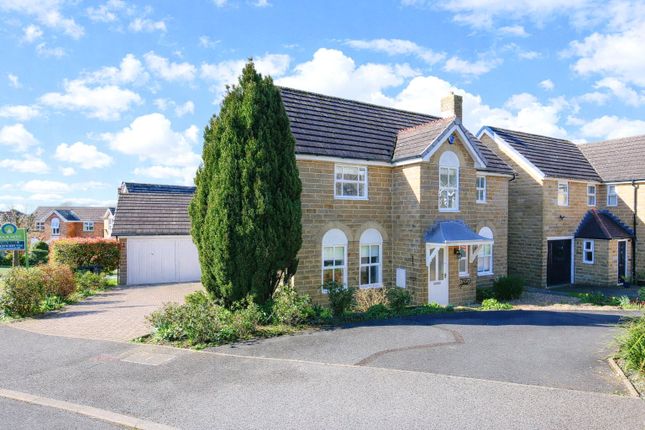
No onward chain - A highly appealing extended stone-built detached period residence occupying a sought-after cul-de-sac position off Lucy Hall Drive.
Offering versatile accommodation, the property features both ground and first-floor bedrooms, including an attic conversion, two bathrooms, multiple reception rooms including a delightful garden room, and a modern fitted kitchen.
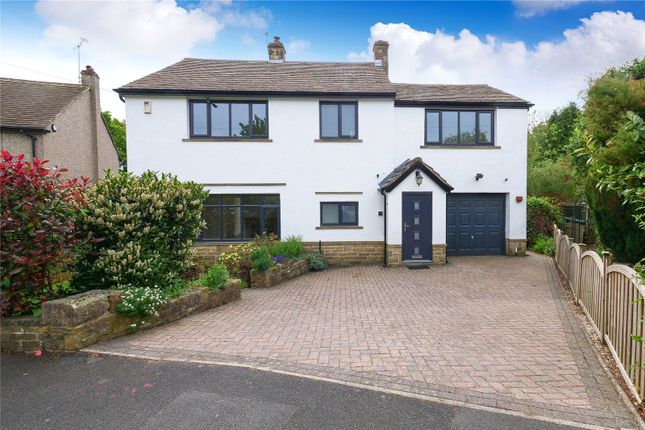
Externally, there are gardens to the front and rear, the latter being particularly generous in size, together with a driveway and garage.
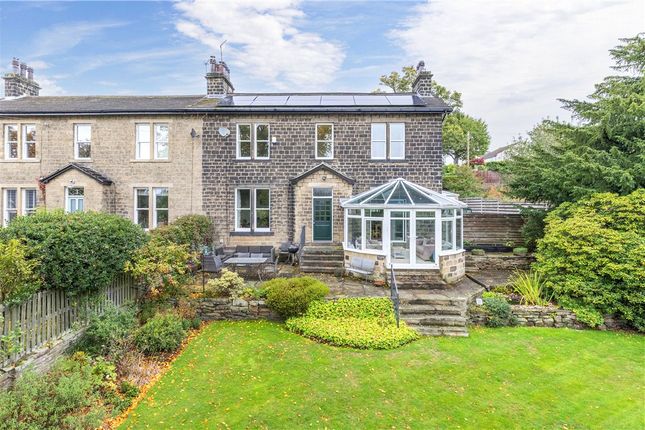
Dating back to the Edwardian period, this handsome double-fronted detached residence occupies a stunning mature garden plot in one of Baildon's most desirable locations, ideally positioned close to the beautiful open countryside of Shipley Glen and within easy reach of the historic unesco World Heritage village of Saltaire.
Steeped in character and charm, the property offers a rare combination of period features, versatile accommodation and exciting future potential.
Originally constructed as a single-storey bungalow, the home has been thoughtfully adapted over the years and now provides well-balanced living space arranged across two floors.
The ground floor offers flexible accommodation including generous reception space and bedrooms, whilst a substantial loft conversion has created two further bedrooms, a bathroom and extensive eaves storage, making the property well suited to a variety of lifestyles and family requirements.
To the rear, a sympathetic extension has added a delightful garden room which enjoys attractive views over the gardens and provides a wonderful space in which to relax throughout the year.
The layout also presents an exciting opportunity for prospective purchasers to reconfigure and enlarge the kitchen accommodation, creating a contemporary open-plan living kitchen with direct access to the gardens, subject to any necessary consents.
One of the property's most outstanding features is its exceptional garden plot.
The mature rear gardens offer generous proportions, a high degree of privacy and an abundance of established planting, creating a wonderful outdoor environment for gardening enthusiasts and families alike.
Complementing the gardens are a number of useful outbuildings providing excellent storage and practical workspace for gardening equipment and hobbies.
Further advantages include a driveway providing ample off-street parking, a detached garage, solar panels helping to improve energy efficiency, and a wealth of original character features which enhance the home's unique appeal.
Offering a rare opportunity to acquire a distinctive Edwardian home in a highly regarded residential setting, this charming property combines character, versatility and future potential in equal measure.
Baildon is a popular village which offers a wide variety of amenities including shops, restaurants and recreational facilities including a golf course, rugby, cricket and football grounds.
Baildon has a rural location with moorland countryside close by as well as allowing daily commuting by rail to Leeds and Bradford. Motorway and air networks are also within easy reach.
The area is also close to the World Heritage site of Saltaire and to the green corridor of the Leeds Liverpool Canal with its scenic walks and national cycle path.
Local Authority & Council Tax Band The City of Bradford Metropolitan District Council Council Tax Band D. Tenure, Services & Parking Freehold.
Mains electricity, water, drainage and gas are installed. Domestic heating is from a gas fired boiler. Driveway parking and garage.
Internet and Mobile Coverage Information obtained from the Ofcom website indicates that an internet connection is available from at least one provider.
Mobile coverage (outdoors), is also available from at least one of the UKs four leading providers.
For further information please refer to: From Baildon centre proceed up Westgate, at the crossroads turn left into West Lane, continue for approximately a mile and Rylstone Road is located on the left hand side and the property is also found at the bottom of the cul-de-sac on the left.
Value & comps
No previous sales on record.
Returns
Set an offer; the calculator follows it.
We're still gathering serviced-accommodation data for this area.
Archie refurb estimate: a Pro feature
0.0% below asking
This is not financial or investment advice. Prop AI Deals is not authorised by the Financial Conduct Authority (FCA) to provide investment advice.
All investment calculators, property analyses, and AI-generated insights are for informational purposes only. Property investment carries risk and may result in financial loss. All calculations should be independently verified and you should consult with FCA-authorised financial advisors before making any investment decisions.
Past performance does not guarantee future results. Tax implications vary by individual circumstances.
Deal
Properties like this can earn 2–3x BTL yields when converted to HMO, with retrofit costs around £10k/room. Sign in to see the full tier, yield projection, and cost breakdown.
Commercial properties like this can earn 30-50% higher yields when converted to residential under Class MA / Q / P / PA, with prior approval costing ~GBP 96/unit. Sign in to see the recommended route, yield uplift, and cost breakdown.
BRRR-suited properties can recycle 80-100% of investor capital on refi, leaving a high-yielding rental with most of the money out. Sign in to see the refurb cost stack, ARV projection, and refinance maths.
Detached + large garden = sub-division play. Pro tier unlocks the tier badge, plot size, uplift estimate, and regional land benchmark.
Short-lease flats trade at deep discount, but extending under the 1993 Act often costs far less than the discount. Pro tier unlocks the tier badge, premium breakdown, long-lease ARV and arbitrage maths.
See projected short-stay revenue vs a vanilla BTL for this property.
See real sub-let margins (HMO room rates & SA nightly rates) vs the landlord rent.
Area
Agent & docs

FAQ
About 8, Rylstone Road, Shipley
Explore nearby