We've tightened what earns a Pursue. A home now needs a published valuation, a strategy that still makes money after real running costs and lender stress tests, and no listing problems that would stop a mortgage. You'll see fewer Pursues, and each one has been checked harder.
See how verdicts work5-bedroom detached house · TN35 4SG
For saleReduced £300k (−20%) on 26 OctListed 569 days
Opportunity summary
See Archie’s verdict, returns by strategy and what to check before viewing.
About
LOCATION: Yew Tree Farm is set amid the Sussex Weald, an Area of Outstanding Natural Beauty around half a mile from the village of Westfield, which offers a good range of local amenities, primary school and Post Office.
The much larger coastal town of Hastings is 4 miles away and the historic town of Battle 3½ miles away offering a variety of retail and convenience stores plus a range of independent shops, cafes and both primary and secondary schools.
The main A21 is within 1½ miles of the property and offers direct transport links to Hastings in the south and to the M25 30 miles and London to the north.
DESCRIPTION: Established in 1971 and continuously managed under the same ownership, the vineyard is situated on gently sloping, south-facing land.
It is planted with a mix of Reichensteiner, Gutenborner, Schönburger, Ortega, Dornfelder, and Bacchus, alongside the classic Champagne varieties-Pinot Noir, Pinot Meunier, and Chardonnay.
In 1983, the estate produced England's first commercially available traditional method sparkling wine, benefiting from the favourable climate, an elevation of approximately 40 metres above sea level, and clay loam soils.
The site is naturally sheltered by Hastings Ridge to the south. Over the years, the estate has gained recognition, earning over 150 awards in international competitions.
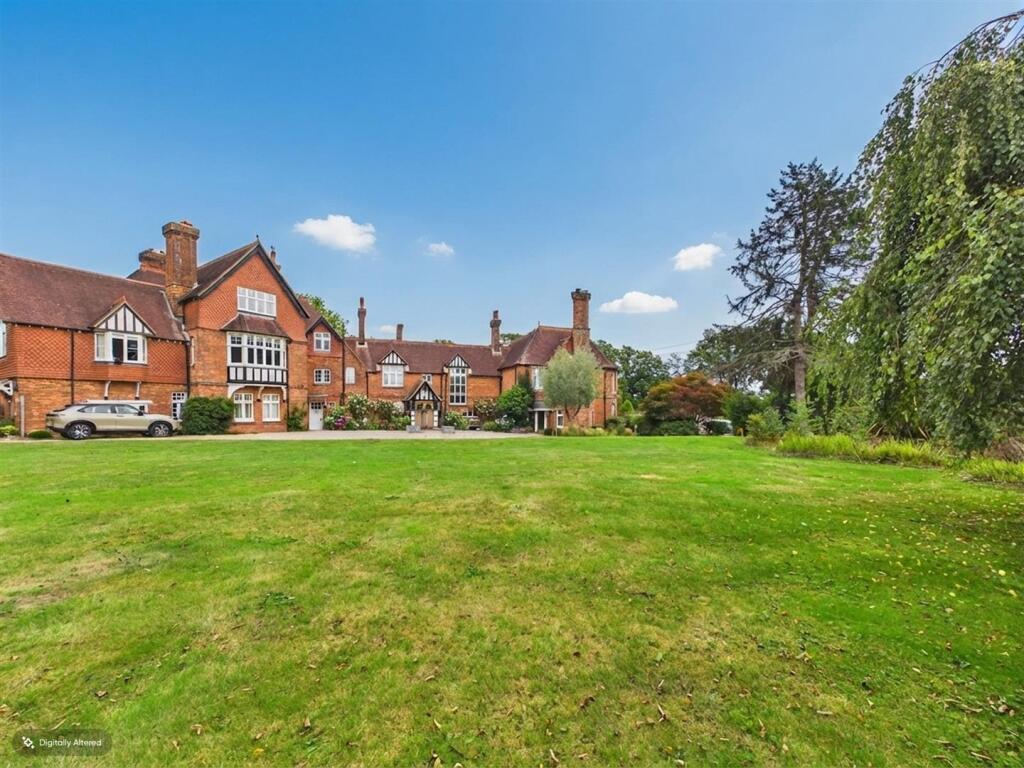
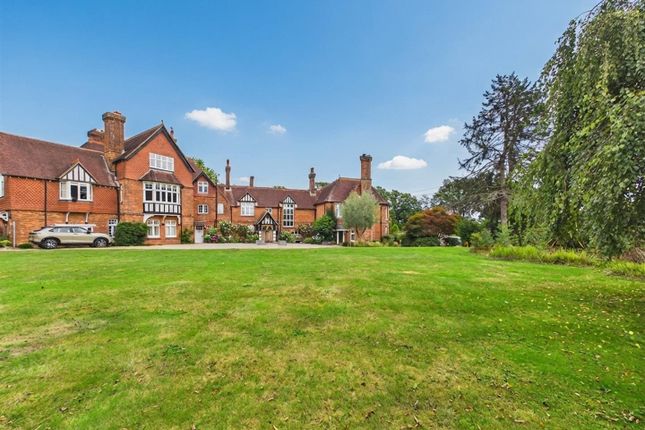
Yew Tree Farm is accessed from Wheel Lane and comprises a principle three bedroom house, with an adjoining two bedroom annex, and a range of former stable buildings which have been converted to house the winery and bonded storage.
The ringfenced estate extends to approximately 21 acres in total, including the farm and a walled garden, with c.17 acres currently under vine.
Approximately 8 acres were replanted in 2010 with Pinot, Pinot Blanc and Bacchus grape varieties.
The Company operates an onsite shop and café, which is used to accommodate customers with seasonal vineyard tours being operated throughout the summer months.
There are numerous growth opportunities including the construction of a new visitor centre/restaurant and winery, allowing for the expansion of the existing operations.
Planning consent was previously granted in 2008 for the redevelopment of the existing winery with ancillary shop, office, tasting rooms, restaurant and exhibition space, in addition to the enlargement of the bonded storage, although this permission has now lapsed.
RESIDENTIAL ACCOMMODATION: The principal dwelling is a converted three-bedroom coach house, alongside which is a two-bedroom annex together with shop and cafe.
The winery is contained within the original stables and barns which have been converted and are largely constructed of brick together with more modern, portal framed buildings, with five separate areas having bonded status.
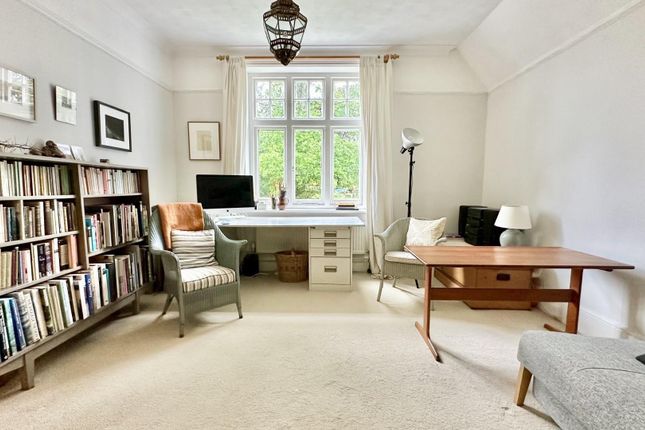
The Coach House was converted in 1969 the property comprises a traditional brick-built structure under a tiled roof with accommodation set over two floors, the ground floor offering a large entrance hall, opening into the large open plan living room and kitchen, high ceiling drawing room and utility with store and separate WC.
The upstairs landing is a mezzanine over the entrance hall, with three bedrooms off. Two small doubles with built-in storage and hand basins.
The large master bedroom has various storage cupboards and an en-suite with a bath installed, shower over, Jack-and-Jill hands basins and WC.
The two bedroom attached annex benefits from its own front and rear entrance, as well as internal doors from the main dwelling and the adjoining traditional store.
Internally the annex comprises a large open plan kitchen/living room, reception room, WC and small storage room/office. Upstairs is a single bedroom/office and family bathroom.
the property opens into a large landing area/sitting room with a single bedroom/office, family bathroom, double bedroom with walk through store and en-suite shower over bath, WC, basin and heated towel rail.
THE VINEYARD: The vineyard was originally planted in 1971 with grape varieties including Reichensteiner, Gutenborner and Dornfelder.
In 2010 c.8 acres were replanted with Pinot Noir, Pinot Blanc and Bacchus grape varieties, with c.17 acres in total currently under vine.
ADDITIONAL LAND: An additional parcel of land of c.15 acres, has been planted by the Company and operated for a significant number of years but is not in the ownership of the estate.
A plan detailing the estate and additional land is shown highlighted blue in the plan shown.
WINERY AND COMMERCIAL BUILDINGS: The original stables and barns have been converted to provide the winery operations with five separate areas having bonded status, with a more modern steel portal framed warehouse having been constructed within the farm yard providing additional storage for the sur latte wine stock.
There is opportunity to grow the existing operations with the construction of a new visitor centre/restaurant and winery.
Planning consent was previously granted in 2008 for the redevelopment of the existing winery with ancillary shop, office, tasting rooms, restaurant and exhibition space, in addition to the enlargement of the bonded storage, although this permission has now lapsed.
TERMS: Offers are invited for the freehold property in conjunction with the business and vineyard operations. Each party is to bear their own legal costs.
SALE PROCESS: It is intended that the property will be sold by way of private treaty. The vendors are not bound to accept the highest, or indeed any offer received.
FURTHER INFORMATION: Additional information is available via an online data room, and any requests for further information should be made via the agents.
Viewings strictly via the sole agents, Hilco Global Real Estate Advisory. SERVICES: Mains and private water via an established well. Mains electricity (three phase). Mains drainage. LPG.
EASEMENTS, WAYLEAVES & RIGHTS OF WAY: The property is offered for sale subject to and with the benefit of all matters contained in or referred to in the title deeds together with all public or private rights of way, wayleaves, easements and other rights of way affecting the property.
BOUNDARIES: Any buyer shall be deemed to have full knowledge of all boundaries and neither the seller nor the seller's agents will be responsible for defining boundaries or the ownership thereof.
BUSINESS RATES, COUNCIL TAX & EPC: Ratable Value of £7,600 Council Tax Band: G EPC Rated E (46)
Value & comps
No previous sales on record.
Returns
Set an offer; the calculator follows it.
We're still gathering serviced-accommodation data for this area.
Archie refurb estimate: a Pro feature
0.0% below asking
This is not financial or investment advice. Prop AI Deals is not authorised by the Financial Conduct Authority (FCA) to provide investment advice.
All investment calculators, property analyses, and AI-generated insights are for informational purposes only. Property investment carries risk and may result in financial loss. All calculations should be independently verified and you should consult with FCA-authorised financial advisers before making any investment decisions.
Past performance does not guarantee future results. Tax implications vary by individual circumstances.
Deal
Properties like this can earn 2–3x BTL yields when converted to HMO, with retrofit costs around £10k/room. Sign in to see the full tier, yield projection, and cost breakdown.
Commercial properties like this can earn 30-50% higher yields when converted to residential under Class MA / Q / P / PA, with prior approval costing ~GBP 96/unit. Sign in to see the recommended route, yield uplift, and cost breakdown.
BRRR-suited properties can recycle 80-100% of investor capital on refi, leaving a high-yielding rental with most of the money out. Sign in to see the refurb cost stack, ARV projection, and refinance maths.
Detached + large garden = sub-division play. Pro tier unlocks the tier badge, plot size, uplift estimate, and regional land benchmark.
Short-lease flats trade at deep discount, but extending under the 1993 Act often costs far less than the discount. Pro tier unlocks the tier badge, premium breakdown, long-lease ARV and arbitrage maths.
See projected short-stay revenue vs a vanilla BTL for this property.
See real sub-let margins (HMO room rates & SA nightly rates) vs the landlord rent.
Area
Agent & docs

FAQ
About Wheel Lane, TN35
Explore nearby