We've tightened what earns a Pursue. A home now needs a published valuation, a strategy that still makes money after real running costs and lender stress tests, and no listing problems that would stop a mortgage. You'll see fewer Pursues, and each one has been checked harder.
See how verdicts work3-bedroom terraced house · DH7 7AQ
Under offerListed 86 days
Opportunity summary
See Archie’s verdict, returns by strategy and what to check before viewing.
About
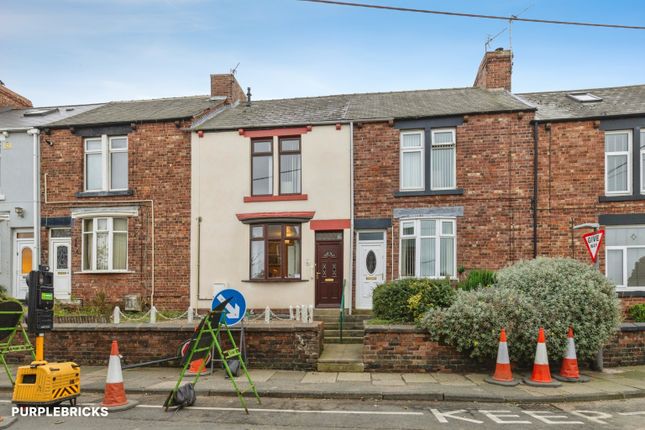
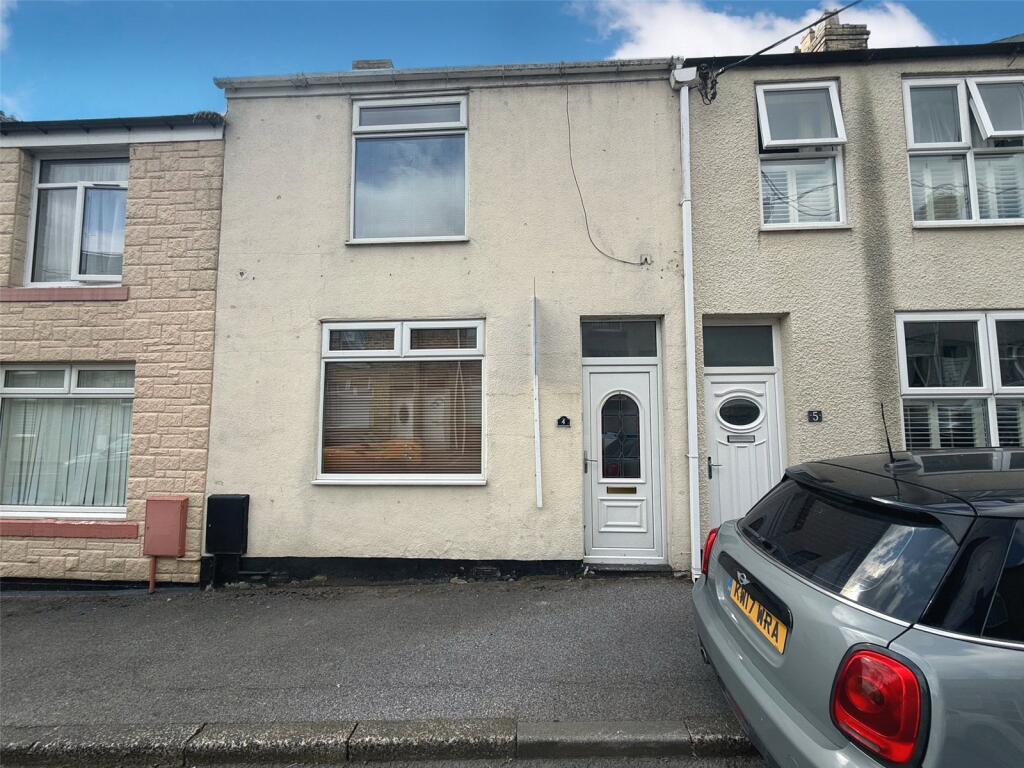
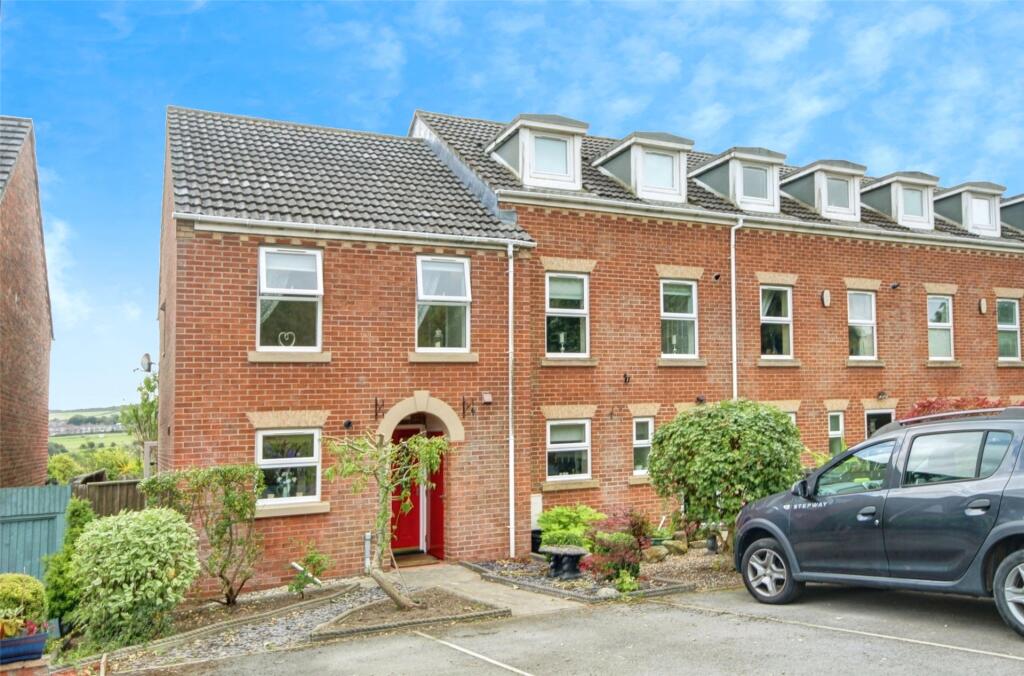
Perfect for families and first time buyers alike, we offer for sale this spacious three bedroom mid terraced property with gas central heating and double glazing.
Situated in this village location, the chain free property has accommodation comprising to the ground floor: Entrance porch, entrance hallway, living room, dining room and kitchen room.
To the first floor are three bedrooms and a large family bathroom.
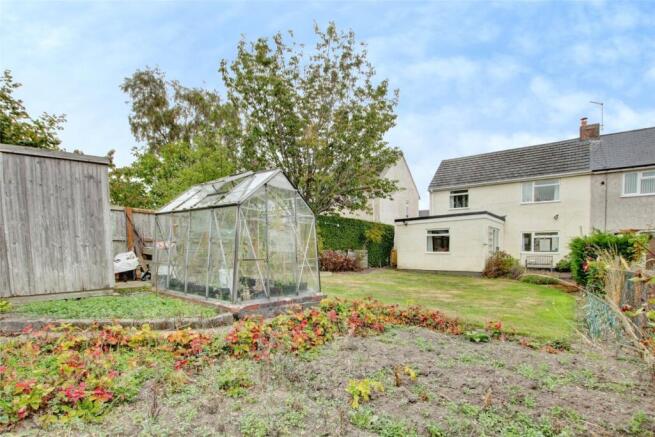
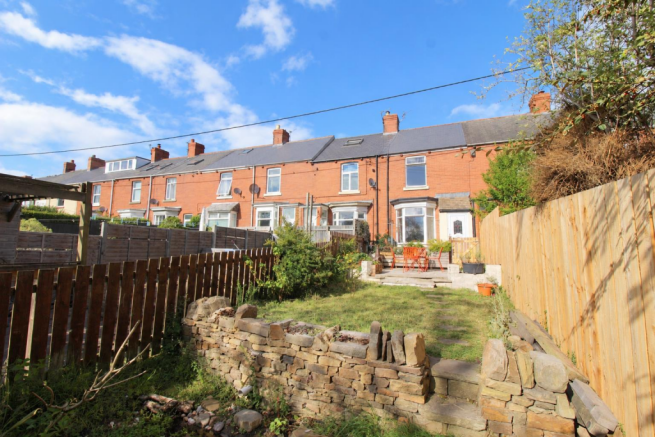
Externally there is a courtyard to the front, decked yard to the rear and garden with off street parking and wooden storage situated over the rear lane.
George Terrace occupies a pleasant location close to everyday shops which are available within the village centre.
Bearpark is situated approximately 3 miles from Durham City Centre where there are comprehensive shopping and recreational facilities and amenities available and within a few minutes drive of the A(167) Highway which provides good road links to both North and South.
Disclaimer: Our details have been compiled in good faith using publicly available sources and information obtained from the vendor prior to marketing.
Verification and clarification of this information, along with any further details concerning Material Information parts A, B & C, should be sought from a legal representative or appropriate authorities before making any financial commitments.
Ben Charles Ltd cannot accept liability for any information provided subsequent amendments or unintentional errors or omissions. Entrance Porch Entrance door, then door to entrance hall.
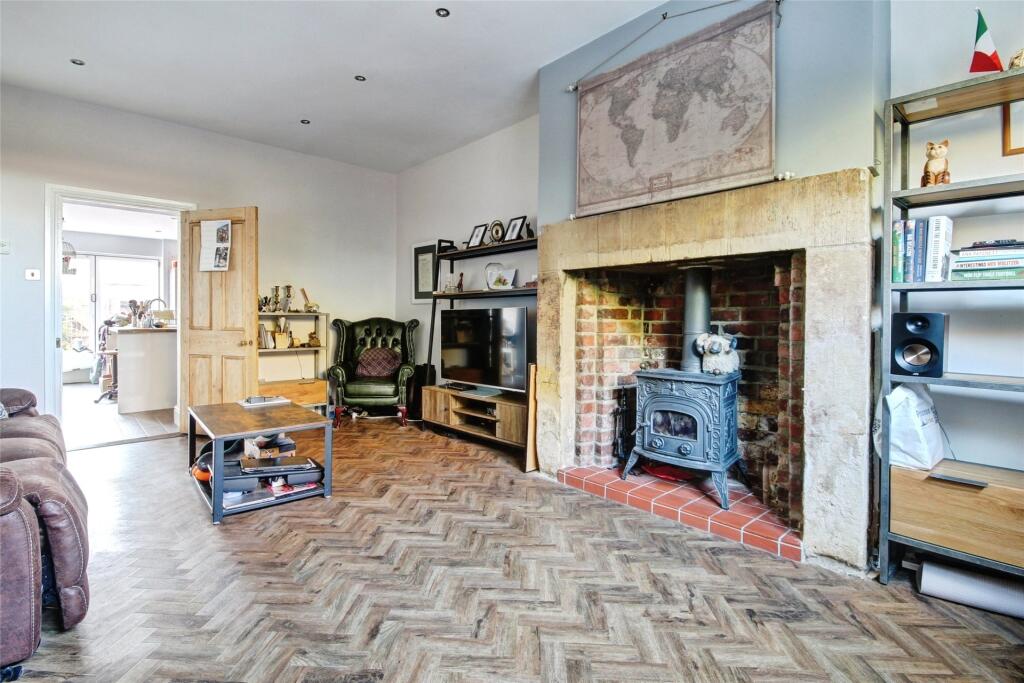
Entrance Hall Staircase to first floor and radiator. Lounge 3.91m x 4.28m Double glazed bay window to front, fireplace, television point and radiator.
Dining Room 4.06m x 4.09m Double glazed window to rear, radiator, storage cupboard and opens to kitchen.
Kitchen 2.97m x 3.68m Double glazed window to side and rear, fitted wall and base units with coordinating work surfaces, single sink drainer, built in electric oven, built in gas hob, space for washing machine, extractor hood, radiator and double glazed door to side.
First Floor Landing Access to roof space, radiator and storage cupboard. Bedroom One 3.2m x 4.12m Double glazed window to rear and radiator.
Bedroom Two 3.24m x 3.62m Double glazed window to front and radiator. Bedroom Three 1.75m x 2.56m Double glazed window to front and radiator.
Bathroom 2.38m x 3.66m White four piece bathroom comprising low level WC, panelled bath, step in shower, wash hand basin, extractor fan, partially tiled walls, heated towel rail, radiator and double glazed window to rear.
Front Graden Hedged boundaries.
Rear Yard Decked with walled boundaries with gated access and two out buildings one of which houses the Main Eco compact combi boiler installed in 2024 and given a 5 year warranty from the installation date.
Rear Garden Situated over back lane, with off street parking and wooden storage constructed on a concrete base.
EPC Rating TBC Agent Notes Council Tax: Durham County Council, Band A Tenure: Freehold Estate Management Charge – None known Property Construction –Standard Gas Supply - Mains Electricity supply – Mains Water Supply – Mains Sewerage – Mains Heating – Gas central heating Estimated Mobile phone coverage –Please refer to Ofcom website Estimated Broadband Download speeds –Please refer to Ofcom website Building Safety – The vendor is not aware of any Building Safety issues.
However, we would recommend that the purchaser engages the service of a chartered surveyor to confirm. Restrictions – The vendor is not aware of any.
Selective licencing area – No Agent Notes Cont Rights & Easements – None known.
Flood risk – Please refer to Gov website Coastal Erosion – Please refer to Gov website Protected Trees – Vendor is not aware of any. Planning Permission –Vendor is not aware of any.
Accessibility/Adaptations – None known. Mining Area – Coal mining reporting area, further searches may be required by your legal representative.
HMRC Compliance HMRC Compliance requires all estate agents to carry out identity checks on their customers, including buyers once their offer has been accepted.
These checks must be completed for each purchaser who will become a legal owner of the property. An administration fee of £30 (inc. VAT) per individual purchaser applies for carrying out these checks.
Value & comps
No previous sales on record.
Returns
Set an offer; the calculator follows it.
We're still gathering serviced-accommodation data for this area.
Archie refurb estimate: a Pro feature
0.0% below asking
This is not financial or investment advice. Prop AI Deals is not authorised by the Financial Conduct Authority (FCA) to provide investment advice.
All investment calculators, property analyses, and AI-generated insights are for informational purposes only. Property investment carries risk and may result in financial loss. All calculations should be independently verified and you should consult with FCA-authorised financial advisers before making any investment decisions.
Past performance does not guarantee future results. Tax implications vary by individual circumstances.
Deal
Properties like this can earn 2–3x BTL yields when converted to HMO, with retrofit costs around £10k/room. Sign in to see the full tier, yield projection, and cost breakdown.
Commercial properties like this can earn 30-50% higher yields when converted to residential under Class MA / Q / P / PA, with prior approval costing ~GBP 96/unit. Sign in to see the recommended route, yield uplift, and cost breakdown.
BRRR-suited properties can recycle 80-100% of investor capital on refi, leaving a high-yielding rental with most of the money out. Sign in to see the refurb cost stack, ARV projection, and refinance maths.
Detached + large garden = sub-division play. Pro tier unlocks the tier badge, plot size, uplift estimate, and regional land benchmark.
Short-lease flats trade at deep discount, but extending under the 1993 Act often costs far less than the discount. Pro tier unlocks the tier badge, premium breakdown, long-lease ARV and arbitrage maths.
See projected short-stay revenue vs a vanilla BTL for this property.
See real sub-let margins (HMO room rates & SA nightly rates) vs the landlord rent.
Area
Agent & docs

FAQ
About George Terrace, Bearpark, Durham, DH7
Explore nearby