We've tightened what earns a Pursue. A home now needs a published valuation, a strategy that still makes money after real running costs and lender stress tests, and no listing problems that would stop a mortgage. You'll see fewer Pursues, and each one has been checked harder.
See how verdicts work3-bedroom house · BL1 7NB
Listing removedListed 269 days
Opportunity summary
See Archie’s verdict, returns by strategy and what to check before viewing.
About
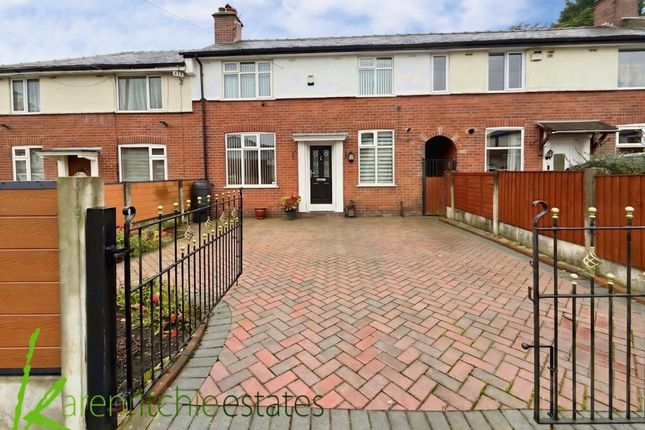
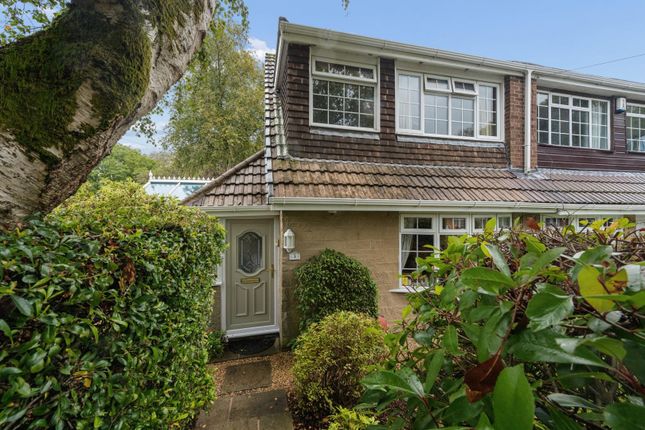
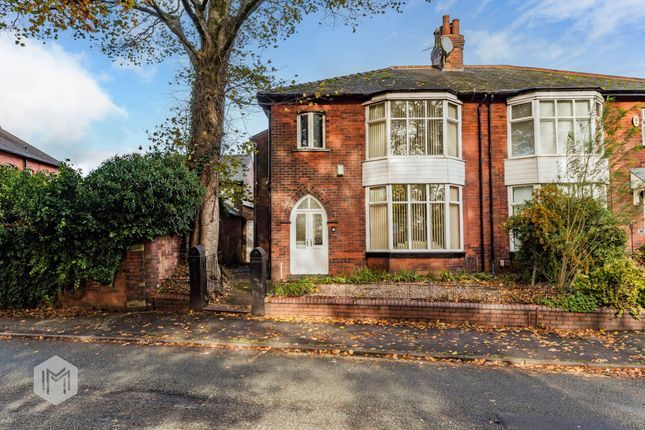
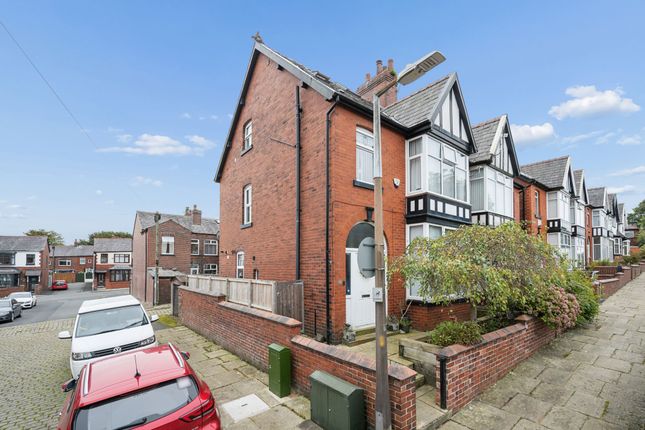
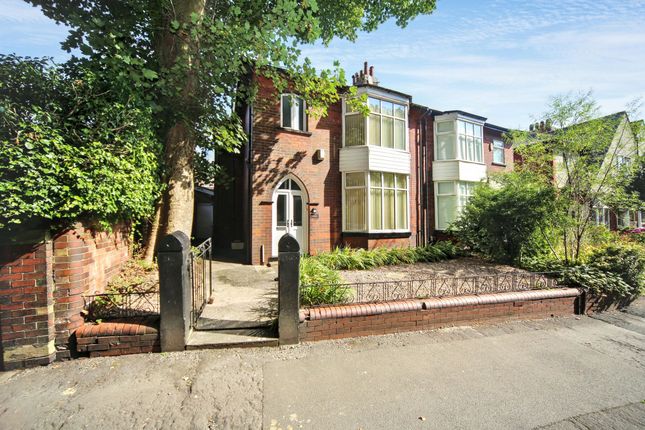
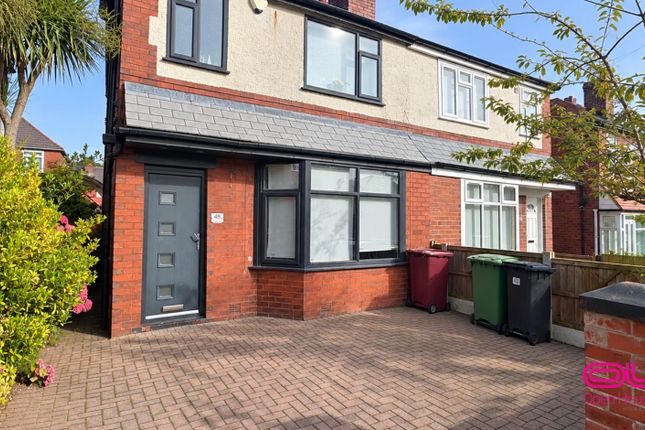
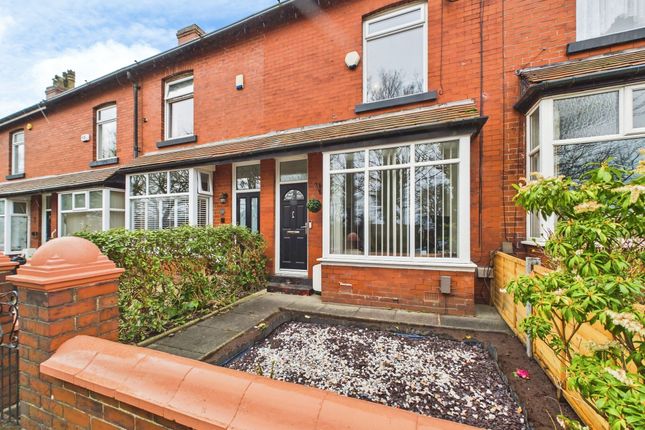
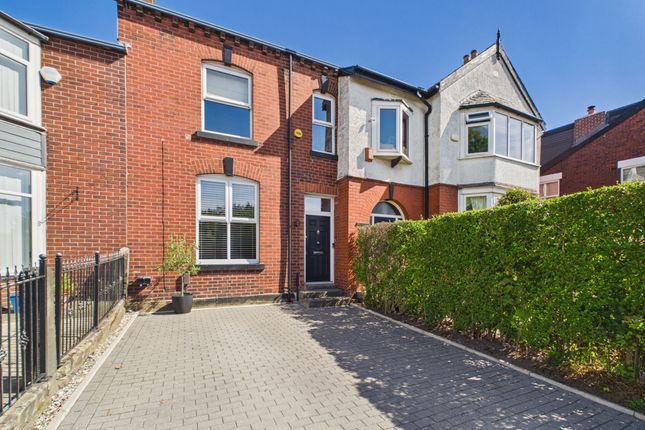
Karen Ritchie Estates are delighted to be instructed with the sale of this stunning traditional style semi detached property.
With its spacious living area, contemporary look and ideal location this property would appeal to a wide range of home owners.
A tastefully ready to occupy family home perfect for the first time buyer searching for a property of choice offering future expansion room, those in need of a little additional living space or someone wishing to down size but remain in this popular location.
Barrow Bridge dates back to the 1930s and was established as a modern industrial village, home to the population of local mill workers, today with its evolving character it is renowned as a rural village within a fine landscaped setting.
Conveniently located on the doorstep of a wide range of local amenities to include reputable schools, shops and an array of outdoor activities its position strikes the perfect balance of access to rural areas coupled with an excellent transport infrastructure.
Sitting on the doorstep of some beautiful semi rural surroundings this highly sought after location offers a wide range of country walks and outdoor activities for all the family to enjoy.
Bryn Lea Terrace is a private road positioned just off Barrow Bridge Road giving access to residents, we strongly recommend early viewing to appreciate what this great family home has to offer and avoid disappointment.
Ground Floor The main access to the property is via a small number of steps leading up to a partially glazed composite door protected by an arch shaped overhead canopy.
Enter into the welcoming hallway which gives direct access to all rooms on the lower floor, tastefully decorated and complete with a natural redwood flooring this beautiful space sets the tone of the immaculate presentation throughout the property.
The large open plan reception lounge stretches from the front to the rear aspect and has been created from two original family rooms, this well proportioned space boasts tall ceiling height trimmed with a decorative coving and is well lit from a large bay window positioned to the front aspect enhancing the feel of light and space.
The room is carpeted for additional comfort and complete with a gas fuelled log burning stove set within a feature surround.
To the rear elevation the room benefits from French doors set within a glazed recess and giving access to the outdoor garden space, perfect for family entertaining.
The adjacent kitchen houses a range of floor and wall mounted units in a sage green finish with contrasting work surfaces and gold tone accessories.
Integrated appliances include a double oven, four ringed gas hob with overhead extractor fan, dishwasher and plumbing is in place to accommodate a variety of applications.
This well proportioned space is fitted with a quality wood effect vinyl flooring for low maintenance, wooden splashback panelling and benefits from dual aspect window positioning promoting a stream of natural light and ventilation into the facility.
A door giving access to the side of the property is located in this area. Understairs storage has been created in the entrance hallway for added convenience.
First Floor A white and oak combination staircase positioned in the hallway leads up to the bedroom and bathroom facilities located on the upper floor.
The property offers three well proportioned bedrooms and a family bathroom.
The master bedroom positioned to the front elevation will comfortably accommodate a super kingsize bed in addition to a range of furniture of choice.
The room boasts a large bay window overlooking the front of house, demonstrates a contemporary decor, neutral carpet covering for additional comfort and offers good ceiling height.
Bedroom two, positioned to the rear of the property is of equally good size offering a second upper floor bay window feature.
The room is carpeted with a continuation of the neutral colourway from the master bedroom and this contemporary covering extends throughout the landing and bedroom facilities.
Access to the boarded and insulated loft space can be gained from the second bedroom and accessed via a retractable ladder.
Bedroom three overlooking the front of house is a generous single which would adapt to a perfect home office/study environment to meet the needs of modern hybrid working conditions if required.
The attractive four piece family bathroom comprises a panelled bath, washbasin set within a contemporary vanity unit, a large walk in shower cubicle with rainbow head shower and w.c.
The facility is complete with a heated towel rail, co ordinating wall storage, Karndean oak effect vinyl flooring and benefits from dual aspect window positioning.
Surrounding Space Ideally located in the stunning conservation area of Barrow bridge this spacious and stylish family home has an abundance of features to offer the growing family.
On the doorstep of some beautiful semi rural and historic surroundings there are a wide range of country walks and outdoor activities for all members of the family to enjoy.
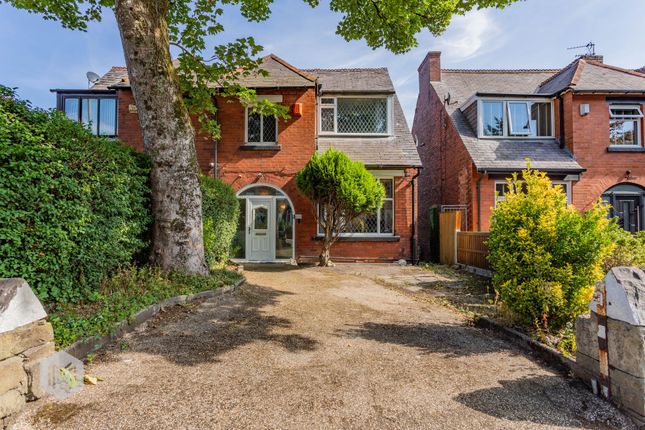
The front of house is framed with a block paved walkway and a side driveway allows off road parking in addition to a less steep access to the home from the rear.
A privately enclosed garden offers defined areas for outdoor dining, relaxation and play set within a lightly tiered rear outdoor space.
This beautiful property has been maintained to the highest standard by its current vendor, benefitting from double glazing and central heating throughout we strongly recommend early viewing to avoid disappointment.
Notice Please note we have not tested any apparatus, fixtures, fittings, or services. Interested parties must undertake their own investigation into the working order of these items.
All measurements are approximate and photographs provided for guidance only.
Value & comps
No previous sales on record.
Returns
Set an offer; the calculator follows it.
We're still gathering serviced-accommodation data for this area.
Archie refurb estimate: a Pro feature
0.0% below asking
This is not financial or investment advice. Prop AI Deals is not authorised by the Financial Conduct Authority (FCA) to provide investment advice.
All investment calculators, property analyses, and AI-generated insights are for informational purposes only. Property investment carries risk and may result in financial loss. All calculations should be independently verified and you should consult with FCA-authorised financial advisers before making any investment decisions.
Past performance does not guarantee future results. Tax implications vary by individual circumstances.
Deal
Properties like this can earn 2–3x BTL yields when converted to HMO, with retrofit costs around £10k/room. Sign in to see the full tier, yield projection, and cost breakdown.
Commercial properties like this can earn 30-50% higher yields when converted to residential under Class MA / Q / P / PA, with prior approval costing ~GBP 96/unit. Sign in to see the recommended route, yield uplift, and cost breakdown.
BRRR-suited properties can recycle 80-100% of investor capital on refi, leaving a high-yielding rental with most of the money out. Sign in to see the refurb cost stack, ARV projection, and refinance maths.
Detached + large garden = sub-division play. Pro tier unlocks the tier badge, plot size, uplift estimate, and regional land benchmark.
Short-lease flats trade at deep discount, but extending under the 1993 Act often costs far less than the discount. Pro tier unlocks the tier badge, premium breakdown, long-lease ARV and arbitrage maths.
See projected short-stay revenue vs a vanilla BTL for this property.
See real sub-let margins (HMO room rates & SA nightly rates) vs the landlord rent.
Area
Agent & docs
FAQ
About 57, Bryn Lea Terrace, Bolton
Explore nearby