We've tightened what earns a Pursue. A home now needs a published valuation, a strategy that still makes money after real running costs and lender stress tests, and no listing problems that would stop a mortgage. You'll see fewer Pursues, and each one has been checked harder.
See how verdicts work4-bedroom house · CR2 8QQ
For saleReduced £145k (−10.4%) on 1 OctListed 70 days
Opportunity summary
See Archie’s verdict, returns by strategy and what to check before viewing.
About
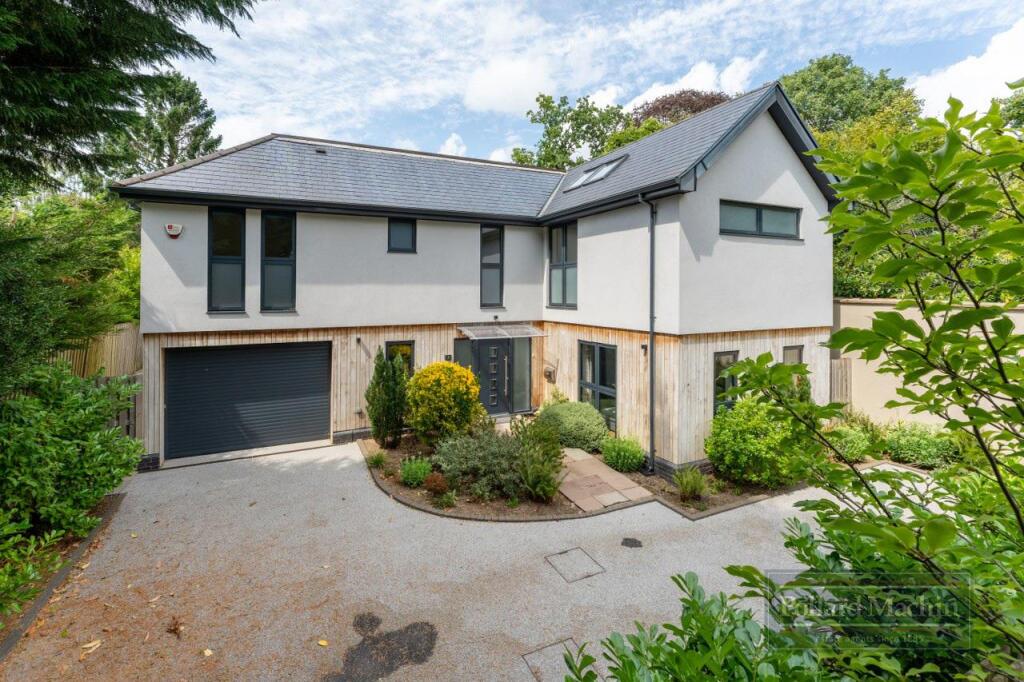
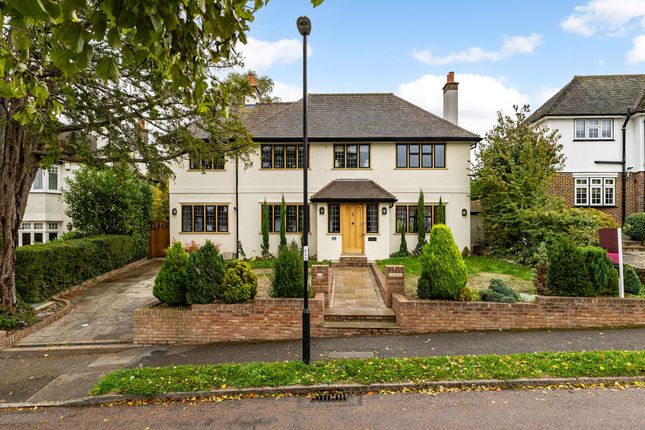
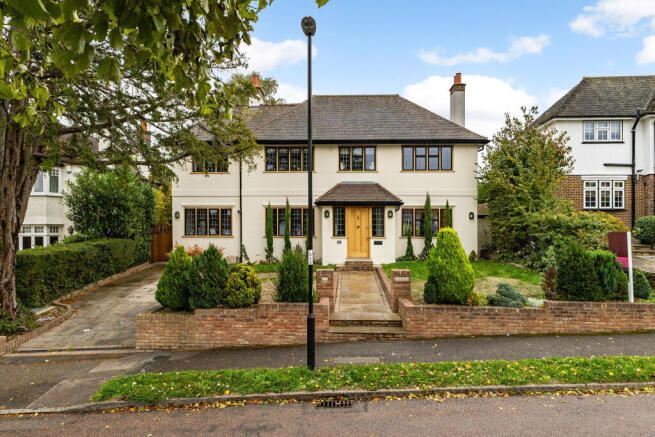
Kingswood Way is an exceptional and truly individual detached family home, occupying a generous plot within one of Selsdon’s most prestigious private roads.
Extending to approximately 4,164 sqft in total, including the detached garage and ancillary space, this remarkable property offers substantial and highly flexible accommodation arranged across three floors.
The house has been thoughtfully and extensively renovated by the current owners, combining modern comfort, impressive energy-efficient technology and distinctive architectural design.
The property’s interesting window arrangements, clean lines and stow rendered elevations complement its original 1970s character, while allowing an abundance of natural light to flow throughout the interior.
The ground floor is particularly well suited to family life and entertaining. The entrance hall provides access to a private study and a generous entertainment room.
This versatile room could equally serve as a family room, games room, cinema room or additional bedroom, depending on the needs of the incoming owner.
The principal reception room measures approximately 22ft by 12ft and provides an inviting space in which to relax.
A contemporary log-burning stove creates an attractive focal point while providing additional warmth during the winter months.
The stove complies with modern air-pollution regulations and incorporates a double-recirculation system designed to improve efficiency and reduce emissions.
At the heart of the home is the impressive kitchen, which connects naturally with the adjoining dining room, which measures over 25ft in length, creating a wonderful setting for everyday family meals and larger social occasions.
Undoubtedly one of the property’s most distinctive features is its exceptional indoor swimming pool complex.
The glass-roofed leisure space is flooded with natural light and includes a Swim-Ex 500 counter-current swimming system, massage jets and an elegant flamed-granite pool surround.
The pool plant and equipment are housed separately, while a Heatstar heating, ventilation and air-conditioning system continuously manages the temperature and air quality within the pool room.
Showering and WC facilities complete this impressive part of the home.
Four bedrooms are arranged across the first floor, including a particularly generous principal bedroom measuring approximately 17ft by 14ft.
The remaining bedrooms provide excellent space for children, guests or additional home-working facilities, complemented by two well-appointed bathrooms and useful eaves storage.
The second floor provides a further substantial room measuring approximately 19ft by 16ft, together with a bathroom and extensive adjoining loft space.
This floor offers considerable flexibility and would be particularly well suited as a private principal suite, guest accommodation or a dedicated area for an extended family member.
The house has undergone significant improvements to enhance its comfort, efficiency and long-term performance.
Insulation has been extensively upgraded to levels comparable with many modern homes, helping the property remain warm in winter and cooler during the summer.
All roof coverings have been replaced or upgraded within approximately the last ten years, while both gas boilers have also been renewed.
Further energy-efficient features include solar water heating and an extensive 12kW solar photovoltaic system supported by substantial battery storage, helping to significantly reduce the home’s ongoing energy costs.
A large filtered cold-water storage tank and pumped system maintain water pressure at approximately three bars, allowing several bathrooms to be used simultaneously.
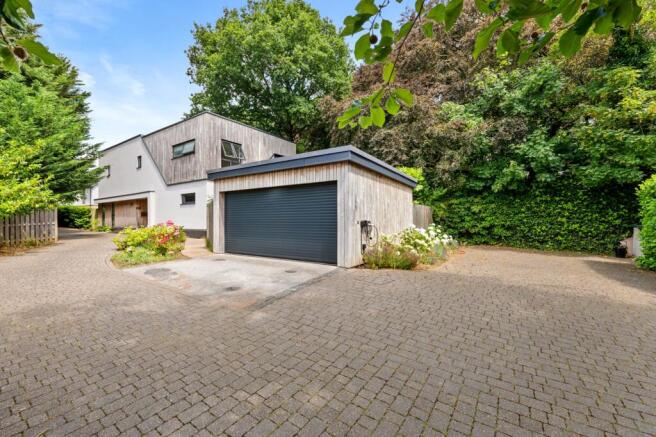
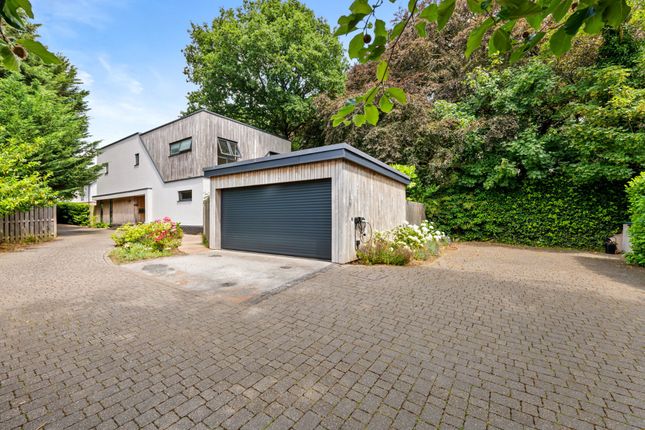
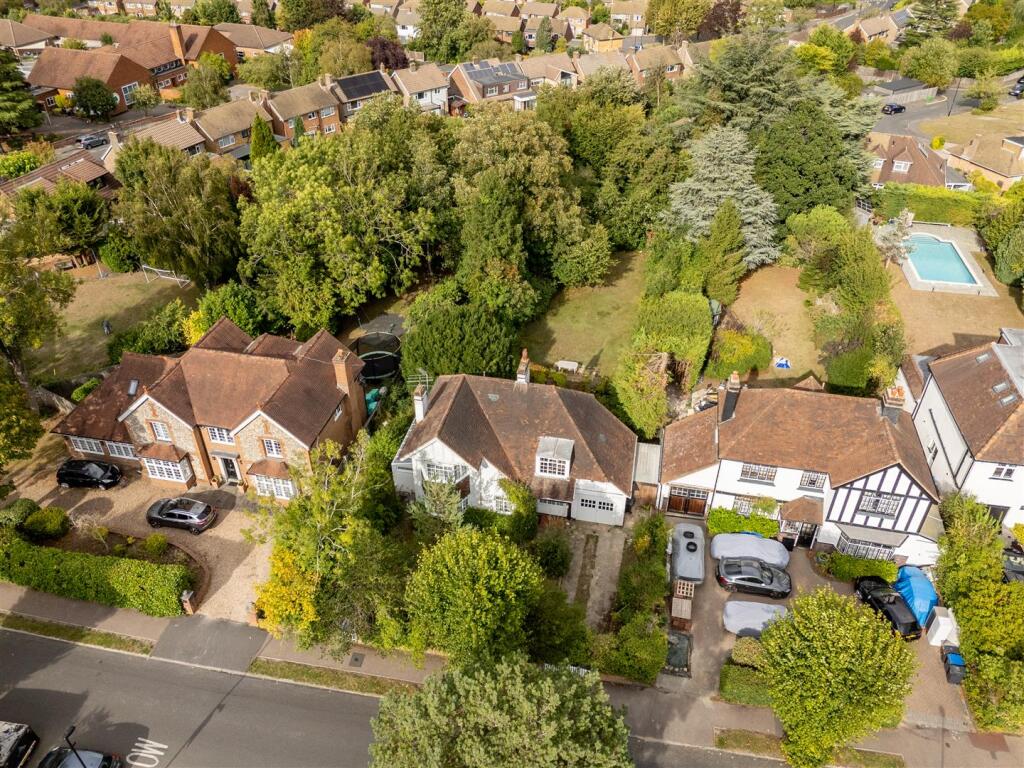
Outside The property is approached across a substantial private driveway, providing off-road parking for several vehicles and leading to the detached double garage.
Measuring approximately 21ft by 18ft, the garage offers secure parking and storage, with excellent potential to incorporate a home office, gym or studio space, subject to any necessary consents.
The level rear garden forms a wonderfully private haven, enclosed by mature planting and offering plenty of space for children, outdoor entertaining and relaxation.
A formalised patio links the house and pool area, with coordinating rendered retaining walls, integrated downlighting and grey flamed-granite paving creating an impressive setting for summer dining and social occasions.
To the front, a pop-up irrigation system helps maintain the garden throughout the year, further reflecting the considerable thought and investment that have gone into the property.
Situation Kingswood Way enjoys a secluded position within one of Selsdon’s most highly regarded private roads.
The area offers an appealing balance of convenience and access to open countryside, with King’s Wood situated nearby as well as Selsdon Wood and its nature reserve.
The Selsdon Bird Sanctuary is also within approximately a two-minute walk, providing miles of attractive woodland trails and opportunities for walking and recreation.
Selsdon High Street offers a comprehensive selection of shops, cafés and everyday amenities, including three major supermarkets.
Regular bus services provide connections into central Croydon and its mainline railway stations.
Families are well served by a variety of respected state and independent schools, with Croydon High School located close by.
Kingswood Way is a rare and highly individual home that combines exceptional living space, outstanding leisure facilities, impressive energy efficiency and a private setting.
An internal viewing is strongly recommended to fully appreciate the scale, flexibility and quality of this remarkable property.
Property Ref Number: Ham-66940 Additional Information Private Road Fund: £120 pa All Mains Services Gas Central heating with radiators to the main house, Gas hvac to the pool room, Air Source Heat Pump and ac to the second reception room, Large reception room has a wood burner (7kw)
Value & comps
No previous sales on record.
Returns
Set an offer; the calculator follows it.
Short-let restrictions apply
We're still gathering serviced-accommodation data for this area.
Archie refurb estimate: a Pro feature
0.0% below asking
This is not financial or investment advice. Prop AI Deals is not authorised by the Financial Conduct Authority (FCA) to provide investment advice.
All investment calculators, property analyses, and AI-generated insights are for informational purposes only. Property investment carries risk and may result in financial loss. All calculations should be independently verified and you should consult with FCA-authorised financial advisers before making any investment decisions.
Past performance does not guarantee future results. Tax implications vary by individual circumstances.
Deal
Properties like this can earn 2–3x BTL yields when converted to HMO, with retrofit costs around £10k/room. Sign in to see the full tier, yield projection, and cost breakdown.
Commercial properties like this can earn 30-50% higher yields when converted to residential under Class MA / Q / P / PA, with prior approval costing ~GBP 96/unit. Sign in to see the recommended route, yield uplift, and cost breakdown.
BRRR-suited properties can recycle 80-100% of investor capital on refi, leaving a high-yielding rental with most of the money out. Sign in to see the refurb cost stack, ARV projection, and refinance maths.
Detached + large garden = sub-division play. Pro tier unlocks the tier badge, plot size, uplift estimate, and regional land benchmark.
Short-lease flats trade at deep discount, but extending under the 1993 Act often costs far less than the discount. Pro tier unlocks the tier badge, premium breakdown, long-lease ARV and arbitrage maths.
See projected short-stay revenue vs a vanilla BTL for this property.
See real sub-let margins (HMO room rates & SA nightly rates) vs the landlord rent.
Area
Agent & docs

FAQ
About 54, Kingswood Way, South Croydon
Explore nearby