3-bedroom bungalow · NR25 7NP
For saleListed 50 days
Opportunity summary
See Archie’s verdict, returns by strategy and what to check before viewing.
About
Inside, the home has been extensively enhanced to create an interior that feels calm, contemporary and effortlessly elegant.
Neutral tones, generous proportions and an abundance of natural light combine to create spaces that are both sophisticated and wonderfully comfortable.
Whether hosting family gatherings, enjoying peaceful retirement or seeking a luxurious weekend escape from the city, Martlets adapts beautifully to every stage of life.
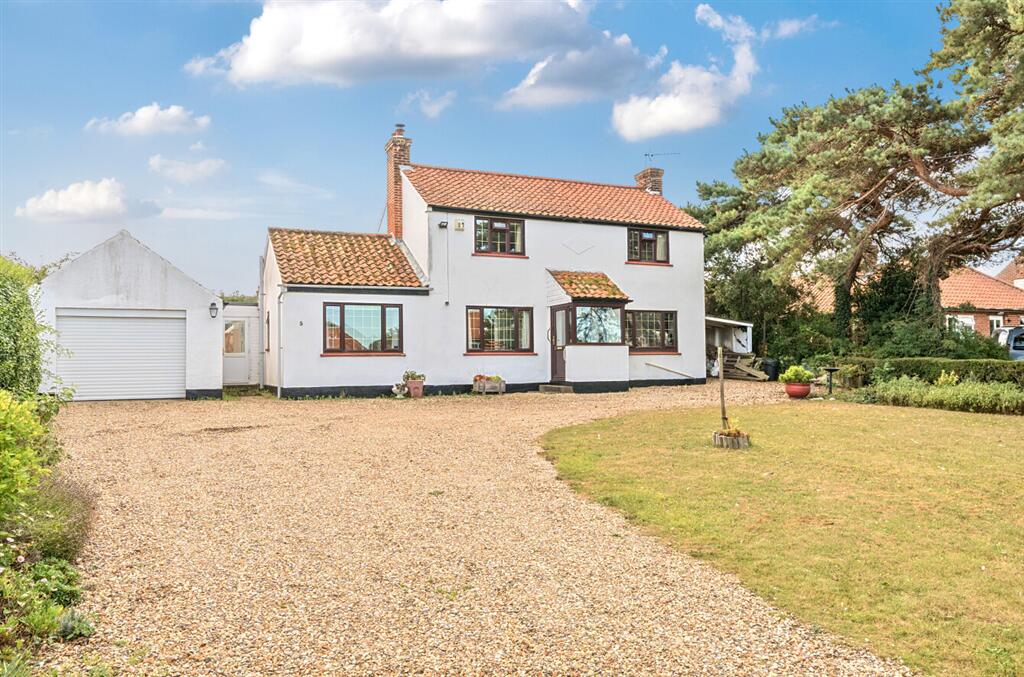
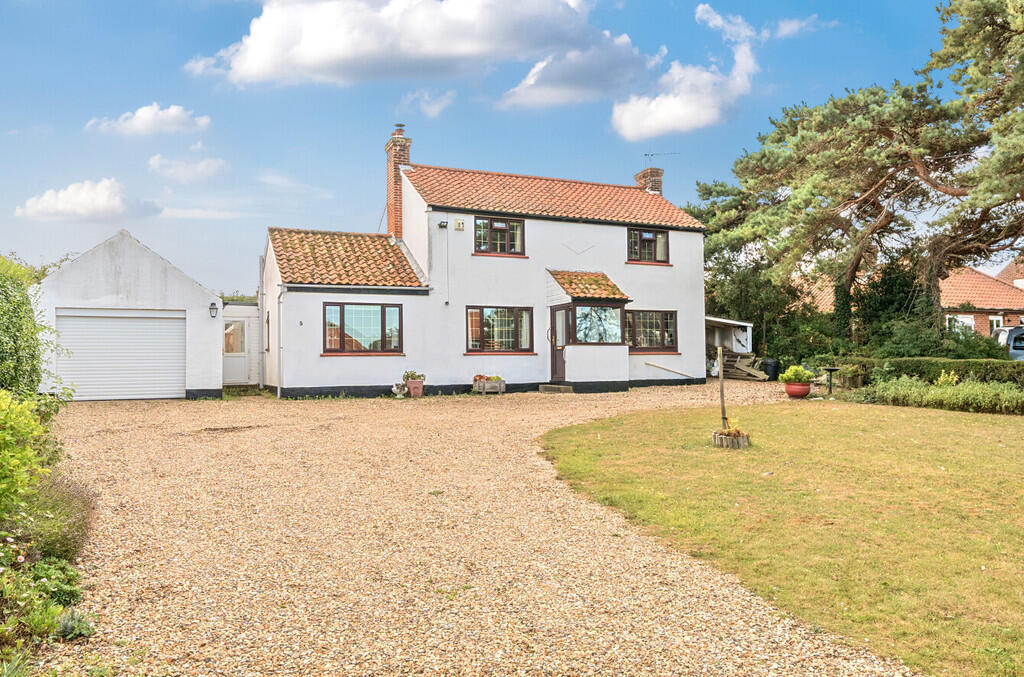
Approached via an impressive gravel driveway, the property enjoys an immediate sense of arrival.
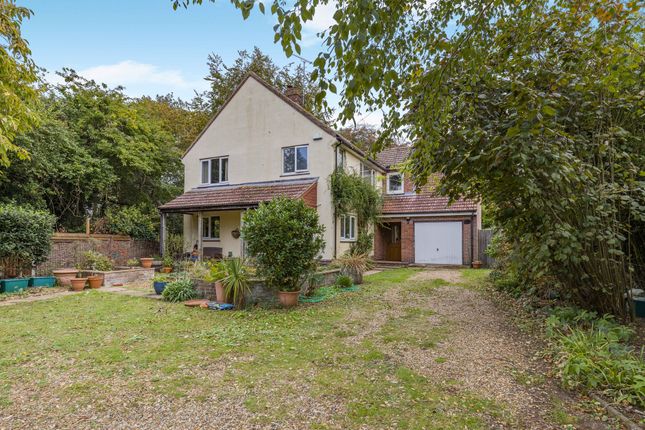
Set well back from the road, mature trees and established planting provide both privacy and an attractive natural backdrop.
The welcoming entrance hall opens into an elegant sitting room, where a contemporary feature fireplace creates a focal point, while large windows and glazed doors draw natural light through the room before leading seamlessly into the delightful conservatory.
Overlooking the gardens, this is a wonderful place to relax throughout the seasons. At the heart of the home lies a superb open-plan kitchen and dining room, thoughtfully designed for modern living.
Beautiful bespoke cabinetry, quality stone worktops and a traditional Aga create a timeless aesthetic, while the generous dining and family area offers the perfect setting for everyday living and entertaining alike.
A separate utility room and cloakroom add practicality without compromising the clean, flowing layout. The bedroom accommodation is equally impressive.
The principal suite enjoys generous proportions together with a luxurious contemporary en-suite shower room featuring twin wash basins and elegant fittings.
Two further double bedrooms are served by a stylish family bathroom, providing flexible accommodation for family, guests or those wishing to create a dedicated home office.
Throughout, the emphasis is on space, comfort and effortless single-storey living.
The gardens have been carefully landscaped to provide a series of peaceful outdoor spaces that perfectly complement the property.
To the front, the sweeping gravel driveway provides extensive parking and leads to a substantial detached double garage.
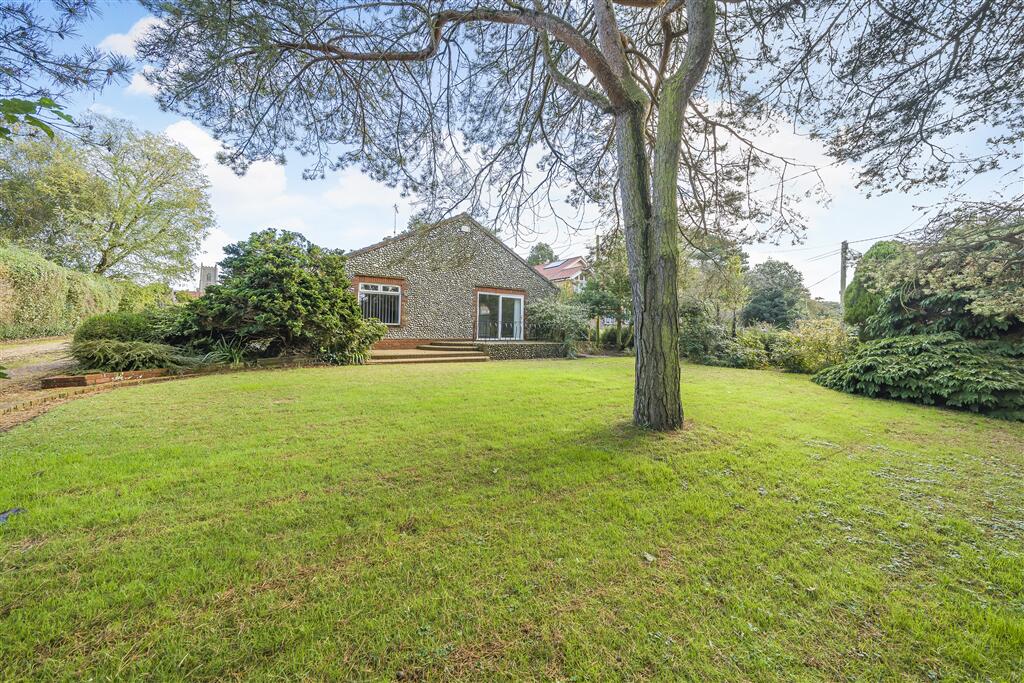
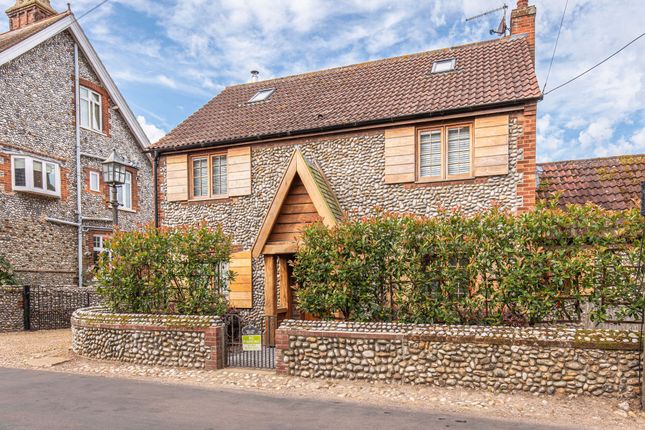
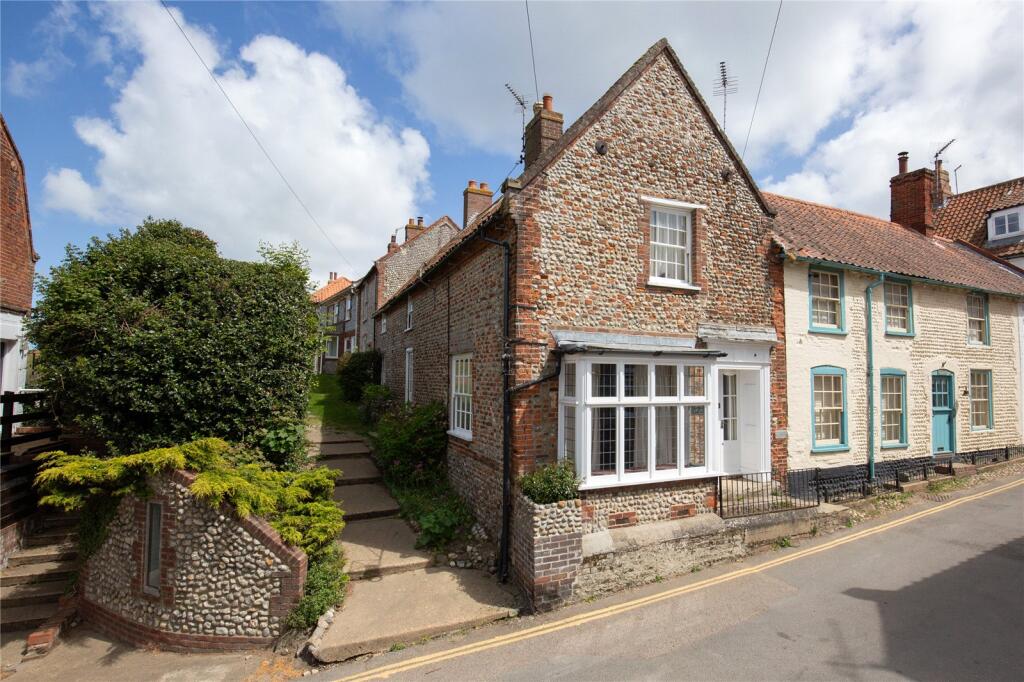
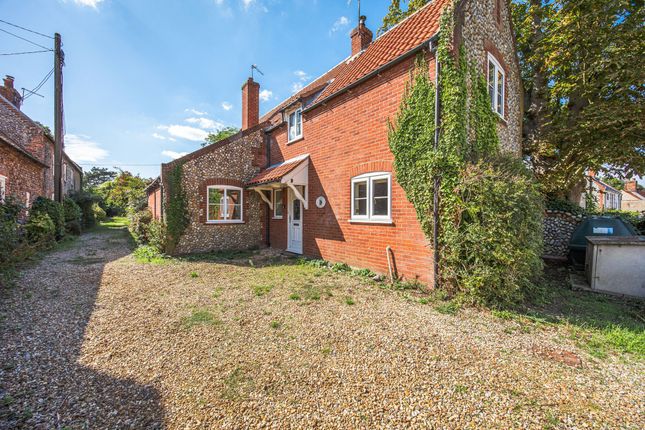
Mature planting softens the approach, creating privacy while framing the attractive brick and flint elevations.
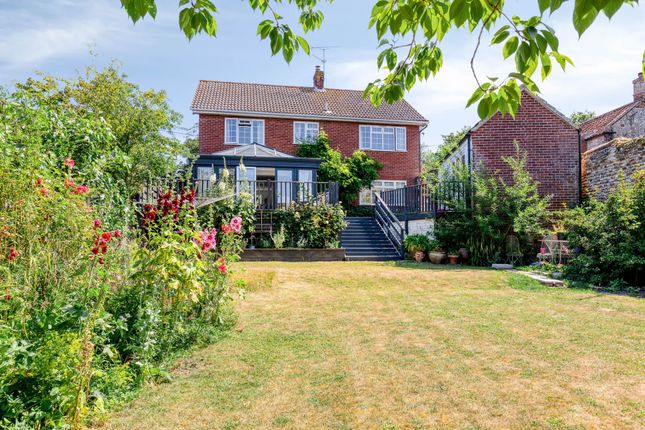
To the rear, beautifully enclosed gardens wrap around the property, offering sunny terraces for entertaining alongside established borders, specimen trees and sheltered seating areas.
The gardens feel wonderfully private, creating an idyllic setting in which to enjoy North Norfolk’s slower pace of life.
Blakeney Blakeney is a historic coastal village on the North Norfolk Coast, located around 28 miles north-west of Norwich and just over 5 miles from the market town of Holt, offering a distinctive seaside lifestyle with a strong sense of community and year-round appeal.
At the heart of village life is the quay on the River Glaven, where sailing, kayaking, crab fishing and seal-spotting are everyday pastimes.
From here, boat trips run to Blakeney Point, home to one of England’s largest colonies of grey seals and celebrated for birdwatching and wildlife experiences.
Blakeney’s High Street and lanes are lined with pretty flint cottages, independent boutiques, art galleries, gift shops and cafés, while essentials are served by a spar convenience store, post office and local surgery.
The village also offers a selection of quality pubs and restaurants - among them the Kings Arms and White Horse - and seasonal outlets specialising in fresh seafood and treats from the estuary.
Outdoor enthusiasts will appreciate the North Norfolk Coast Path and marshland walks that radiate from the quay east toward Cley and west toward Stiffkey, as well as opportunities for sailing, paddleboarding and long beach walks at nearby Wells-next-the-Sea and Holkham.
Blakeney combines rich maritime heritage, vibrant local retail and café culture, and outstanding natural landscapes, creating a lifestyle that celebrates coastal living, wildlife engagement and genuine village vitality with excellent connections to town and city amenities.
Services connected Mains water, electricity and drainage. Oil fired central heating. Council tax Band F. Energy efficiency rating D.
Ref: To retrieve the Energy Performance Certificate for this property please visit and enter in the reference number above. Alternatively, the full certificate can be obtained through Sowerbys.
Tenure Freehold.
Location What3words: ///thudding.flies.flexibly Website tags Sea-breeze village-spirit EPC Rating: D Parking - Double Garage Parking - Off Street Disclaimer These particulars are provided as a guide only and do not form part of any offer or contract.
Sowerbys and its representatives have no authority to make or give representations or warranties.
All descriptions, measurements, photographs and plans are for guidance only and should not be relied upon as statements of fact.
Buyers should satisfy themselves as to the accuracy of the information through inspection or professional advice.
Services, appliances and equipment have not been tested and no warranty can be given as to their condition.
Planning permissions, building regulations and other consents should be verified by the buyer’s legal adviser.
In accordance with Anti-Money Laundering regulations, proceeding buyers must complete a digital id check through our compliance partner. A charge of £48 including VAT per sale or purchase applies.
Leasehold buyers should confirm ground rent, service charges and lease details with their legal adviser.
Value & comps
No previous sales on record.
Returns
Set an offer; the calculator follows it.
We're still gathering serviced-accommodation data for this area.
Archie refurb estimate: a Pro feature
0.0% below asking
This is not financial or investment advice. Prop AI Deals is not authorised by the Financial Conduct Authority (FCA) to provide investment advice.
All investment calculators, property analyses, and AI-generated insights are for informational purposes only. Property investment carries risk and may result in financial loss. All calculations should be independently verified and you should consult with FCA-authorised financial advisors before making any investment decisions.
Past performance does not guarantee future results. Tax implications vary by individual circumstances.
Deal
Properties like this can earn 2–3x BTL yields when converted to HMO, with retrofit costs around £10k/room. Sign in to see the full tier, yield projection, and cost breakdown.
Commercial properties like this can earn 30-50% higher yields when converted to residential under Class MA / Q / P / PA, with prior approval costing ~GBP 96/unit. Sign in to see the recommended route, yield uplift, and cost breakdown.
BRRR-suited properties can recycle 80-100% of investor capital on refi, leaving a high-yielding rental with most of the money out. Sign in to see the refurb cost stack, ARV projection, and refinance maths.
Detached + large garden = sub-division play. Pro tier unlocks the tier badge, plot size, uplift estimate, and regional land benchmark.
Short-lease flats trade at deep discount, but extending under the 1993 Act often costs far less than the discount. Pro tier unlocks the tier badge, premium breakdown, long-lease ARV and arbitrage maths.
See projected short-stay revenue vs a vanilla BTL for this property.
See real sub-let margins (HMO room rates & SA nightly rates) vs the landlord rent.
Area
Agent & docs

FAQ
About Martlets Back Lane, Holt
Explore nearby