We've tightened what earns a Pursue. A home now needs a published valuation, a strategy that still makes money after real running costs and lender stress tests, and no listing problems that would stop a mortgage. You'll see fewer Pursues, and each one has been checked harder.
See how verdicts work4-bedroom detached house · CO5 8UW
Sold STCListed 236 days
Opportunity summary
See Archie’s verdict, returns by strategy and what to check before viewing.
About
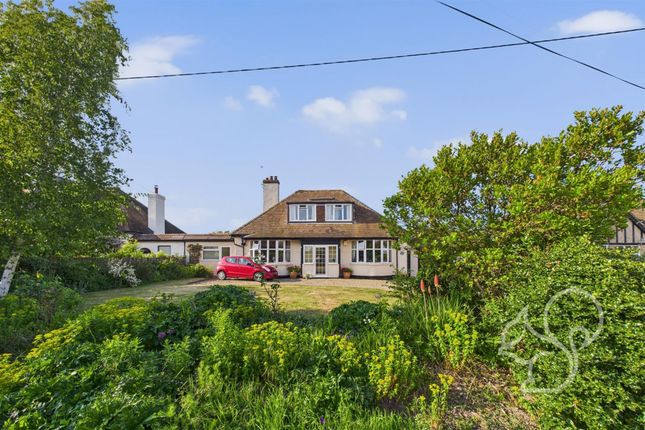
£625,000 - £650,000 Occupying grounds approximately 3rd of an acre with far reaching views of the surrounding farmland and the Estuary.
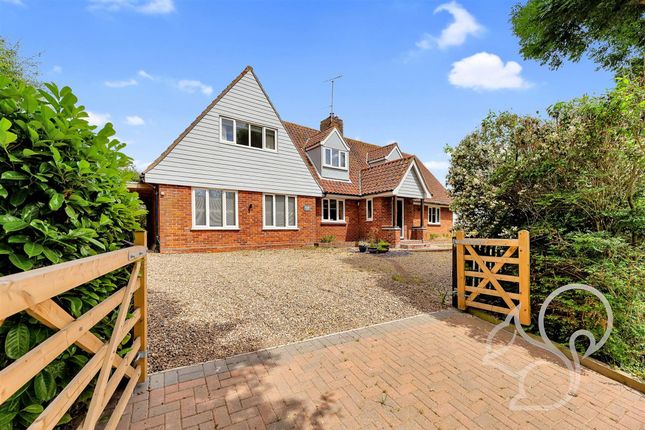
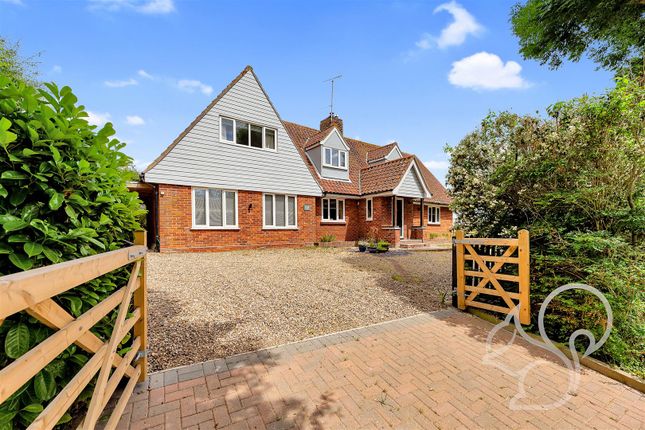
Fairways is an extended 1920's four-bedroom detached chalet-style family home located within a quiet road and being within close proximity of Cudmore Grove Country Park.
Entrance Hall - 4.87m x 2.23m (15'11" x 7'3") - Door to front aspect, stairs to first floor with exposed spindles, radiator, wood effect laminate flooring.
Kitchen - 5.63m x 3.22m (18'5" x 10'6") - Over sized recessed lights, large larder cupboard, multiple eye level high gloss cupboards, bank of low level high gloss cupboards with hardwood work surface and glass over the top, Breakfast Bar with hardwood top, double composite sink with mixer tap, cupboards and drawers under, hardwood work surface with fridge, freezer and cupboards under, space for "Belling" Range with double oven, five ring hob and hot plate, vertical radiator, contemporary style radiator, TV Point, oversized tiled floor, Open plan to: Dining Room - 3.83m x 3.53m (12'6" x 11'6") - Double glazed window to rear aspect with rural views, skylight, oversized recess lighting, double glazed obscured window to side aspect, vertical radiator.
Family Room - 3.83m x 2.06m (12'6" x 6'9") - Double glazed door to rear aspect with rural views, double glazed window to side aspect, skylight, over sized tiled floor.
Sitting Room - 4.26 x 3.98 (13'11" x 13'0") - French door to the conservatory, double glazed window to side aspect, picture rail.
multi-fuel burner in recess, wood mantle and decorative hearth, radiator, TV point.
Drawing Room - 4.26m x 3.65m (13'11" x 11'11") - Double glazed bay window to front aspect, plate shelf, picture rail, original open fireplace with wood mantle and tiled surround, two radiators, wall mounted light, wood effect laminate flooring.
Third Bedroom - Ground Floor - 4.26m x 3.65m (13'11" x 11'11") - Ground Floor Shower Room - 1.85m x 1.35m (6'0" x 4'5") - Window to side aspect, recess lighting, part tiled walls with decorative border, corner shower with wall mounted rainfall shower, shower attachment, recess shelf, contemporary style rectangular sink with mixer tap, wall mounted heated towel rail, WC with high level cistern, split level tiled floor.
Conservatory - 3.96m x 3.81m (12'11" x 12'5") - Double glazed French door to side aspect, double glazed frosted glass window to left and right aspect, double glazed window to rear aspect, window ledge, two radiators, tiled floor.
Landing - 3.20m x 1.09m (10'5" x 3'6") - Airing cupboard, loft access, exposed floor boards.
Principal Bedroom - 4.80m x 3.73m (15'8" x 12'2") - Double glazed window to front aspect with rural views, picture rail, two integrated double wardrobes, storage cupboard, two wall mounted lights, radiator.
En-Suite To Principal Bedroom - 1.90m x 1.68m (6'2" x 5'6") - Double glazed window to rear aspect with rural views, recess lighting, fully tiled walls with decorative border, P shaped bath, rainfall shower head ( Power shower), curved glass screen, pedestal sink with mixer tap, low level WC, radiator, tiled floor.
Second Bedroom - 3.55m (into recess) x 3.10m (11'7" (into recess) x - Double glazed window to front aspect with rural views, picture rail, eaves cupboard, radiator, wood effect laminate flooring.
Family Bathroom - 1.95m x 2.82m (6'4" x 9'3") - Double glazed window to rear aspect with rural views, recess lighting, part tiled walls with border, panel bath with mixer tap and shower attachment ( power shower), pedestal sink with mixer tap, low level WC.
radiator, tile effect vinyl flooring. Fourth Bedroom - 2.21m x 1.93m (7'3" x 6'3") - Double glazed window to rear aspect with rural views, integrated shelving, radiator, wood effect laminate flooring.
Garage / Utility Room - 5.51m x 2.66m (18'0" x 8'8") - Double timber door to front aspect, window to side aspect, window to rear aspect, utility area, space for an American style fridge freezer, work surface, stainless steel sink and drainer, space for washing machine and tumble dryer under.
Situated to the south of Colchester, Mersea Island enjoys excellent transport links, including rail services to London Liverpool Street via Colchester, Marks Tey, and Kelvedon.
Enveloped by the River Blackwater and Colne Estuary, Mersea Island presents a wealth of attractions.
Residents can benefit from a well-regarded primary school, renowned seafood restaurants, a thriving sailing community, a beautiful beach, and scenic country walks.
The island also hosts numerous festivals, including the esteemed Mersea Island Regatta.
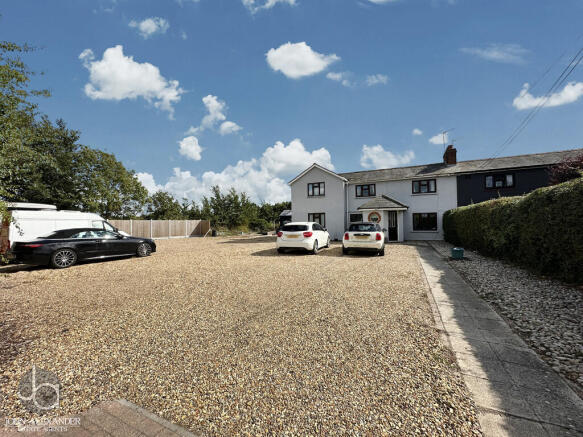
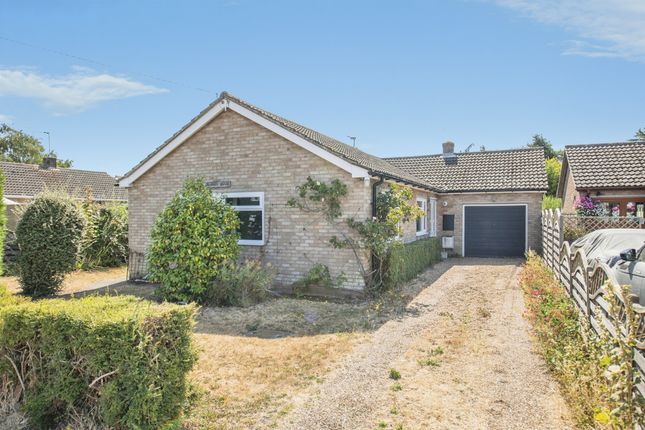
Front Garden - Five Bar gate to front aspect, mix of hedge row and low fence to border, paved area bordering the house, extensive parking for multiple vehicles, gravelled driveway, open porch to the house, gated access to the rear.
Rear Garden - Oil tank, slab paved area, raised walled terrace area with estuary views, extensive lawn areas, panel fencing to left and right borders, low picket fence to rear border, additional patio area, shed, gated access to the front, some trees and shrubs to borders.
Value & comps
No previous sales on record.
Returns
Set an offer; the calculator follows it.
We're still gathering serviced-accommodation data for this area.
Archie refurb estimate: a Pro feature
0.0% below asking
This is not financial or investment advice. Prop AI Deals is not authorised by the Financial Conduct Authority (FCA) to provide investment advice.
All investment calculators, property analyses, and AI-generated insights are for informational purposes only. Property investment carries risk and may result in financial loss. All calculations should be independently verified and you should consult with FCA-authorised financial advisers before making any investment decisions.
Past performance does not guarantee future results. Tax implications vary by individual circumstances.
Deal
Properties like this can earn 2–3x BTL yields when converted to HMO, with retrofit costs around £10k/room. Sign in to see the full tier, yield projection, and cost breakdown.
Commercial properties like this can earn 30-50% higher yields when converted to residential under Class MA / Q / P / PA, with prior approval costing ~GBP 96/unit. Sign in to see the recommended route, yield uplift, and cost breakdown.
BRRR-suited properties can recycle 80-100% of investor capital on refi, leaving a high-yielding rental with most of the money out. Sign in to see the refurb cost stack, ARV projection, and refinance maths.
Detached + large garden = sub-division play. Pro tier unlocks the tier badge, plot size, uplift estimate, and regional land benchmark.
Short-lease flats trade at deep discount, but extending under the 1993 Act often costs far less than the discount. Pro tier unlocks the tier badge, premium breakdown, long-lease ARV and arbitrage maths.
See projected short-stay revenue vs a vanilla BTL for this property.
See real sub-let margins (HMO room rates & SA nightly rates) vs the landlord rent.
Area
Agent & docs

FAQ
About Dormy Houses, East Road, Colchester, Essex, CO5
Explore nearby