We've tightened what earns a Pursue. A home now needs a published valuation, a strategy that still makes money after real running costs and lender stress tests, and no listing problems that would stop a mortgage. You'll see fewer Pursues, and each one has been checked harder.
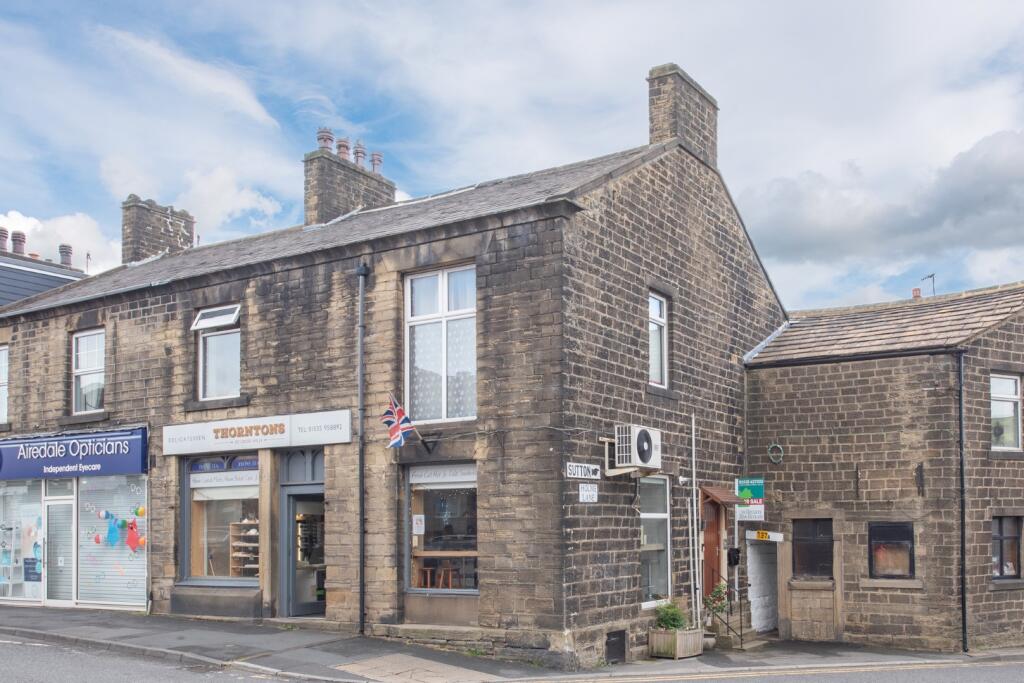
See how verdicts work4-bedroom terraced house · BD20 8TL
Listing removedListed 117 days
Opportunity summary
See Archie’s verdict, returns by strategy and what to check before viewing.
About
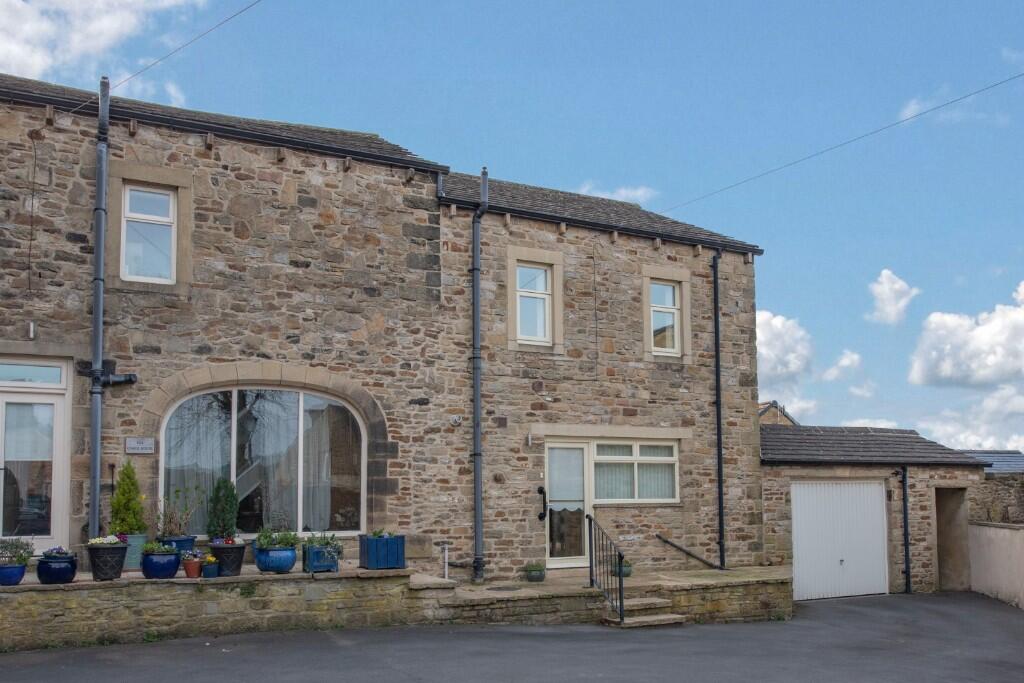
Beautifully arranged over four spacious floors, this magnificent stone-built home offers an impressive amount of versatile living space that simply must be seen to be appreciated.
The lower ground floor has been thoughtfully designed with the potential to function as a self-contained annexe making it ideal for multi-generational living.
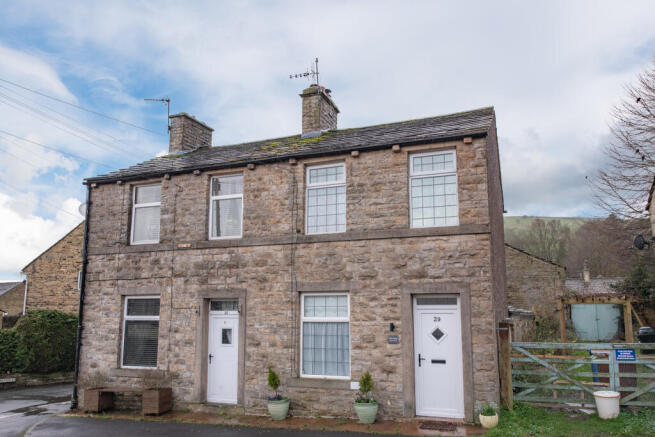
Property Details - Don't be deceived by this property's roadside appearance – what lies beyond is truly exceptional.
Beautifully arranged over four spacious floors, this magnificent stone-built home offers an impressive amount of versatile living space that simply must be seen to be appreciated.
The lower ground floor has been thoughtfully designed with the potential to function as a self-contained annexe making it ideal for multi-generational living, independent teenagers, guests, or a growing and blended family.
The current owners have undertaken a complete back-to-brick renovation, transforming the property into a stunning contemporary home while carefully preserving its wealth of original character.
Finished to an exceptional standard throughout this is a true "move straight in" home where every detail has been considered.
Ideally situated just a short stroll from the heart of Cross Hills, you'll enjoy an excellent range of shops, cafés, restaurants, supermarket and everyday amenities practically on your doorstep.
The village itself has a wonderful sense of community and is particularly popular with families, benefiting from highly regarded schools for all ages within comfortable walking distance.
Excellent bus services are close by while Steeton railway station provides convenient connections to Leeds, Skipton and the wider business centres.
Step through the attractive wrought iron front garden into a welcoming entrance vestibule with stylish wood-effect flooring leading into a spacious entrance hall with an open staircase rising to the first floor.
To the front of the property, the elegant sitting room perfectly blends period charm with modern comfort featuring an attractive fireplace, original built-in cupboards and drawers, and beautiful original ceiling cornicing.
To the rear, the impressive open-plan dining kitchen forms the heart of the home.
Contemporary in design, it features a central breakfast island, integrated appliances including an American-style fridge/freezer, and ample space for entertaining family and friends, with direct access to the rear of the property.
The lower ground floor is an outstanding and highly flexible living space.
Accessed via an inner hallway with utility area, it comprises a hallway with useful storage leading to a magnificent open-plan living, dining and kitchen area.
A striking inglenook-style fireplace creates a wonderful focal point while exposed beams and high ceilings add warmth and character.
There is also a purpose-built home office, cloakroom and direct access to the rear garden.
This entire level could easily serve as a self-contained annexe with bedroom offering exceptional flexibility for modern family life.
The first floor offers a spacious landing with rear window and staircase to the second floor.
There are two generous double bedrooms, both benefiting from built-in wardrobes together with a luxurious four-piece family bathroom finished to a high specification with the added benefit of under floor heating.
Occupying the entire second floor is a superb principal bedroom, flooded with natural light from two Velux windows.
With useful storage within both eaves, this expansive room also offers the potential, subject to the necessary approvals, to be divided into two separate rooms if additional accommodation is required this also includes the required pipework needed to be able to convert into an ensuite.
Externally, the property continues to impress.
The attractive wrought iron frontage provides excellent kerb appeal while the generous rear garden has been designed for relaxation and entertaining, featuring extensive paving and a raised decked seating area with a covered pergola.
Access is available to both the ground and lower ground floors from the garden, further enhancing the flexibility of the accommodation.
Offering outstanding space, exceptional presentation and remarkable versatility in a sought-after village location, this truly is a rare opportunity.
Whether you're searching for a forever family home, space for multi-generational living or simply a property that stands head and shoulders above the rest, this magnificent home is one that demands an internal viewing to fully appreciate everything it has to offer.
Value & comps
No previous sales on record.
Returns
Set an offer; the calculator follows it.
We're still gathering serviced-accommodation data for this area.
Archie refurb estimate: a Pro feature
0.0% below asking
This is not financial or investment advice. Prop AI Deals is not authorised by the Financial Conduct Authority (FCA) to provide investment advice.
All investment calculators, property analyses, and AI-generated insights are for informational purposes only. Property investment carries risk and may result in financial loss. All calculations should be independently verified and you should consult with FCA-authorised financial advisers before making any investment decisions.
Past performance does not guarantee future results. Tax implications vary by individual circumstances.
Deal
Properties like this can earn 2–3x BTL yields when converted to HMO, with retrofit costs around £10k/room. Sign in to see the full tier, yield projection, and cost breakdown.
Commercial properties like this can earn 30-50% higher yields when converted to residential under Class MA / Q / P / PA, with prior approval costing ~GBP 96/unit. Sign in to see the recommended route, yield uplift, and cost breakdown.
BRRR-suited properties can recycle 80-100% of investor capital on refi, leaving a high-yielding rental with most of the money out. Sign in to see the refurb cost stack, ARV projection, and refinance maths.
Detached + large garden = sub-division play. Pro tier unlocks the tier badge, plot size, uplift estimate, and regional land benchmark.
Short-lease flats trade at deep discount, but extending under the 1993 Act often costs far less than the discount. Pro tier unlocks the tier badge, premium breakdown, long-lease ARV and arbitrage maths.
See projected short-stay revenue vs a vanilla BTL for this property.
See real sub-let margins (HMO room rates & SA nightly rates) vs the landlord rent.
Area
Agent & docs

FAQ
About Beech Street, Cross Hills
Explore nearby