Planned maintenance tonight, 10pm to 11pm UK time. The site will be briefly unavailable.
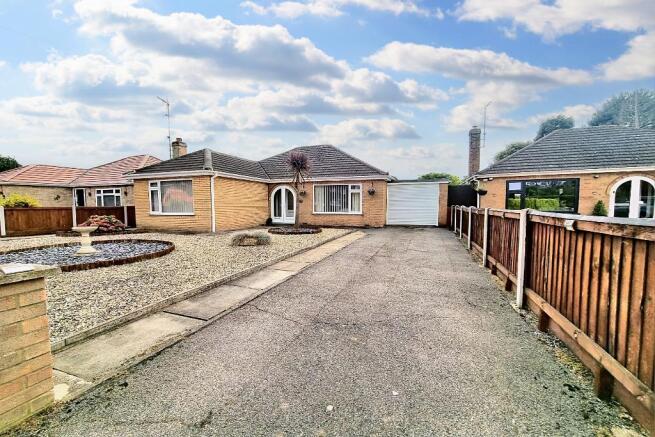
3-bedroom bungalow · PE11 2UP
For saleListed 56 days
Opportunity summary
See Archie’s verdict, returns by strategy and what to check before viewing.
About
ACCOMMODATION Composite front entrance door with obscure glazed panels to: ENTRANCE HALL 3' 9" x 8' 0" (1.15m x 2.44m) Laminate flooring, obscure glazed UPVC window to the front elevation, coved cornice, ceiling light, useful store cupboard, half glazed door to: LOUNGE 16' 10" x 11' 8" (5.14m x 3.56m) Laminate flooring, coved and textured ceiling, UPVC window to the front elevation, multi fuel log burner set within recessed chimney breast with tiled step, radiator, half glazed door to: L SHAPED INNER HALLWAY Laminate flooring, radiator, smoke alarm, ceiling light, fold down ladder access to: FULLY INSULATED CARPETED AND REINFORCED LOFT SPACE 16' 10" x 11' 11" (5.14m x 3.64m) overhead With power and lighting, with full head room in the centre, fitted carpet, power points, electric lights etc.
adjacent large storage area.
From the Inner Hallway doors are arranged off to: MASTER BEDROOM 12' 10" x 10' 6" (3.93m x 3.21m) Laminate flooring, UPVC window to the rear elevation overlooking the garden, radiator, coved cornice, ceiling light, large built-in 4 door mirror fronted wardrobe, door to: EN-SUITE SHOWER ROOM 7' 10" x 2' 10" (2.39m x 0.88m) Full width shower cabinet with Newlec shower unit, fully tiled surround, bracket hand basin with mixer tap, low level WC with concealed cistern, push button flush and adjacent shelved storage area, vertical radiator/towel rail, ceiling light, obscure glazed UPVC window, door into: UTILITY ROOM/GARAGE 14' 10" x 8' 6" (4.54m x 2.61m) Roll edged worktop with one and a quarter bowl resin sink unit with mixer tap, plumbing and space for washing machine, space for tumble dryer, storage cabinets, wall mounted gas and electric meters, consumer unit, Garolla electric roller style door, ceiling lights, power points.
BEDROOM 2 9' 10" x 10' 0" (3.00m x 3.05m) Laminate flooring, UPVC window overlooking the rear garden, radiator, ceiling light, coved cornice.
BEDROOM 3 10' 0" x 8' 7" (3.06m x 2.63m) UPVC window to the side elevation, ceiling light, radiator, fitted carpet.
MODERN SHOWER ROOM 6' 0" x 6' 3" (1.83m x 1.92m) Corner multi jet shower unit, low level WC with push button flush and concealed cistern, vanity moulded hand basin with store units and mixer tap, integrated shelved storage, tiled floor, ceiling light, fully tiled walls, obscure glazed UPVC window, vertical radiator/towel rail.
MODERN FITTED KITCHEN 10' 2" x 8' 7" (3.12m x 2.64m) Wooden worktops with shaped one and a quarter bowl stainless steel sink unit with mono block mixer tap, tiled splashback, fitted cooker hood, range of base cupboards and drawers, appliance space, plumbing and space for dishwasher, eye level wall cupboard, fitted plate rack, laminate flooring, radiator, 4 three way adjustable ceiling spotlight fitments, coved cornice, UPVC window to the side elevation, glazed UPVC doors opening into: CONSERVATORY 9' 3" x 9' 9" (2.82m x 2.98m) maximum Hexagonal shaped, full height UPVC with 2 large opening lights and French doors on to the rear garden, ceiling light with propeller style fan.
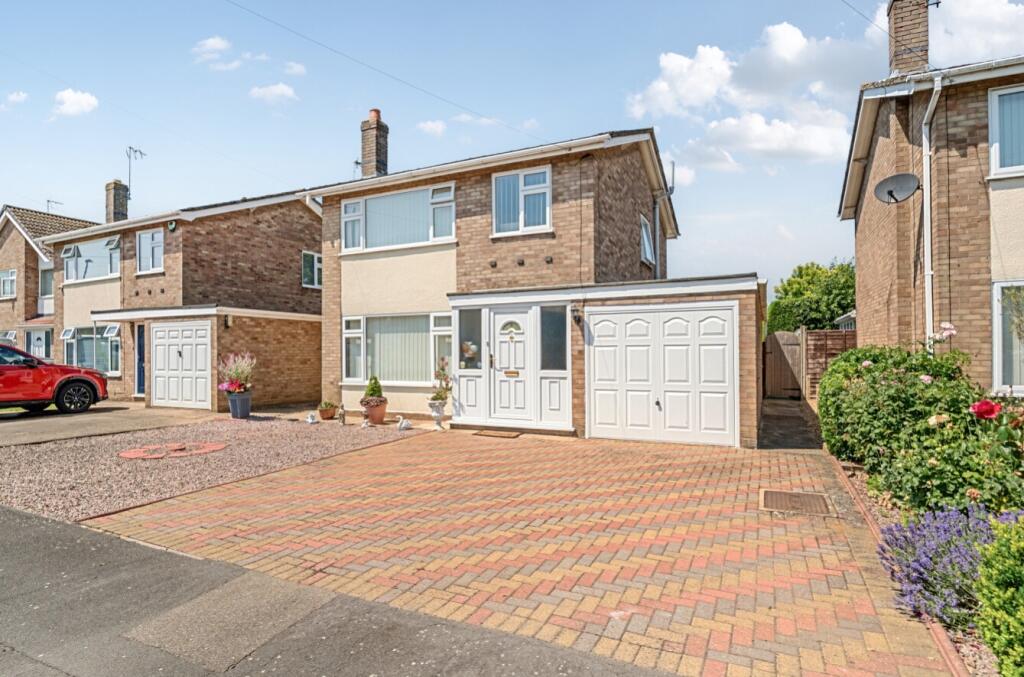
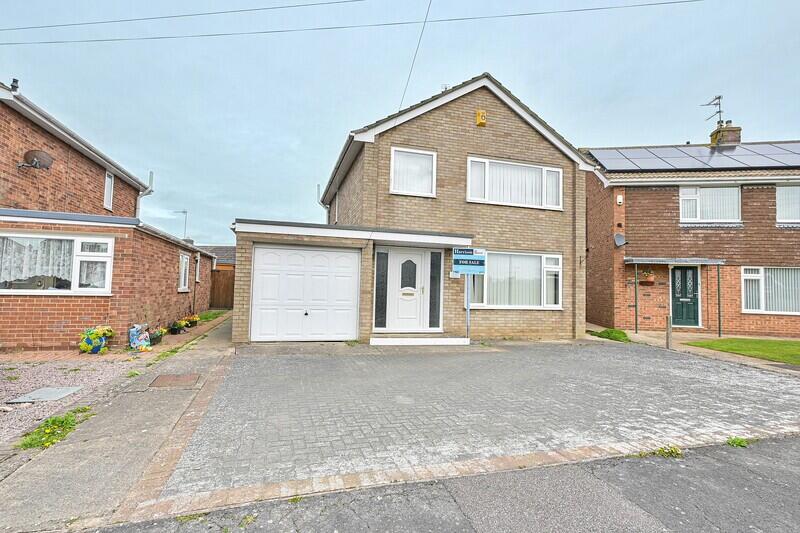
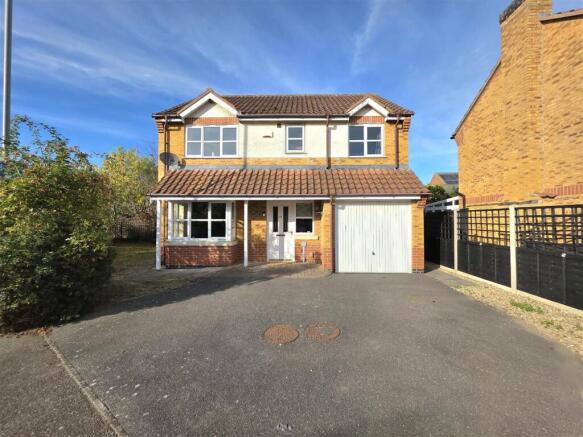
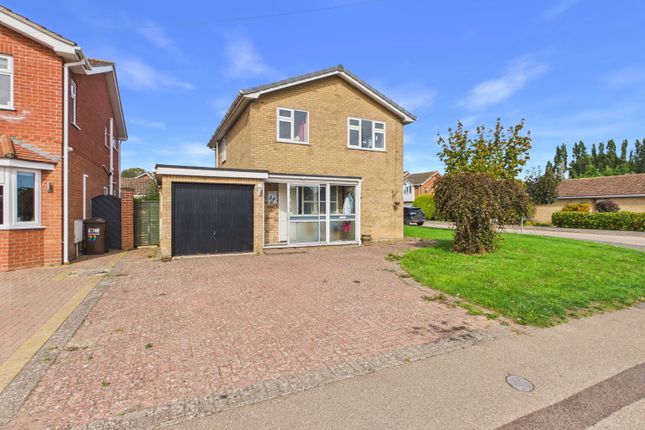
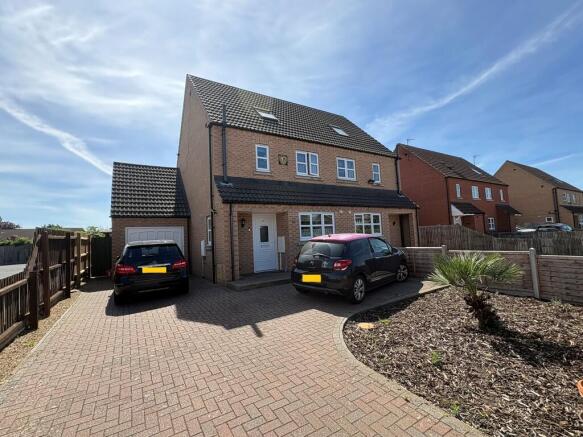
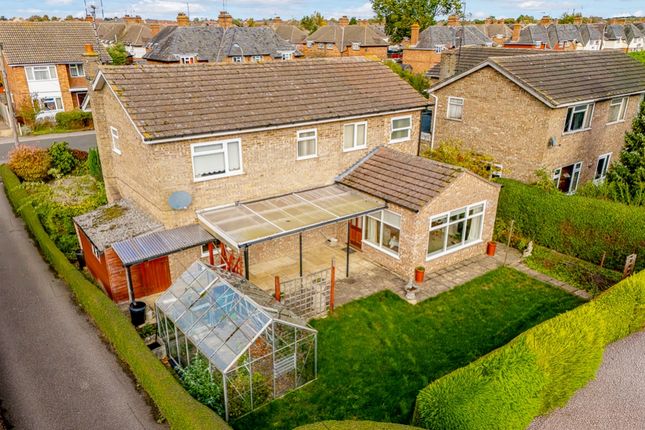
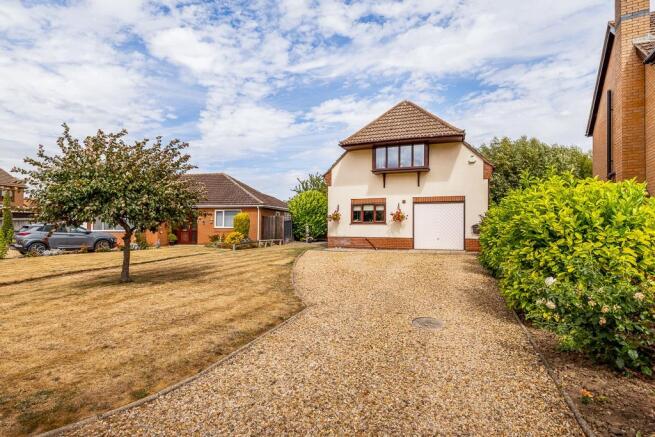
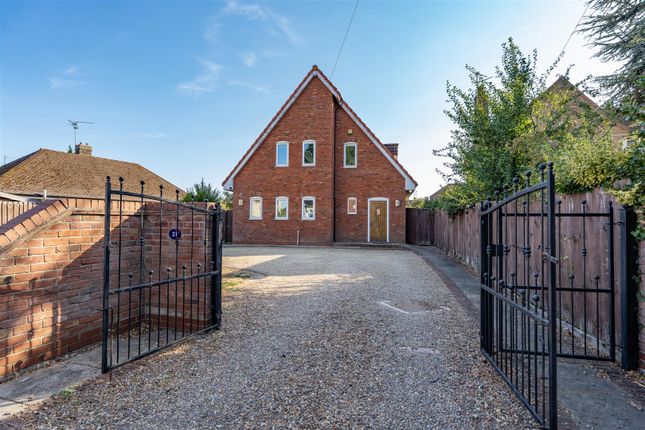
EXTERIOR Open plan lawned front garden with circular stocked flower bed, block paved driveway and pathway, gated access leading round to: ESTABLISHED REAR GARDENS Of generous dimensions and tastefully designed with lawned areas, extensive stocked borders, a large raised vegetable bed, plants, shrubs, flowers, bushes, apple trees etc.
large paved patio, side area with storage, pathway and 2 water butts, greenhouse with a further water butt, close boarded timber fencing to the side and rear boundaries.
In the rear corner of the back garden is: SUMMERHOUSE 9' 0" x 5' 1" (2.75m x 1.57m) Painted weatherboard and timber construction with power and lighting, part glazed door, window and adjacent raised decking/seating area.
Plus shed on side for storage of logs. DIRECTIONS From the centre of Spalding proceed in a westerly direction along Winsover Road, over the level crossing and then turn left into St Johns Road.
Proceed to the 'T' junction, turning left into Hawthorn Bank and after passing the level crossing take the first right hand side turning into Westminster Drive, then first left into Carlton Close where upon the property is situated on the left hand side.
AMENITIES Local shops, schools and the town centre are within easy walking distance.
Spalding offers a full range of shopping, banking, leisure, commercial and educational facilities along with access to Peterborough (18 miles).
Peterborough has a fast train link with London's Kings Cross minimum journey time 49 minutes.
Value & comps
No previous sales on record.
Returns
Set an offer; the calculator follows it.
We're still gathering serviced-accommodation data for this area.
Archie refurb estimate: a Pro feature
0.0% below asking
This is not financial or investment advice. Prop AI Deals is not authorised by the Financial Conduct Authority (FCA) to provide investment advice.
All investment calculators, property analyses, and AI-generated insights are for informational purposes only. Property investment carries risk and may result in financial loss. All calculations should be independently verified and you should consult with FCA-authorised financial advisors before making any investment decisions.
Past performance does not guarantee future results. Tax implications vary by individual circumstances.
Deal
Properties like this can earn 2–3x BTL yields when converted to HMO, with retrofit costs around £10k/room. Sign in to see the full tier, yield projection, and cost breakdown.
Commercial properties like this can earn 30-50% higher yields when converted to residential under Class MA / Q / P / PA, with prior approval costing ~GBP 96/unit. Sign in to see the recommended route, yield uplift, and cost breakdown.
BRRR-suited properties can recycle 80-100% of investor capital on refi, leaving a high-yielding rental with most of the money out. Sign in to see the refurb cost stack, ARV projection, and refinance maths.
Detached + large garden = sub-division play. Pro tier unlocks the tier badge, plot size, uplift estimate, and regional land benchmark.
Short-lease flats trade at deep discount, but extending under the 1993 Act often costs far less than the discount. Pro tier unlocks the tier badge, premium breakdown, long-lease ARV and arbitrage maths.
See projected short-stay revenue vs a vanilla BTL for this property.
See real sub-let margins (HMO room rates & SA nightly rates) vs the landlord rent.
Area
Agent & docs
FAQ
About Carlton Close, Spalding
Explore nearby