4-bedroom bungalow · BN12 4XE
Listing removedReduced £50k (−5.3%) on 8 OctListed 281 days
Opportunity summary
See Archie’s verdict, returns by strategy and what to check before viewing.
About
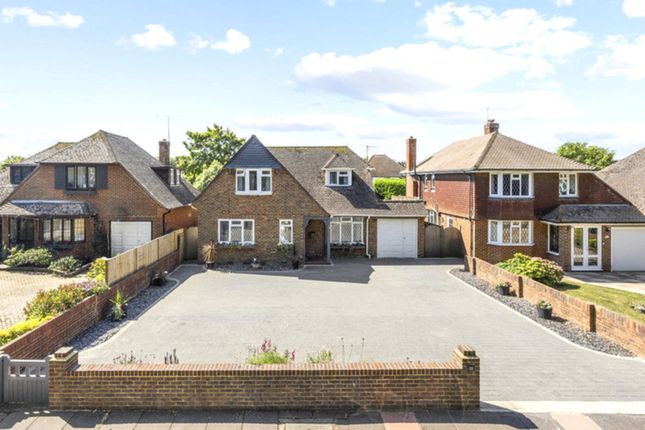
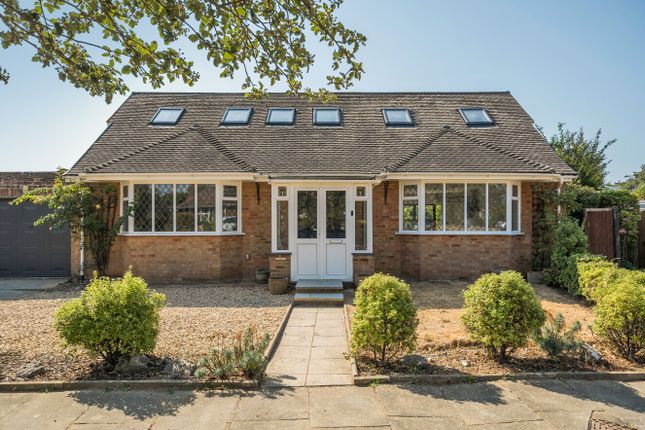
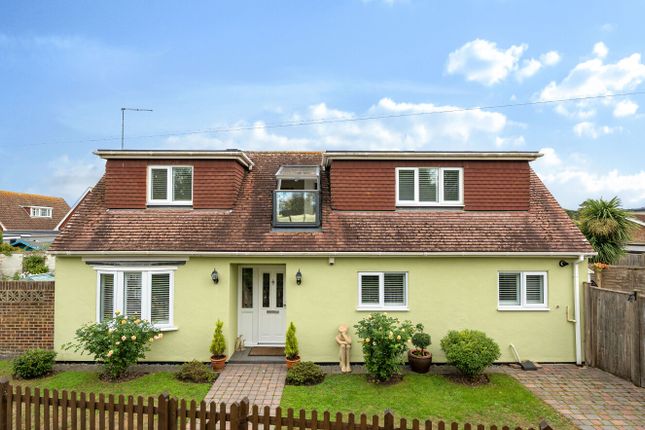
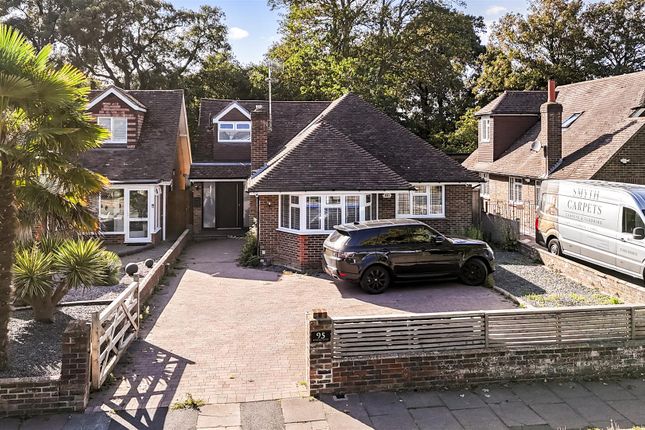
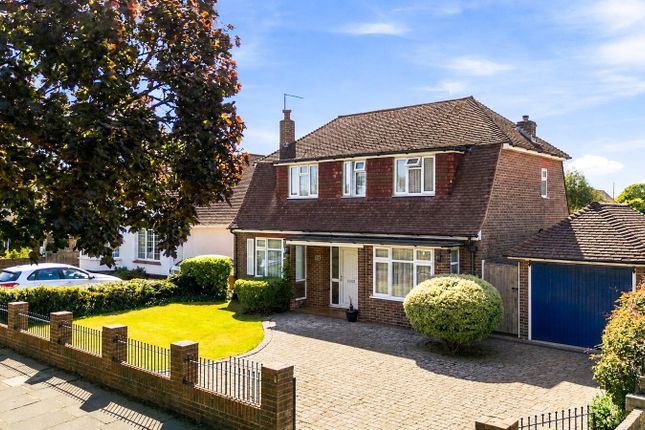
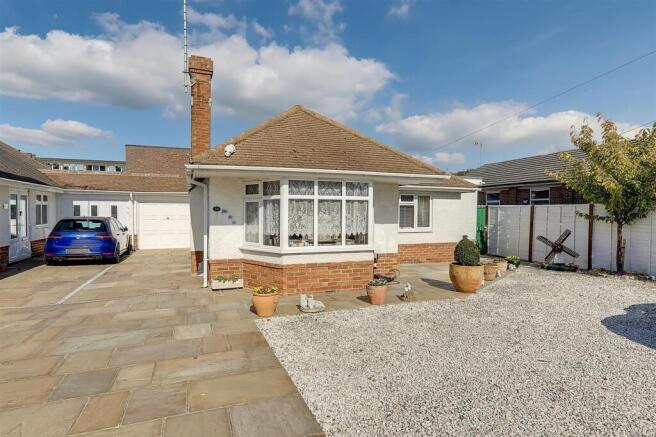
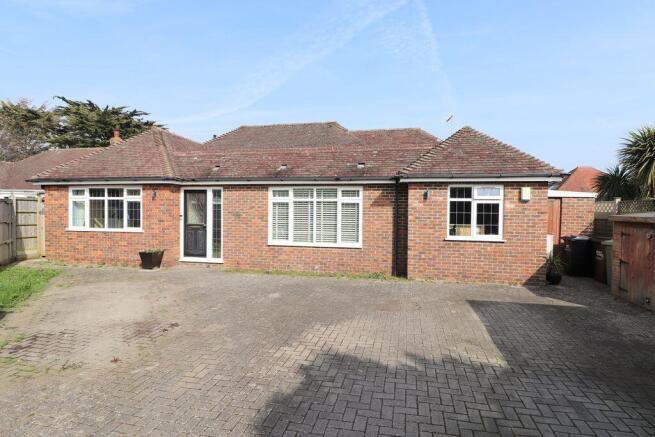
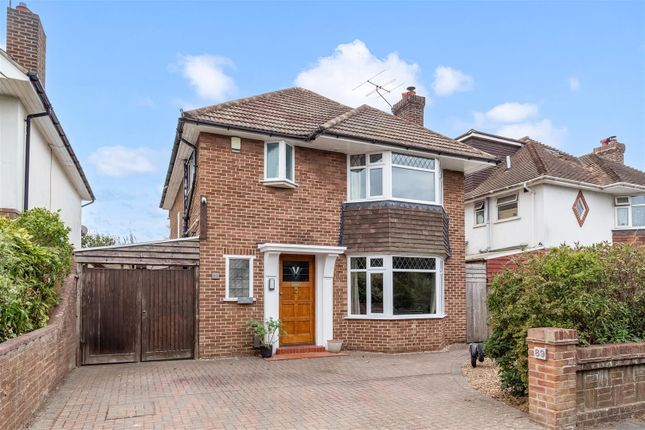
We are delighted to offer to the market this stunning remodeled detached chalet family home extended and fully refurbished to the highest standard.
This home is ideally situated in this sought-after Goring Hall location set on the Ilex with local shops, schools, parks, bus routes, the mainline station and of course the beach front all nearby.
Versatile accommodation offers a spacious grand entrance hall leading and opening through into a modern open-plan kitchen/living/dining space, a bay-fronted living room, four double bedrooms over two floors, with two having en-suites, a stunning refitted family bathroom and a glass enclosed balcony area overlooking the Ilex.
Other benefits include ample off-road parking for multiple vehicles, a well-maintained feature enclosed westerly aspect rear garden, and being sold with no forward chain.
Composite front door with frosted side panels leading into: Entrance Hallway Grand entrance with a beautiful bordered Karndean flooring flowing through into: Open-Plan Kitchen/Dining Space (10.02 x 8.95 (32'10" x 29'4")) 'Franke' style unit with black mixer tap and drainer inset to a stone marble effect work surface.
Matching range of wall and base units. Built in eye level double 'Kenwood' ovens. Built in full-length double fridge/freezer. Integrated dishwasher. Large variety of pull out larder style cupboards.
Central island with pull out pot and pan drawers. Extended breakfast bar, with space for stalls and further storage below.
Opening up and flowing into: Living/Dining Space Feature double glazed sliding doors onto the patio. A continued flow of Karndean flooring. Separate living and dining areas. Stairs leading up.
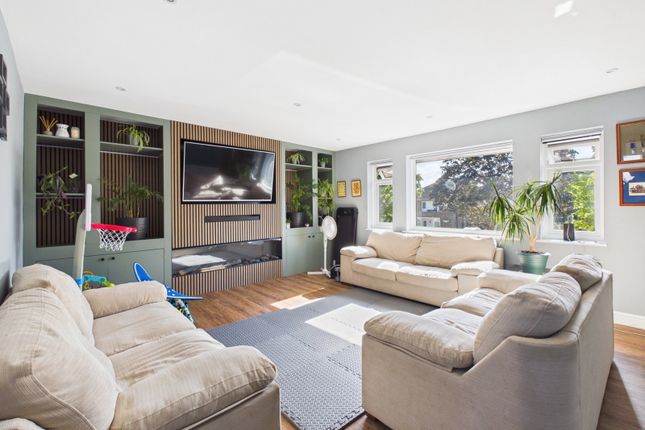
Wall mounted TV station with feature wood panel walls. Vaulted ceiling with spotlights and a feature double glazed shaped high level window.
Inner Hallway Built-in utility cupboard with space and plumbing for washing machine and tumble dryer. Radiator. Karndean flooring. Double cupboard with shelving.
Door leading into: Living Room (5.73 x 3.93 (18'9" x 12'10")) Double glazed leaded light bay window to front. Two double glazed leaded light windows to side aspect.
Feature TV station with paneled recesses. Skimmed ceiling with spotlights. Bedroom Three (3.95 x 3.35 (12'11" x 10'11")) Double glazed leaded light window to front. Feature wood paneling.
Space for wardrobes. Radiator. Decorative wall lights. Usb charging points. Skimmed ceiling with spotlights. Door into: En-Suite Shower Room Double glazed frosted window to side aspect. Tiled floor.
Walk-in glass shower enclosure with floating head and central chrome attachment with mixer tap. Low level flush WC. Wash hand basin inset to vanity unit below with chrome mixer tap.
Wall mounted chrome heated towel rail. Beautiful fully tiled marble effect walls. Skimmed ceiling with spotlight. Extractor fan.
Bedroom Four (4.99 x 2.86 (16'4" x 9'4")) Double glazed leaded light window to side aspect. Radiator. Karndean flooring throughout.
Currently used as a walk-in wardrobe with a range of fitted furniture including shelving, hanging space, and pull out drawers.
A separate area providing a dressing table area with skimmed ceiling and spotlights. Family Bathroom Beautifully refitted family bathroom. Double glazed frosted window to side aspect.
Fully tiled black marble effect floor with walk-in glass shower enclosure and soak away with floating head above, central shower attachment, and mixer tap.
Stand-alone black bath with centralised floating mixer tap and recess shelf. Low level flush WC. His and her wash hand basin inset into a vanity unit with a mirror above and shelving below.
Wall-mounted heated towel rail. Extractor fan. Skimmed ceiling with spotlights. First Floor Landing Stairs leading up to a galleried landing with a glass and oak finished stairwell.
Built in cupboard housing boiler. Double glazed skylight overlooking the garden. Skimmed ceiling with spotlights. Glazed paneled door leading out onto the internal balcony.
Door into: Bedroom One (5.22 x 5.01 (17'1" x 16'5")) Double glazed window to rear aspect overlooking the Ilex. Raised stand alone tiled bath area with designer floating over head taps.
Built in eaves storage cupboards. Radiator. Door to: Separate En-Suite Wc Tiled floor. Low level flush WC. Wash hand basin inset into a vanity unit with mirror above. Extractor fan.
Bedroom Two (4.23 x 3.87 (13'10" x 12'8")) Two velux windows to side aspect. Built-in eaves storage. Radiator. TV point. Space for wardrobes. Skimmed ceiling with spotlights.
Internal Balcony Finished with glass enclosure. Rendered finish with space for table and chairs and enjoying westerly views over the Ilex.
Rear Garden A beautiful landscaped west facing garden ideal for entertaining with a wrap-around patio area, mainly laid to artificial lawn with decorative raised boarders, fully enclosed, and enjoying the sun throughout the evening.
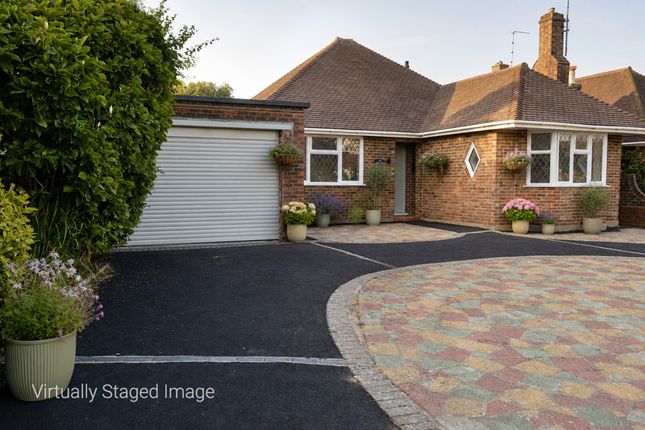
Side access via a gate. Front Garden Brick paved driveway with space for multiple vehicles. Attractive borders. Outside lights.
The information provided about this property does not constitute or form any part of an offer or contract, nor may it be regarded as representations.
All interested parties must verify accuracy and your solicitor must verify tenure/lease information, fixtures and fittings and, where the property has been extended/converted, planning/building regulation consents.
All dimensions are approximate and quoted for guidance only as are floor plans which are not to scale and their accuracy cannot be confirmed.
References to appliances and/or services does not imply that they are necessarily in working order or fit for the purpose.
Value & comps
No previous sales on record.
Returns
Set an offer; the calculator follows it.
We're still gathering serviced-accommodation data for this area.
Archie refurb estimate: a Pro feature
0.0% below asking
This is not financial or investment advice. Prop AI Deals is not authorised by the Financial Conduct Authority (FCA) to provide investment advice.
All investment calculators, property analyses, and AI-generated insights are for informational purposes only. Property investment carries risk and may result in financial loss. All calculations should be independently verified and you should consult with FCA-authorised financial advisers before making any investment decisions.
Past performance does not guarantee future results. Tax implications vary by individual circumstances.
Deal
Properties like this can earn 2–3x BTL yields when converted to HMO, with retrofit costs around £10k/room. Sign in to see the full tier, yield projection, and cost breakdown.
Commercial properties like this can earn 30-50% higher yields when converted to residential under Class MA / Q / P / PA, with prior approval costing ~GBP 96/unit. Sign in to see the recommended route, yield uplift, and cost breakdown.
BRRR-suited properties can recycle 80-100% of investor capital on refi, leaving a high-yielding rental with most of the money out. Sign in to see the refurb cost stack, ARV projection, and refinance maths.
Detached + large garden = sub-division play. Pro tier unlocks the tier badge, plot size, uplift estimate, and regional land benchmark.
Short-lease flats trade at deep discount, but extending under the 1993 Act often costs far less than the discount. Pro tier unlocks the tier badge, premium breakdown, long-lease ARV and arbitrage maths.
See projected short-stay revenue vs a vanilla BTL for this property.
See real sub-let margins (HMO room rates & SA nightly rates) vs the landlord rent.
Area
Agent & docs
FAQ
About 95, Aldsworth Avenue, Goring-By-Sea, Worthing
Explore nearby