5-bedroom house · BA1 5SJ
For saleListed 43 days
Opportunity summary
See Archie’s verdict, returns by strategy and what to check before viewing.
About
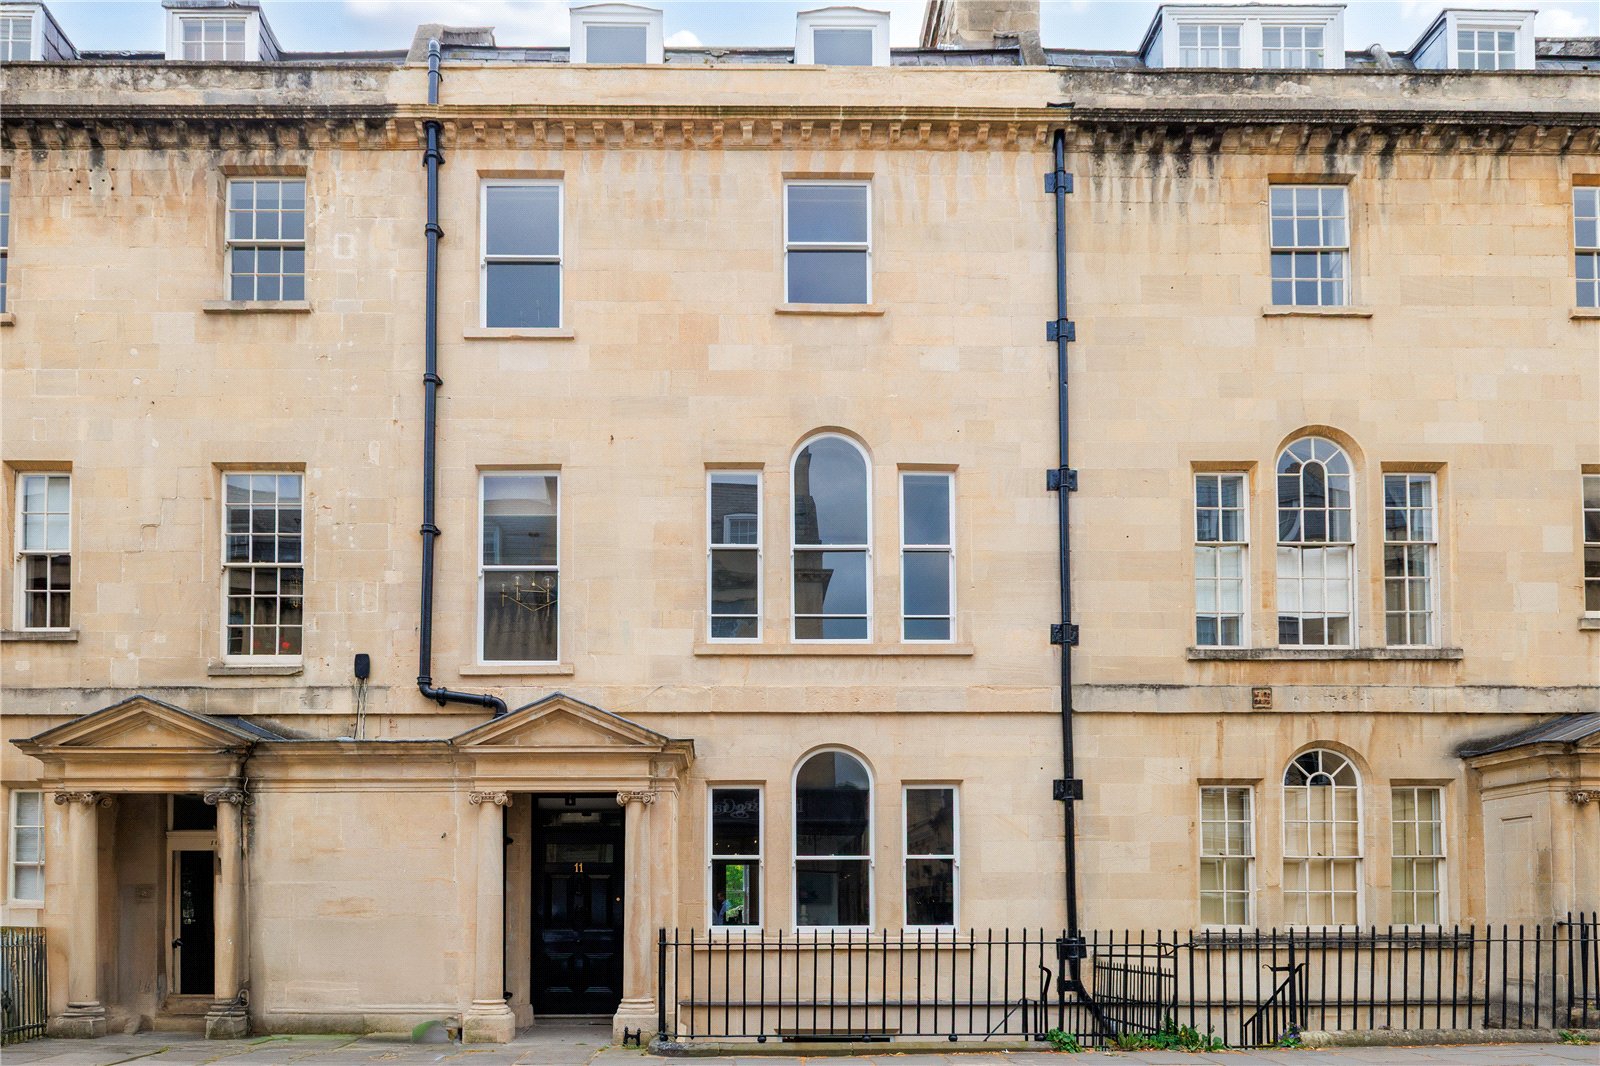
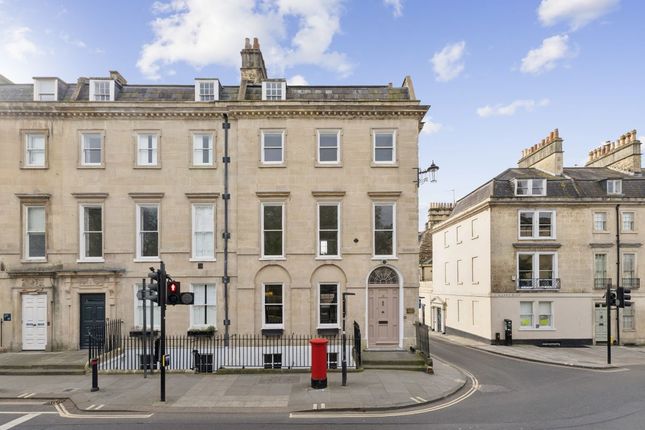
This fine Georgian terraced townhouse provides graceful rooms with good proportions ideal for entertaining and is also a lovely family home.
The well planned accommodation, evenly balanced over five floors, effortlessly combines period features with contemporary living.
It is beautifully presented and has been renovated and restored throughout by the current owners with meticulous care, retaining all original decorative detailing and mixing these with a modern colour palette and stylish bespoke cabinetry.
Thet front door with its attractive fanlight opens to a vestibule and a welcoming and light hallway with stone flagged floor.
An elegant cantilevered staircase connects the ground floor up to the main reception rooms on the first floor and onwards to the bedrooms on the upper floors.
Original stone steps lead down to the lower ground floor. A dining room is situated to the front of the house with lovely views of the residents' private garden across the road.
This room leads through to the kitchen that is fitted with bespoke units housing appliances, a central island and quartz worktops.
The flooring throughout these rooms is restored Russian pine creating a good flow between the rooms.
The drawing room is on the first floor with its tall sash windows facing south and with views across the treetops to the city of Bath. This impressive room has high ceilings and is flooded with light.
Through wedding doors is the withdrawing room fitted as a library with bespoke shelving and featuring a splendid bow window overlooking the garden.
Upstairs is the principal bedroom and a large family bathroom. There are two further bedrooms on the top floor, a dressing room and a bathroom.
The lower ground floor provides additional accommodation that could be self contained if required. It has its own entrance accessed down steps from the pavement and via a sunny courtyard.
There is a large sitting room that would have formerly been the kitchen for the house. It features the original dresser and a stone fireplace.
A bedroom, bathroom, kitchenette, utility/laundry room, cold store and vault complete the accommodation. Outside: The pavement to the front of the property is particularly wide.
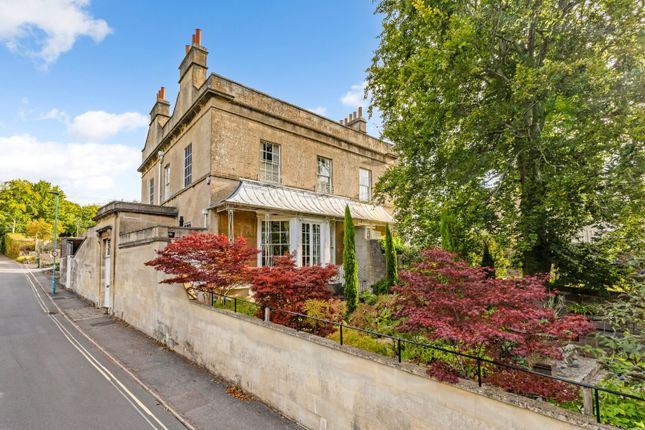
There are iron railings enclosing steps leading down to a front courtyard where the lower ground floor accommodation can be accessed. To the rear of the house is an enchanting walled garden.
There is a dining terrace of pennant flagstones off the house, an ideal space for an outdoor kitchen and al fresco dining.
Sloping gently upwards, the garden is mainly lawned and attractively planted by a landscape gardener.
Mature trees in the neighbouring parkland provide a lovely verdant backdrop to the upper terrace and make this the perfect spot to sit and relax in at the end of the day.
Services: We are advised that mains water, electricity, gas and drainage are connected to the property Local Authority: Bath and North East Somerset Council Tax: Band: H Tenure: Leasehold Viewing: Strictly by prior appointment with the agent.
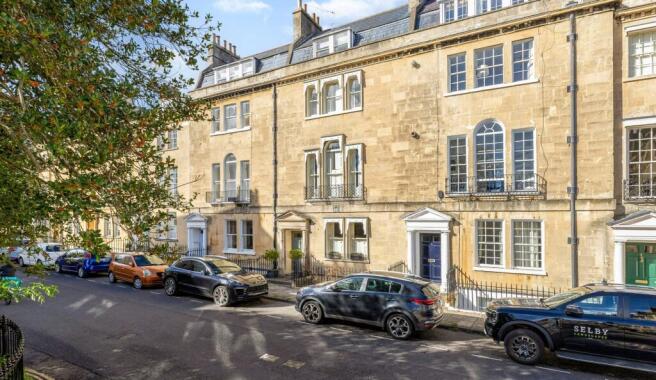
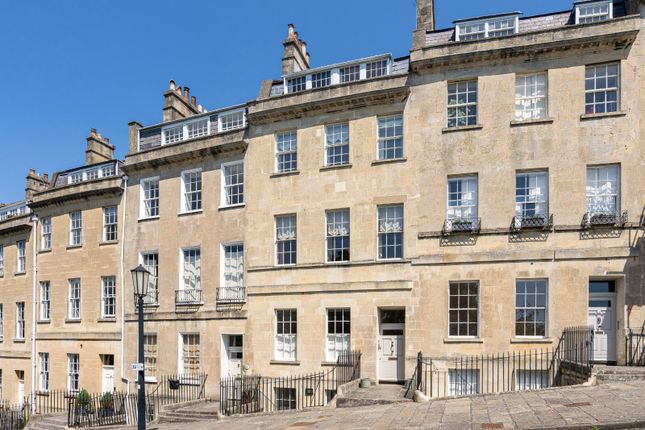
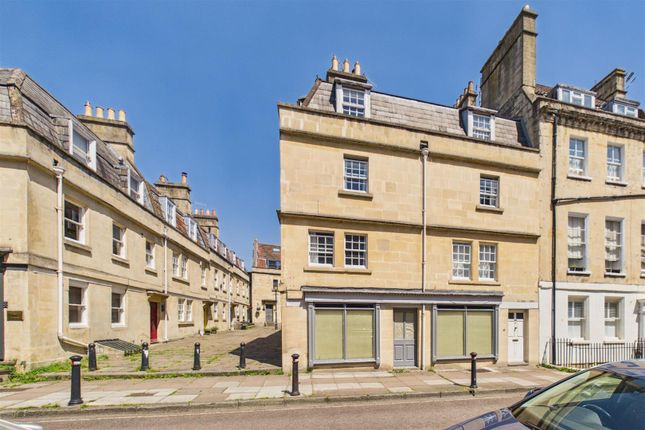
This elegant Georgian townhouse forms part of one of Bath's finest terraces designed by John Pinch the Elder and is located within a most sought after and desirable conservation area.
It enjoys a wonderful green outlook across a private residents' garden and the City of Bath beyond. There is easy access to the city centre.
Kingswood and Bath Royal High Schools are within easy walking distance as well as St Stephens Primary School.
The High Common and Royal Victoria Park are close for walking as well as a network of rural walks in the nearby countryside.
Bath is a cosmopolitan World Heritage City, well renowned for its many and varied shops and restaurants as well as its theatre, its premiership rugby team and the famous Thermae Spa.
For the commuter there are excellent transport links with high speed trains from Bath Spa station and the M4 motorway corridor to London, Wales and the South West.
Value & comps
No previous sales on record.
Returns
Set an offer; the calculator follows it.
We're still gathering serviced-accommodation data for this area.
Archie refurb estimate: a Pro feature
0.0% below asking
This is not financial or investment advice. Prop AI Deals is not authorised by the Financial Conduct Authority (FCA) to provide investment advice.
All investment calculators, property analyses, and AI-generated insights are for informational purposes only. Property investment carries risk and may result in financial loss. All calculations should be independently verified and you should consult with FCA-authorised financial advisors before making any investment decisions.
Past performance does not guarantee future results. Tax implications vary by individual circumstances.
Deal
Properties like this can earn 2–3x BTL yields when converted to HMO, with retrofit costs around £10k/room. Sign in to see the full tier, yield projection, and cost breakdown.
Commercial properties like this can earn 30-50% higher yields when converted to residential under Class MA / Q / P / PA, with prior approval costing ~GBP 96/unit. Sign in to see the recommended route, yield uplift, and cost breakdown.
BRRR-suited properties can recycle 80-100% of investor capital on refi, leaving a high-yielding rental with most of the money out. Sign in to see the refurb cost stack, ARV projection, and refinance maths.
Detached + large garden = sub-division play. Pro tier unlocks the tier badge, plot size, uplift estimate, and regional land benchmark.
Short-lease flats trade at deep discount, but extending under the 1993 Act often costs far less than the discount. Pro tier unlocks the tier badge, premium breakdown, long-lease ARV and arbitrage maths.
See projected short-stay revenue vs a vanilla BTL for this property.
See real sub-let margins (HMO room rates & SA nightly rates) vs the landlord rent.
Area
Agent & docs
FAQ
About 7, Sion Hill Place, Bath
Explore nearby