We've tightened what earns a Pursue. A home now needs a published valuation, a strategy that still makes money after real running costs and lender stress tests, and no listing problems that would stop a mortgage. You'll see fewer Pursues, and each one has been checked harder.
See how verdicts work4-bedroom bungalow · WF9 4JH
Listing removedReduced £10k (−3.6%) on 17 AugListed 91 days
Opportunity summary
See Archie’s verdict, returns by strategy and what to check before viewing.
About
More space than meets the eye!
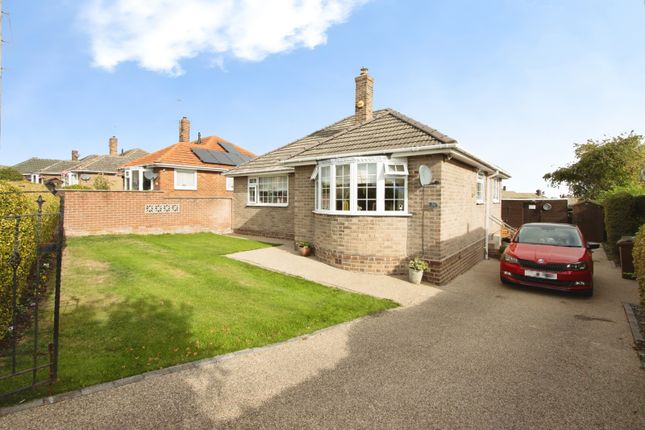
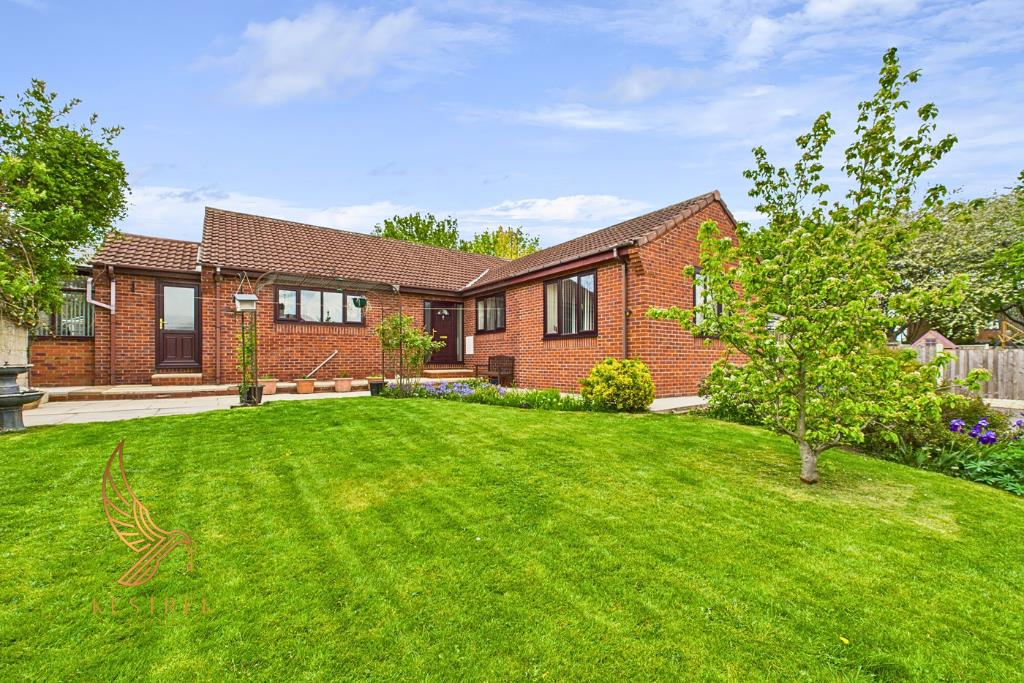
Offering an impressive anount of versatile living space, this well-presented four-bedroom semi-detached dormer bungalow in Hemsworth combines comfortable family accommodation with excellent outdoor space and the added benefits of off-street parking and a detached garage.
With two reception rooms, beautifully fitted kitchen, ground-floor bathroom and first-floor shower room, the layout offers plenty of flexibility for family life or those looking for additional reception space.
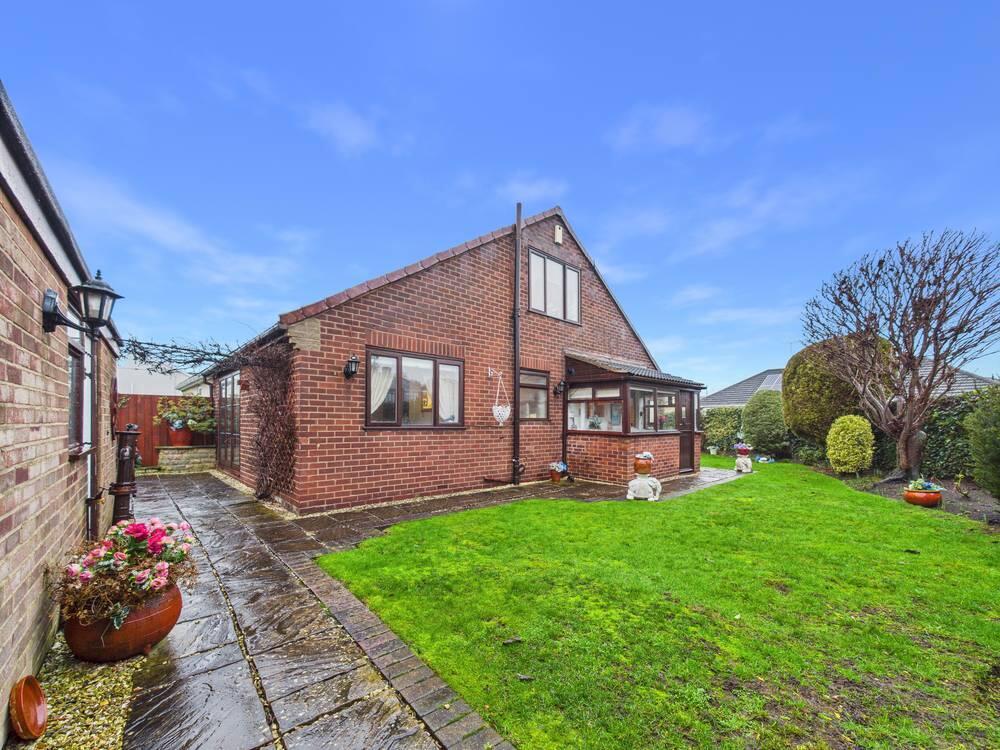
Outside, a lawned front garden creates an attractive approach, while gated driveway parking leads to the detached garage, and to the rear lies a wonderfully landscaped garden designed with both relaxation and entertaining in mind.
All of this is conveniently positioned for Hemsworth's excellent choice of everyday amenities, schools and transport connections.
Stepping inside, the accommodation opens into a welcoming hallway from which the principal ground-floor rooms are arranged.
To the front is a generously proportioned living room, beautifully presented and centred around a characterful wood-burning stove set within an exposed brick fireplace and finished with a substantial wooden mantle, creating a wonderfully inviting focal point.
The beautifully fitted kitchen offers an excellent range of stylish cabinetry, plentiful workyop space and partially integrated appliances, while towards the rear the home really comes into its own with a double bedroom, and dining room, with both rooms enjoying patio doors opening directly onto the rear garden, creating a lovely connection between the indoor and outdoor spaces.
A ground-floor fully tiled modern family bathroom completes this level.
Upstairs are three double bedrooms, including a generous main bedroom benefiting from fitted wardrobes, together with a contemporary shower room.
Outside, the frontage combines a neatly maintained lawn with a gated driveway providing off-street parking and access to the substantial detached garage.
The enclosed rear garden is a particular highlight, having been beautifully landscaped with raised mature planted beds, areas of decking and paved patio space, providing several spots for outdoor dining and seating, while an attractive summer house tucked into the corner creates the perfect finishing touch to this carefully planned garden retreat.
Hemsworth is a popular and well-connected West Yorkshire town offering an excellent range of amenities for everyday life, including supermarkets, independent shops, cafés, pubs, leisure facilities and healthcare services, together with a choice of primary and secondary schooling in the surrounding area.
Hemsworth Water Park and the nearby countryside provide plenty of opportunities for walking and recreation, while neighbouring towns including South Elmsall, Pontefract and Wakefield broaden the choice of shopping and leisure facilities.
For commuters, Fitzwilliam railway station is within easy reach and provides rail connections towards Wakefield and Leeds, while nearby road links give convenient access to the A1(M), M62 and wider motorway network, making this an excellent base for travelling throughout West and South Yorkshire.
Value & comps
No previous sales on record.
Returns
Set an offer; the calculator follows it.
We're still gathering serviced-accommodation data for this area.
Archie refurb estimate: a Pro feature
0.0% below asking
This is not financial or investment advice. Prop AI Deals is not authorised by the Financial Conduct Authority (FCA) to provide investment advice.
All investment calculators, property analyses, and AI-generated insights are for informational purposes only. Property investment carries risk and may result in financial loss. All calculations should be independently verified and you should consult with FCA-authorised financial advisers before making any investment decisions.
Past performance does not guarantee future results. Tax implications vary by individual circumstances.
Deal
Properties like this can earn 2–3x BTL yields when converted to HMO, with retrofit costs around £10k/room. Sign in to see the full tier, yield projection, and cost breakdown.
Commercial properties like this can earn 30-50% higher yields when converted to residential under Class MA / Q / P / PA, with prior approval costing ~GBP 96/unit. Sign in to see the recommended route, yield uplift, and cost breakdown.
BRRR-suited properties can recycle 80-100% of investor capital on refi, leaving a high-yielding rental with most of the money out. Sign in to see the refurb cost stack, ARV projection, and refinance maths.
Detached + large garden = sub-division play. Pro tier unlocks the tier badge, plot size, uplift estimate, and regional land benchmark.
Short-lease flats trade at deep discount, but extending under the 1993 Act often costs far less than the discount. Pro tier unlocks the tier badge, premium breakdown, long-lease ARV and arbitrage maths.
See projected short-stay revenue vs a vanilla BTL for this property.
See real sub-let margins (HMO room rates & SA nightly rates) vs the landlord rent.
Area
Agent & docs

FAQ
About 11, Ridgestone Avenue, Pontefract
Explore nearby