3-bedroom house · DN17 3RX
Sold STCListed 126 days
Opportunity summary
See Archie’s verdict, returns by strategy and what to check before viewing.
About
Hidden piece of messingham history | beautifully renovated throughout | two-bedroom cottage with self-contained one-bedroom annex | private gardens | character & charm | immaculate presentation | viewing essential **A Hidden Piece of Messingham History – Beautifully Renovated Cottage with Self-Contained Annex** Tucked away just off Messingham High Street, this truly unique cottage is one of the village's best-kept secrets.
Dating back to the mid-1700s, the property offers a rare opportunity to acquire a character-filled home that has been sympathetically renovated throughout to an exceptional standard.
The main cottage provides charming and well-appointed accommodation, blending period features with modern comforts, while a separate self-contained annex offers additional versatility with its own bedroom, lounge, kitchen/diner and bathroom.
Ideal for multi-generational living, visiting guests, independent family members or those seeking potential work-from-home space.
Presented in immaculate condition throughout, the property requires no immediate work and is ready for its next owner to move straight in and enjoy.
Character features, thoughtful renovation and attention to detail can be found throughout the home, creating a warm and inviting atmosphere.
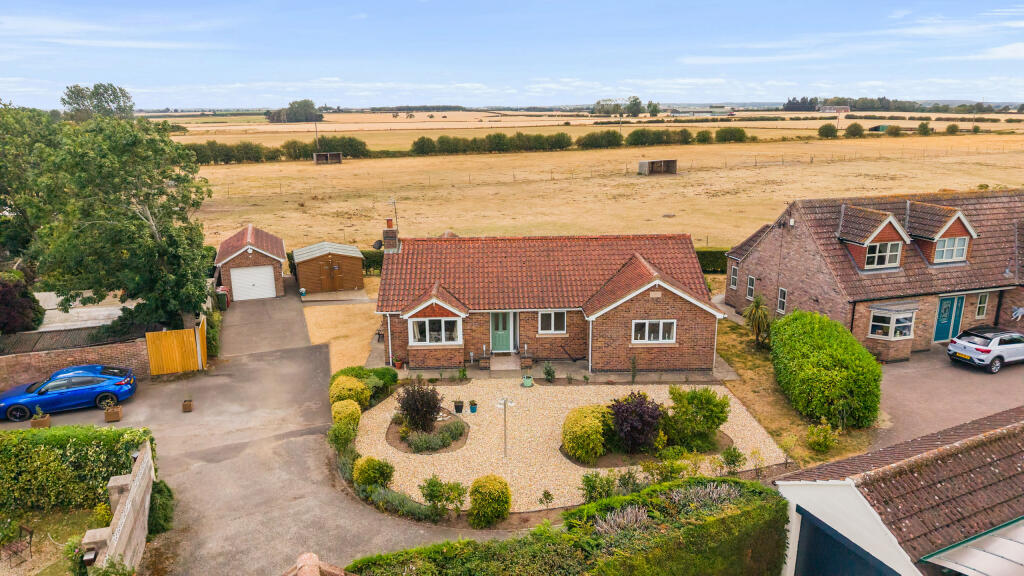
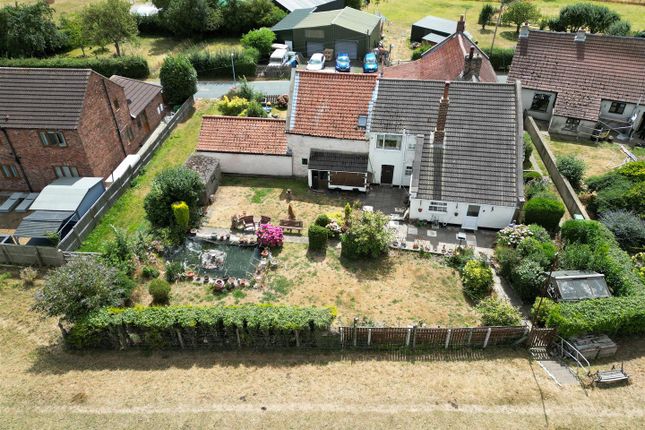
Externally, the property benefits from wonderfully private gardens to the side and rear, providing peaceful outdoor spaces that belies its convenient central village location.
Properties of this nature rarely become available. Rich in local history, full of charm and offering flexible accommodation, this exceptional home must be viewed to be fully appreciated.
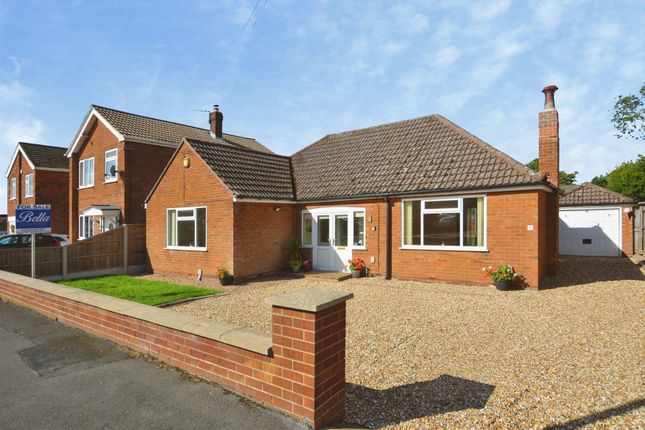
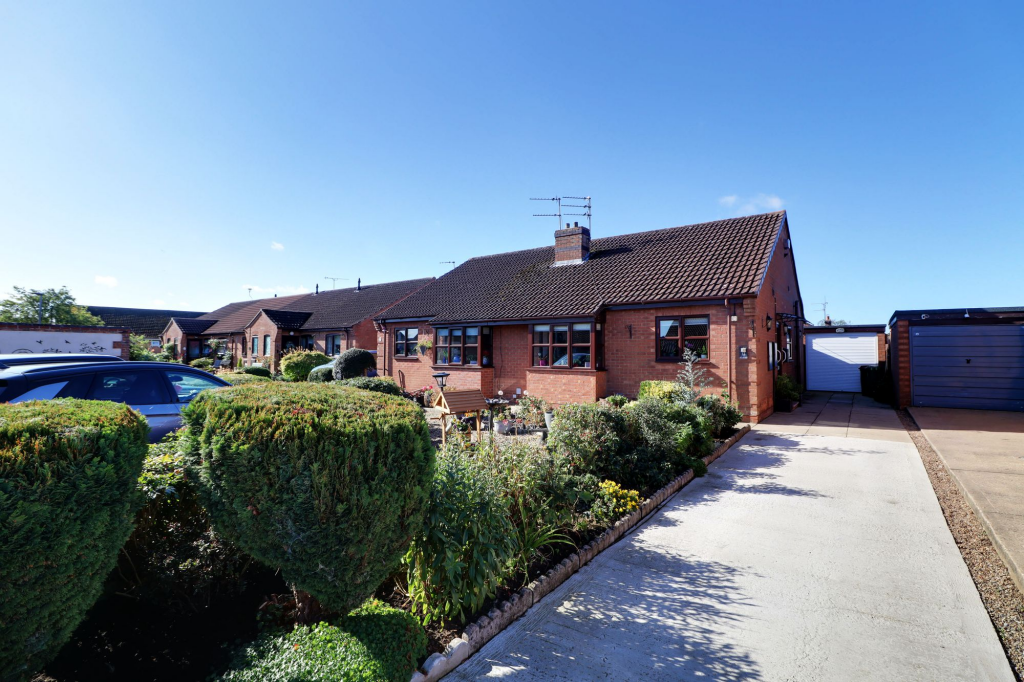
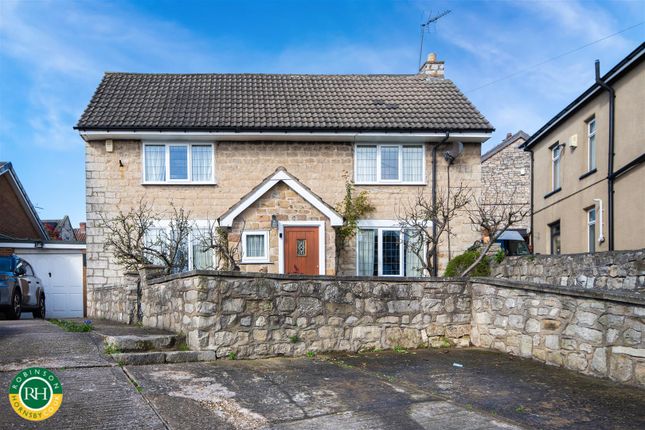
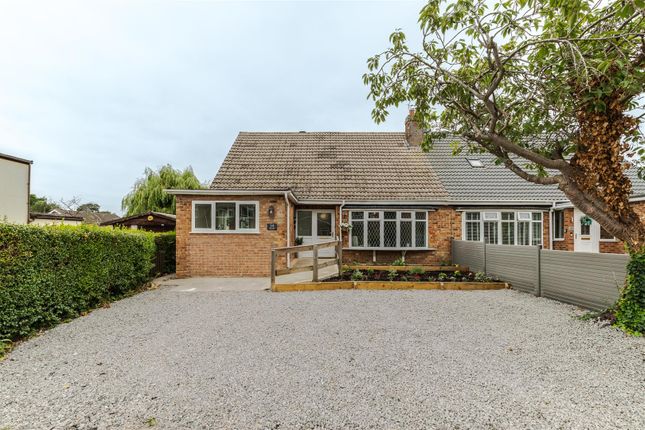
Front Accessed via a gate to the front, this stunning property sits side on - offering an individual and private frontage.
Garden Set in it's own, enclosed space - the property and annex gardens offer well maintained gravel and paved areas over two levels - ideal for sitting and al fresco dining.
The covered barbeque area offers a great space for entertaining - and the surrounding walls offer great privacy to the area.
Kitchen (4.31m x 3.89m) This spacious kitchen offers a generous footprint with ample space for cooking and dining.
It includes a variety of work surfaces and storage options, making it a practical and welcoming space for everyday use. The room benefits from natural light, enhancing its bright and airy feel.
Living Room (4.42m x 4.09m) A comfortable living room featuring a practical layout and a good amount of natural light, perfect for relaxing or entertaining.
This room benefits from direct access to the outside, adding to its appeal as a welcoming family space.
Landing The landing connects the first-floor rooms and provides access between the bedrooms and bathroom, facilitating smooth movement throughout this level.
Hall The hall provides access to the main rooms and offers a useful flow through the property, connecting the kitchen, bedroom, bathroom, and living room efficiently.
Bedroom 1 (4.06m x 3.34m) A cosy, well-proportioned bedroom with built-in wardrobe space, ideal for a peaceful retreat.
It benefits from natural light and finishes that would suit a variety of décor styles.
Bathroom (2.68m x 2.43m) This bathroom features a compact but efficient layout with essential fixtures including a bath, toilet, and sink.
It is conveniently positioned to serve the main living areas and bedrooms.
Bedroom 2 (4.25m x 2.33m) Bedroom 2 provides a well-sized sleeping area with natural light and space sufficient for bedroom furniture. It is adjacent to a compact bathroom for added convenience.
Annex Living Room (3.90m x 3.87m) A bright and inviting living room is located in the annex area - with a practical layout, providing ample space for seating and entertainment.
This room also includes built-in cupboards for additional storage convenience. Annex Bedroom (3.87m x 3.28m) This bedroom is a comfortable and well-proportioned space, ideal for restful nights.
It benefits from natural light and has sufficient room for bedroom furniture and storage.
Annex Shower Room (3.20m x 1.37m) This bathroom is compact and practical, fitted with essential amenities and positioned close to the bedrooms for ease of use.
Value & comps
No previous sales on record.
Returns
Set an offer; the calculator follows it.
We're still gathering serviced-accommodation data for this area.
Archie refurb estimate: a Pro feature
0.0% below asking
This is not financial or investment advice. Prop AI Deals is not authorised by the Financial Conduct Authority (FCA) to provide investment advice.
All investment calculators, property analyses, and AI-generated insights are for informational purposes only. Property investment carries risk and may result in financial loss. All calculations should be independently verified and you should consult with FCA-authorised financial advisors before making any investment decisions.
Past performance does not guarantee future results. Tax implications vary by individual circumstances.
Deal
Properties like this can earn 2–3x BTL yields when converted to HMO, with retrofit costs around £10k/room. Sign in to see the full tier, yield projection, and cost breakdown.
Commercial properties like this can earn 30-50% higher yields when converted to residential under Class MA / Q / P / PA, with prior approval costing ~GBP 96/unit. Sign in to see the recommended route, yield uplift, and cost breakdown.
BRRR-suited properties can recycle 80-100% of investor capital on refi, leaving a high-yielding rental with most of the money out. Sign in to see the refurb cost stack, ARV projection, and refinance maths.
Detached + large garden = sub-division play. Pro tier unlocks the tier badge, plot size, uplift estimate, and regional land benchmark.
Short-lease flats trade at deep discount, but extending under the 1993 Act often costs far less than the discount. Pro tier unlocks the tier badge, premium breakdown, long-lease ARV and arbitrage maths.
See projected short-stay revenue vs a vanilla BTL for this property.
See real sub-let margins (HMO room rates & SA nightly rates) vs the landlord rent.
Area
Agent & docs

FAQ
About 19, High Street, Scunthorpe
Explore nearby