We've tightened what earns a Pursue. A home now needs a published valuation, a strategy that still makes money after real running costs and lender stress tests, and no listing problems that would stop a mortgage. You'll see fewer Pursues, and each one has been checked harder.
See how verdicts work4-bedroom house · E8 1AL
Listing removedReduced £250k (−8.3%) on 21 JunListed 238 days
Opportunity summary
See Archie’s verdict, returns by strategy and what to check before viewing.
About
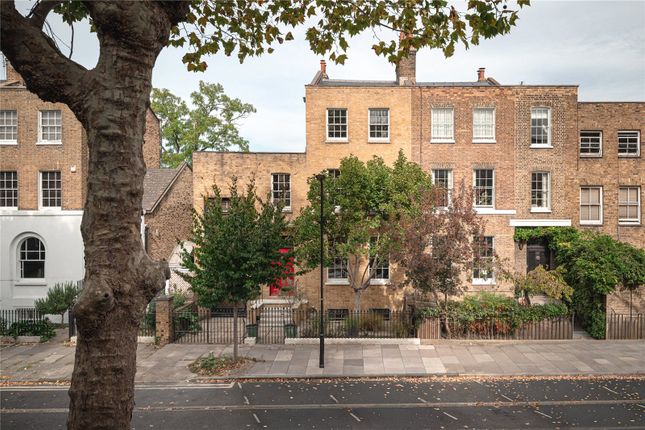
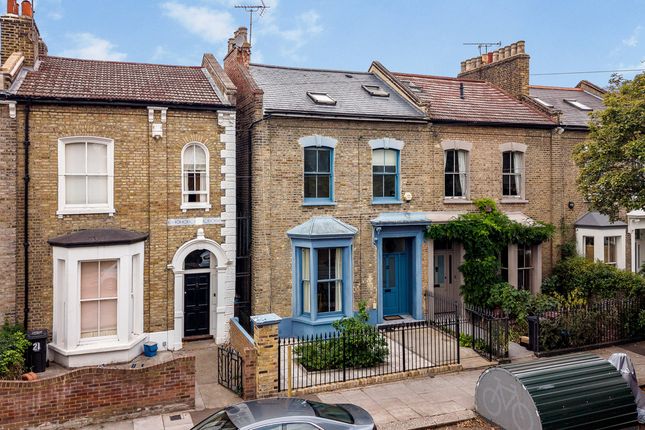
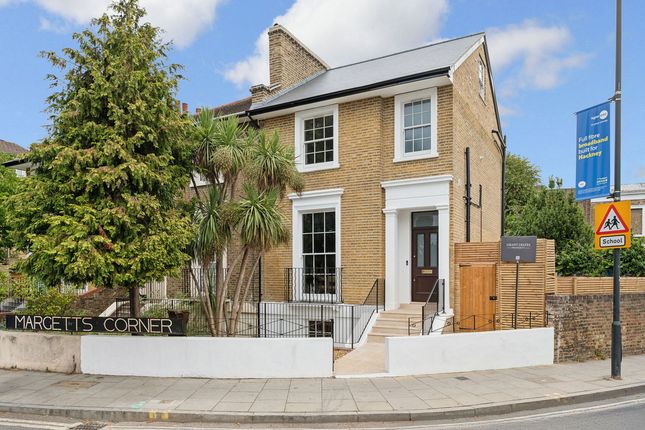
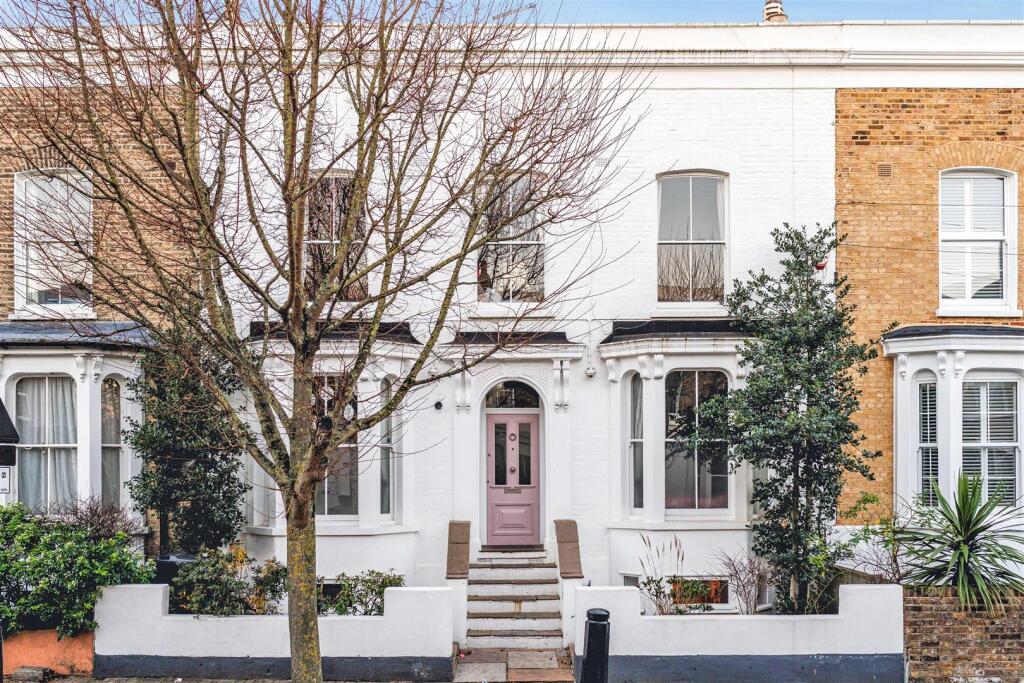
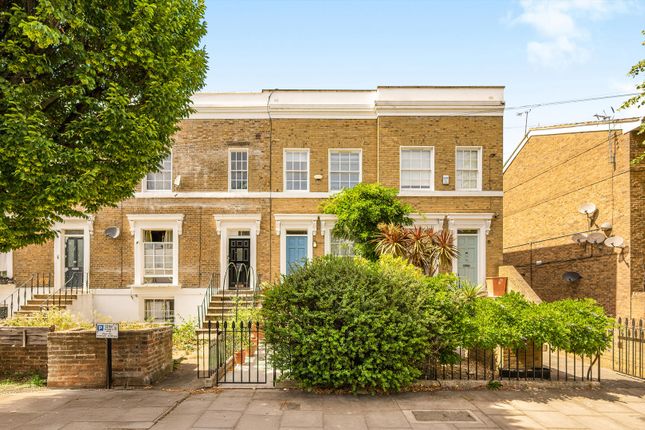
Set behind a freshly repointed Victorian façade on Dalston Lane, this substantial detached home has been comprehensively re-imagined to deliver a calm, design-led family home with genuine architectural intent and modern performance throughout.
The layout allows for excellent lateral width, something rarely found locally, creating generous proportions and a sense of space across every level.
Externally, the house benefits from off-street parking, discreet bike and bin storage, brand new timber sash windows and a strong, balanced street presence.
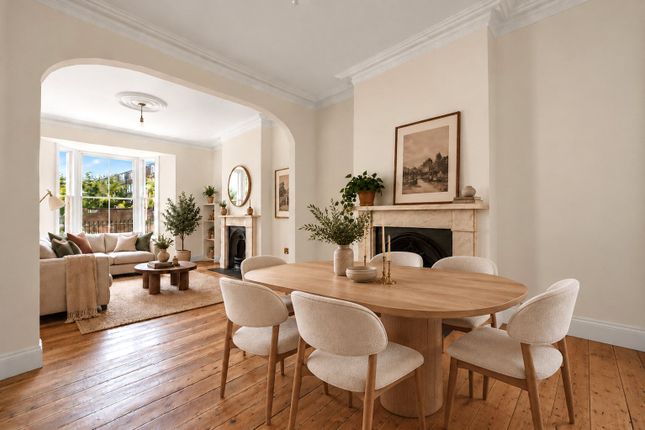
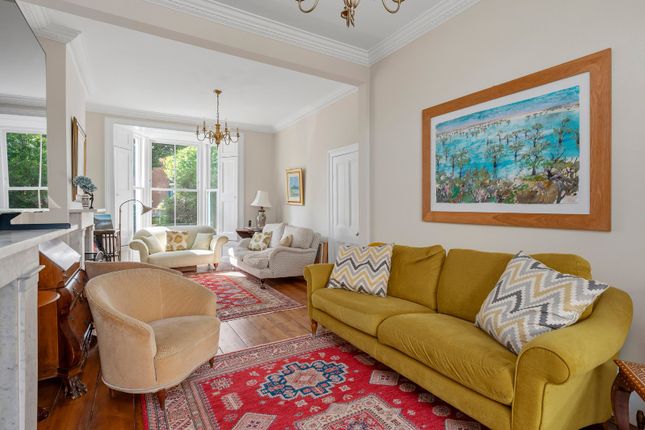
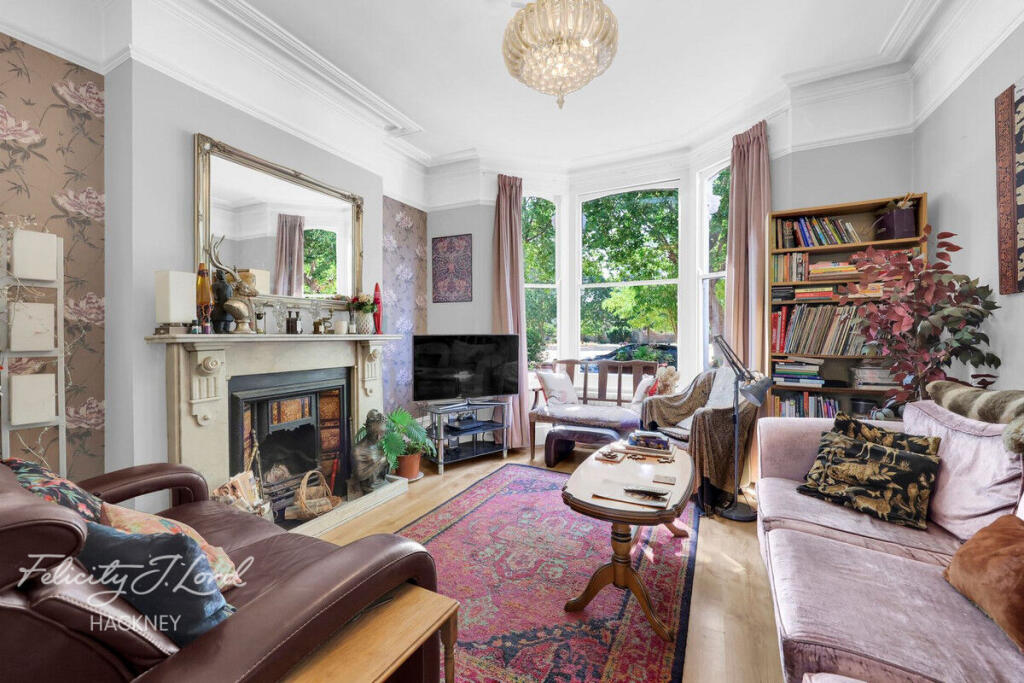
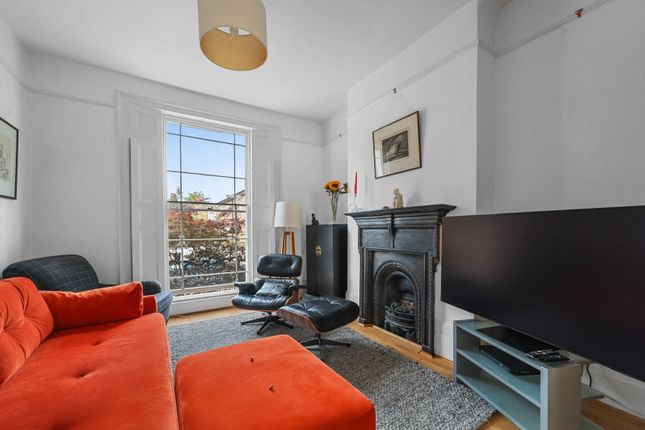
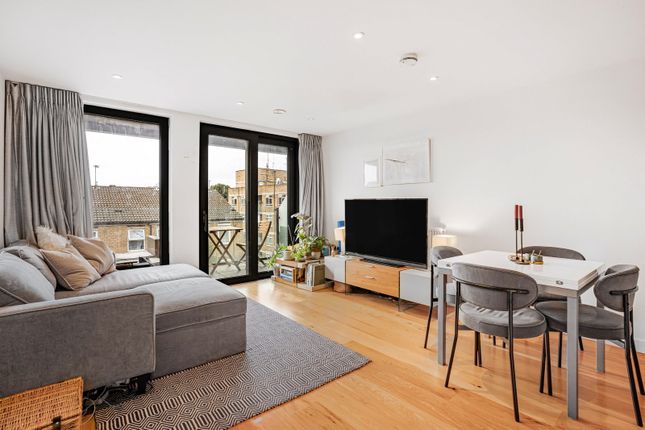
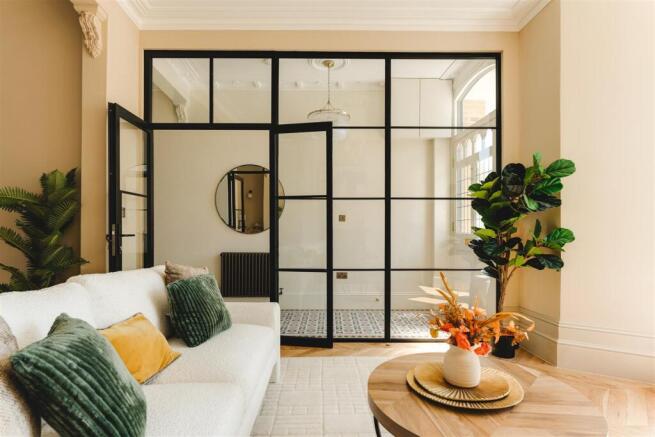
The ground floor is arranged around two well-proportioned reception spaces, unified by engineered wood flooring and underfloor heating, creating a natural sense of flow and scale.
Architectural interest is subtly layered through orac panelling and mouldings, adding depth and refinement without overwhelming the spaces.
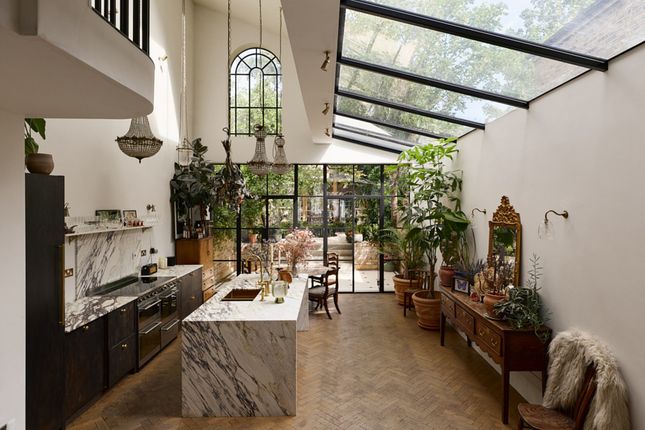
The bespoke kitchen is both functional and expressive, centred around porcelain worktops, a statement Lofra range cooker with integrated pot filler, Smeg appliances and a considered 4-in-1 tap.
A library ladder introduces a sculptural, architectural feature rather than a decorative flourish.
Entertaining has been carefully considered, with a bespoke bar and integrated wine fridge sitting comfortably within the living space.
Full-height cedar wood garden doors open directly onto the garden, allowing light to flood the rear of the house and reinforcing the home’s lateral feel.
A fully equipped cinema room sits at lower ground floor level, designed with an integrated speaker system to deliver an immersive viewing experience.
This level also accommodates a generous fourth bedroom with its own en-suite, creating a flexible lower-ground arrangement well suited to guests, older children or a private workspace.
Comfort and efficiency are addressed throughout, with ducted air conditioning, underfloor heating to the ground floor, electric underfloor heating to bathrooms and a heat pump providing modern, future-proofed climate control.
The upper floors provide three bedrooms, including a generous principal suite with bespoke fitted wardrobes.
The rear bedroom is particularly striking, with floor-to-ceiling windows drawing in excellent natural light and creating a strong connection to the outdoors.
A refined family bathroom serves the remaining accommodation, finished in a restrained, high quality material palette using Mandarin Stone and Claybrook tiles.
Vertical circulation is enhanced by a thoughtfully positioned skylight rising from the raised ground floor through to the upper levels, flooding the staircase with daylight and reinforcing the home’s consistent sense of light and openness.
A rear balcony introduces an additional layer of outdoor space at upper level, offering a quiet retreat away from the main living areas.
Dalston Lane sits at the centre of a highly sought-after part of East London, prized for its strong schooling options, access to open green spaces and a vibrant local scene.
London Fields, Hackney Downs and Victoria Park are all within easy reach, offering expansive outdoor space for families and weekend use.
The area is rich in independent shops, cafés and restaurants, with Broadway Market, Ridley Road Market and Dalston’s well-known cultural venues close by.
Excellent transport links connect the area quickly to the City and West End, reinforcing Dalston’s appeal as a long-term family location rather than a transient one. Tenure : Freehold
Value & comps
No previous sales on record.
Returns
Set an offer; the calculator follows it.
Short-let restrictions apply
We're still gathering serviced-accommodation data for this area.
Archie refurb estimate: a Pro feature
0.0% below asking
This is not financial or investment advice. Prop AI Deals is not authorised by the Financial Conduct Authority (FCA) to provide investment advice.
All investment calculators, property analyses, and AI-generated insights are for informational purposes only. Property investment carries risk and may result in financial loss. All calculations should be independently verified and you should consult with FCA-authorised financial advisers before making any investment decisions.
Past performance does not guarantee future results. Tax implications vary by individual circumstances.
Deal
Properties like this can earn 2–3x BTL yields when converted to HMO, with retrofit costs around £10k/room. Sign in to see the full tier, yield projection, and cost breakdown.
Commercial properties like this can earn 30-50% higher yields when converted to residential under Class MA / Q / P / PA, with prior approval costing ~GBP 96/unit. Sign in to see the recommended route, yield uplift, and cost breakdown.
BRRR-suited properties can recycle 80-100% of investor capital on refi, leaving a high-yielding rental with most of the money out. Sign in to see the refurb cost stack, ARV projection, and refinance maths.
Detached + large garden = sub-division play. Pro tier unlocks the tier badge, plot size, uplift estimate, and regional land benchmark.
Short-lease flats trade at deep discount, but extending under the 1993 Act often costs far less than the discount. Pro tier unlocks the tier badge, premium breakdown, long-lease ARV and arbitrage maths.
See projected short-stay revenue vs a vanilla BTL for this property.
See real sub-let margins (HMO room rates & SA nightly rates) vs the landlord rent.
Area
Agent & docs

FAQ
About 121, Dalston Lane, London
Explore nearby