4-bedroom terraced house · E8 1AL
For saleListed 22 days
Opportunity summary
See Archie’s verdict, returns by strategy and what to check before viewing.
About
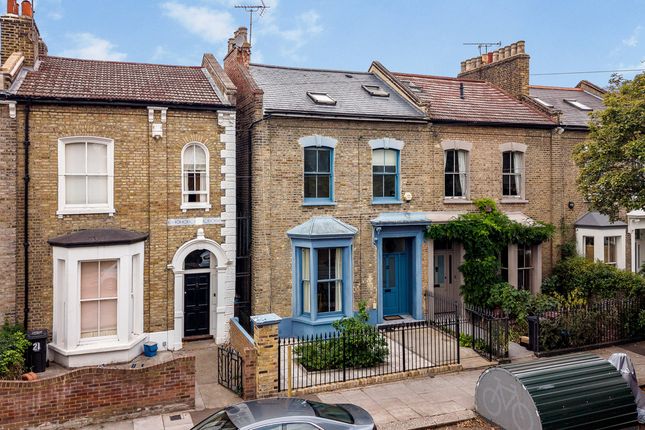
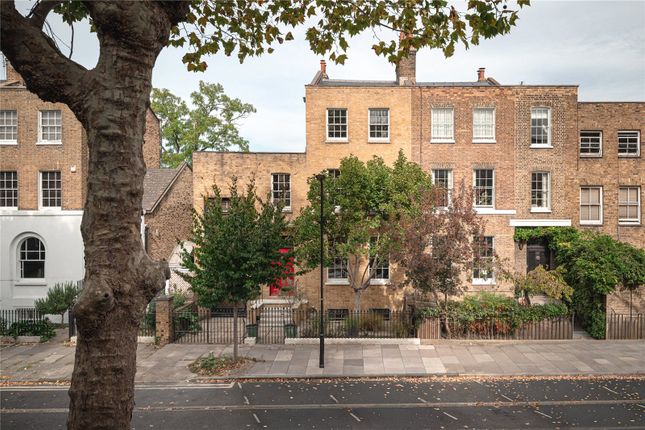
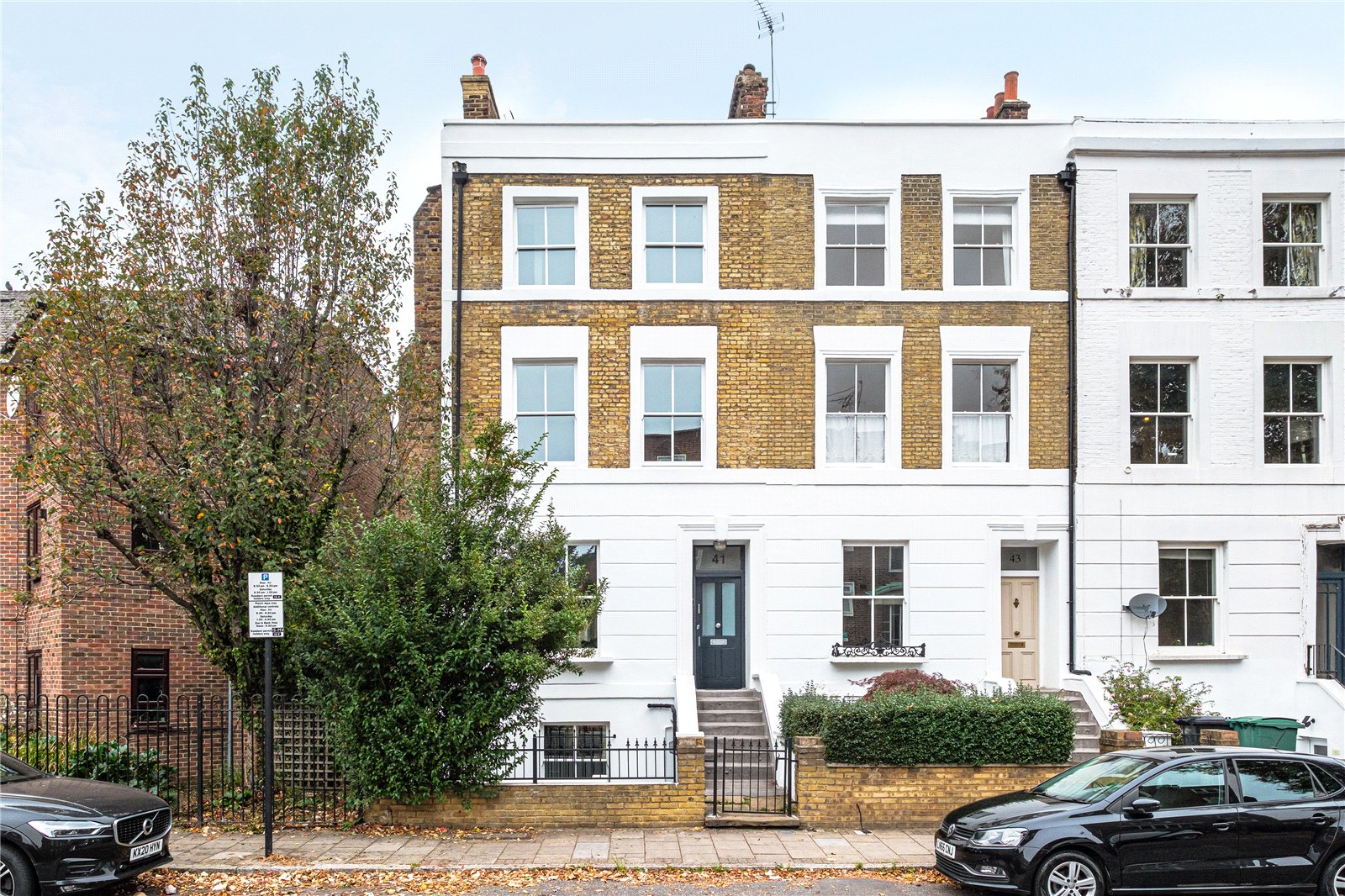
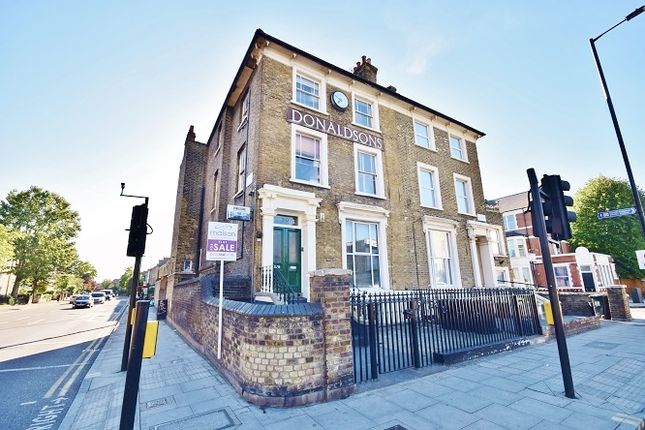
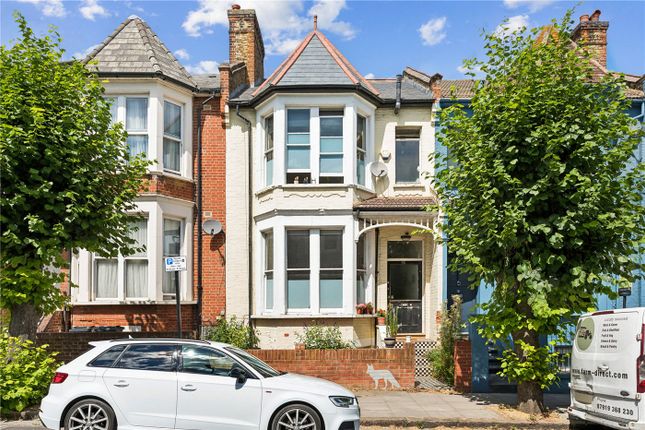
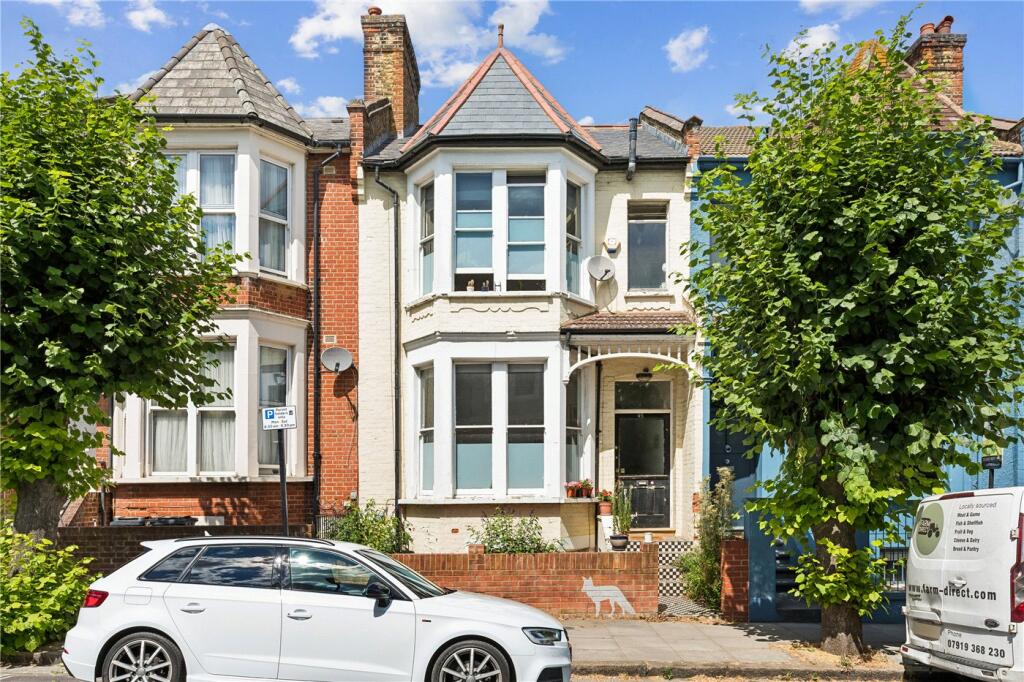
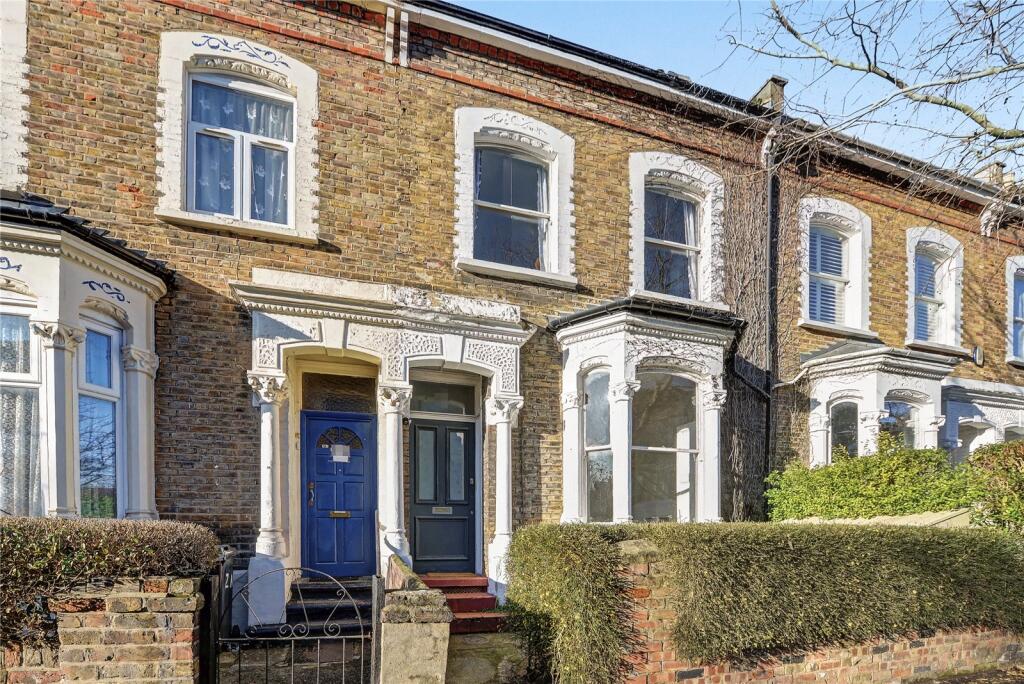
Close to 2,100 sq ft, this handsome end-of-terrace Victorian house has been comprehensively reimagined as a beautifully resolved four-bedroom, three-bathroom family home, combining the proportions and character of the original house with a distinctly contemporary approach to its interiors.
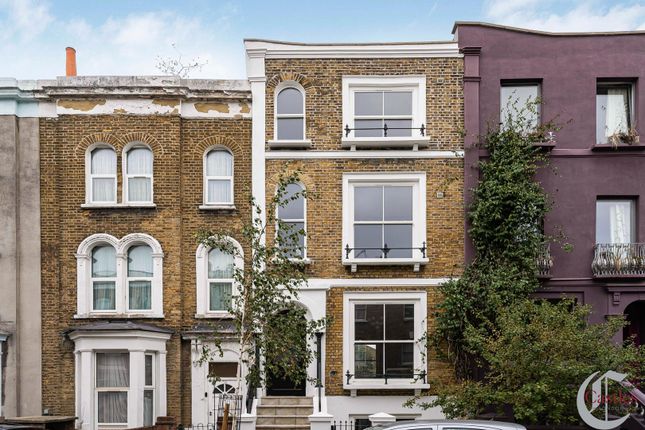
Part of a locally listed pair, the house retains a strong architectural presence on Dalston Lane.
Its façade has been carefully repointed, with new double-glazed timber sash windows introduced as part of an extensive programme of works. Inside, the design is confident and considered.
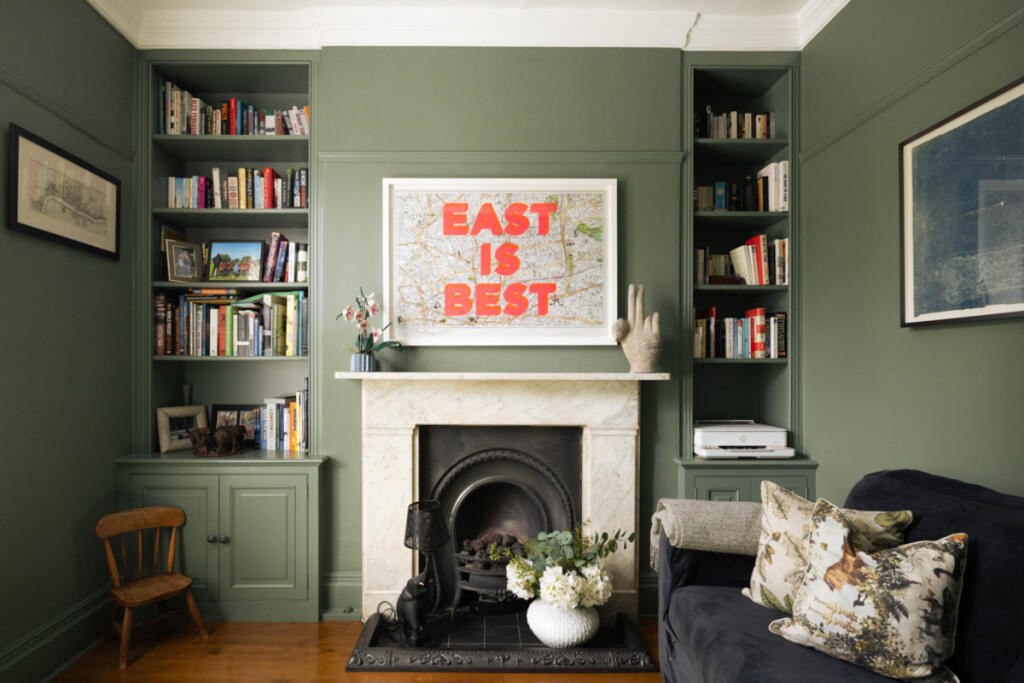
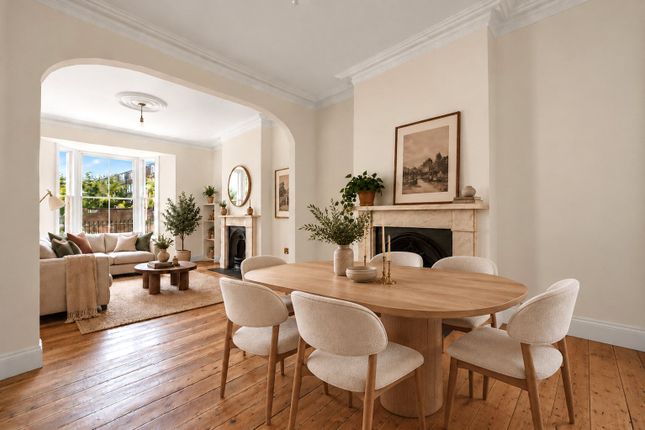
Dark engineered timber flooring runs through the principal living spaces, while good ceiling heights, trimless lighting and statement chandeliers create a refined yet playful backdrop.
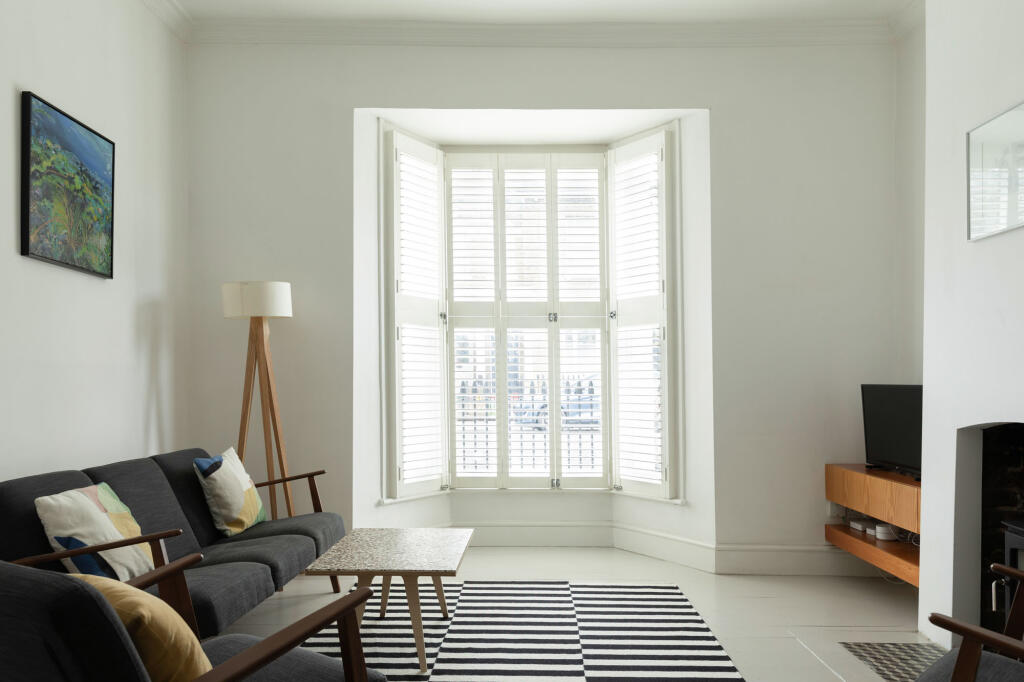
The entrance level opens into an impressive double reception room, with tall sash windows drawing natural light across the dark timber floor.
To the rear, the architecture becomes increasingly contemporary: An internal Juliet balcony overlooks the kitchen below, with a skylight overhead creating a dramatic connection between the spaces.
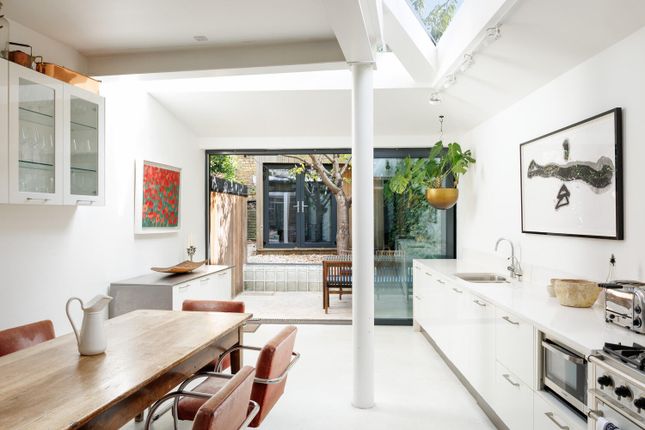
The kitchen and dining room form the centrepiece of the house.
Generous in scale and flooded with natural light from extensive overhead glazing, the space opens directly onto the garden through black-framed glazing-bar doors.
A substantial island anchors the bespoke kitchen, finished with porcelain surfaces and complemented by Lofra and Smeg appliances.
Integrated Sonos speakers, concealed trimless lighting and the continuation of the dark timber flooring keep the detailing deliberately clean.
Outside, the private rear garden provides a wonderfully green counterpoint to the interiors, with established apple and pear trees bringing maturity and softness to the space.
The lower-ground floor has been arranged with flexibility in mind, with a generous bedroom, separate family bathroom and dedicated cinema room, the latter prepared for audiovisual equipment to a future owner’s own specification.
On the first floor are two further double bedrooms and a separate family bathroom, where a particularly sculptural shower is paired with a bathtub.
Mandarin Stone and Claybrook tiles are used across the bathrooms, with electric underfloor heating beneath.
The principal suite is privately positioned on the uppermost floor, pairing a generous bedroom with its own en suite bathroom and creating a quieter retreat above the family spaces below.
Ducted air conditioning provides cooling throughout, while the ground floor benefits from underfloor heating.
Dalston Lane sits at the intersection of Dalston, Hackney Central and London Fields, placing some of east London’s best food, culture and independent retail within easy reach.
Broadway Market, London Fields and the cafés, restaurants and shops surrounding them are close by, while Dalston’s Ridley Road Market brings a distinctly local energy to the neighbourhood.
The wider area is characterised by an eclectic mix of independent restaurants, bars, galleries and creative spaces.
Hackney Central and Hackney Downs provide excellent connections towards the City and across London, with Dalston Junction and Dalston Kingsland also easily accessible
Value & comps
No previous sales on record.
Returns
Set an offer; the calculator follows it.
We're still gathering serviced-accommodation data for this area.
Archie refurb estimate: a Pro feature
0.0% below asking
This is not financial or investment advice. Prop AI Deals is not authorised by the Financial Conduct Authority (FCA) to provide investment advice.
All investment calculators, property analyses, and AI-generated insights are for informational purposes only. Property investment carries risk and may result in financial loss. All calculations should be independently verified and you should consult with FCA-authorised financial advisors before making any investment decisions.
Past performance does not guarantee future results. Tax implications vary by individual circumstances.
Deal
Properties like this can earn 2–3x BTL yields when converted to HMO, with retrofit costs around £10k/room. Sign in to see the full tier, yield projection, and cost breakdown.
Commercial properties like this can earn 30-50% higher yields when converted to residential under Class MA / Q / P / PA, with prior approval costing ~GBP 96/unit. Sign in to see the recommended route, yield uplift, and cost breakdown.
BRRR-suited properties can recycle 80-100% of investor capital on refi, leaving a high-yielding rental with most of the money out. Sign in to see the refurb cost stack, ARV projection, and refinance maths.
Detached + large garden = sub-division play. Pro tier unlocks the tier badge, plot size, uplift estimate, and regional land benchmark.
Short-lease flats trade at deep discount, but extending under the 1993 Act often costs far less than the discount. Pro tier unlocks the tier badge, premium breakdown, long-lease ARV and arbitrage maths.
See projected short-stay revenue vs a vanilla BTL for this property.
See real sub-let margins (HMO room rates & SA nightly rates) vs the landlord rent.
Area
Agent & docs

FAQ
About 125, Dalston Lane, London
Explore nearby