5-bedroom detached house · CO3 8DG
Listing removedListed 138 days
Opportunity summary
See Archie’s verdict, returns by strategy and what to check before viewing.
About
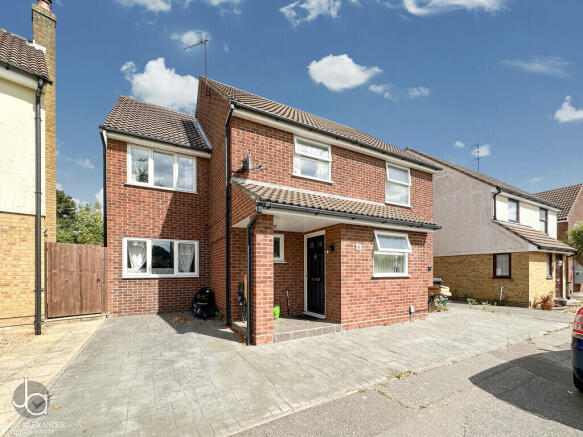
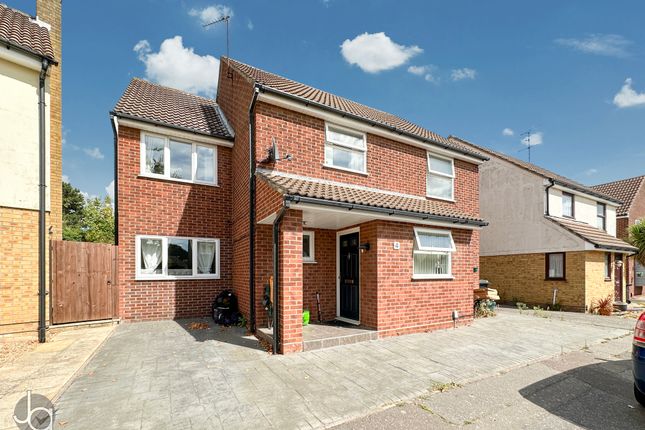
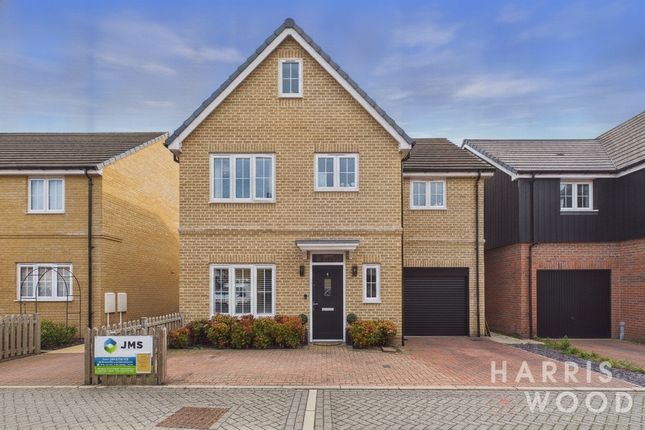
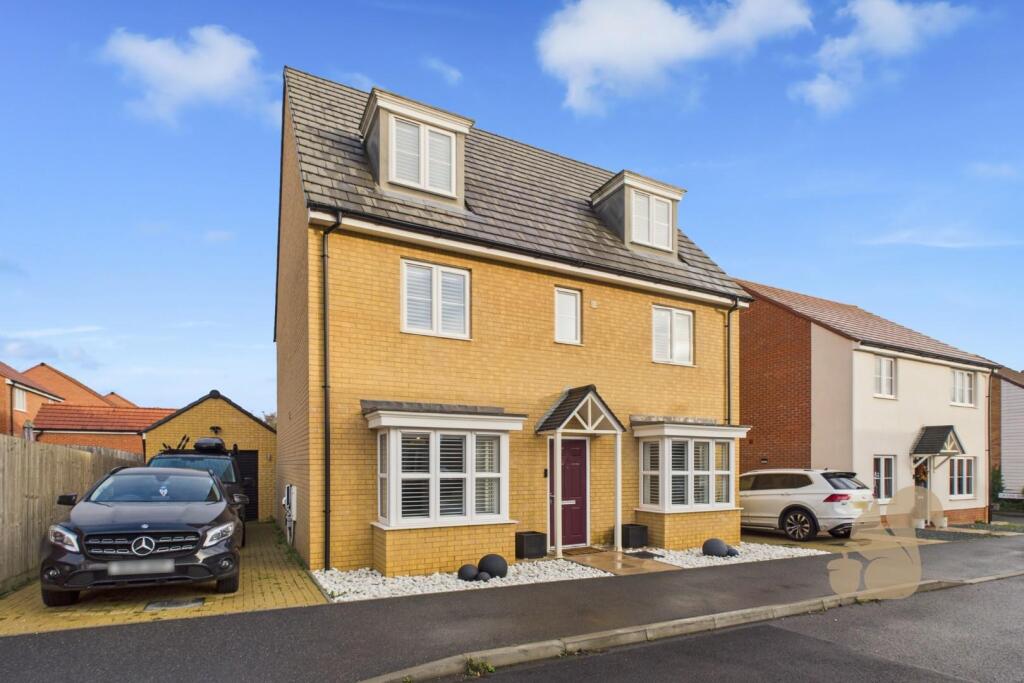
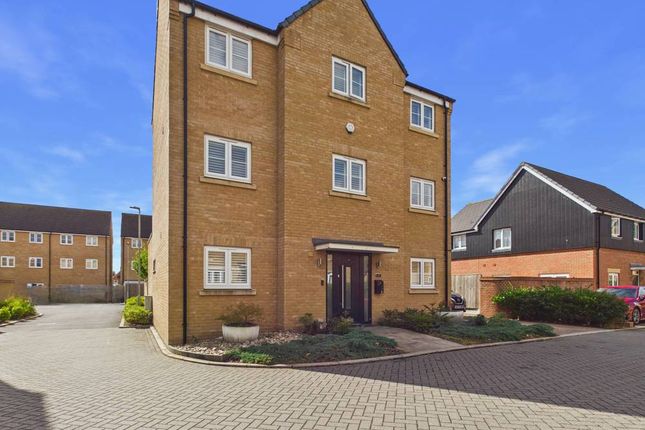
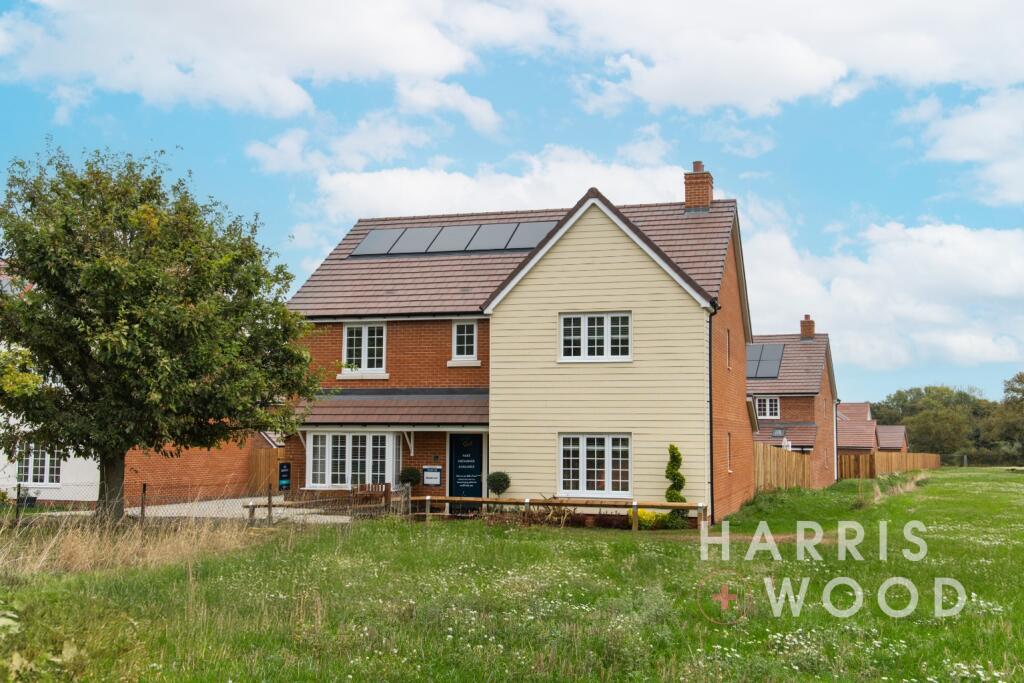
Beautifully presented detached 4/5 bedroom family home split over 3 floors, located on this popular residential development in Stanway.
The property has been tastefully re-designed by the current owners, to now provide flexible family accommodation throughout, now over 3 floors.
The accommodation now comprises entrance hall, lounge, large open plan kitchen/diner to the rear, with 4 bedrooms, one with en suite to the first floor with further bedroom and en suite to the second floor.
property has gas fired radiator central heating and double glazed windows.
The location offers easy access to the Lakelands Primary school, and also access to Tollgate and Stane Retail Parks, offering selection of retails outlets including Marks and Spencers ands Sainsburys.
here there is easy access to the A12 with Ipswich and beyond to the North, and London etc to the south.
Frequent bus services from Stanway to Colchester city centre, with its excellent shopping, leisure facilities and Railway Station, with many destinations.
Cloakroom Suite comprises Low level WC, wash hand basin, radiator, double glazed frosted window to front Living Room 5.21m (17'1) x 2.92m (9'7) Double glazed window to front and side, radiator, feature media wall Kitchen/Diner/Family Room Beautiful room and central hub of the home, with 2 pairs of double glazed French doors out to the rear garden, and personal door to garage.
Area for dining and relaxing Kitchen area is fitted with extensive range of wall units, work surfaces with matching drawer and base units and work surface peninsular.
Range of integrated appliances include micro oven, double oven, induction hob, fridge/freezer, washing machine and dishwasher. Inset sink.
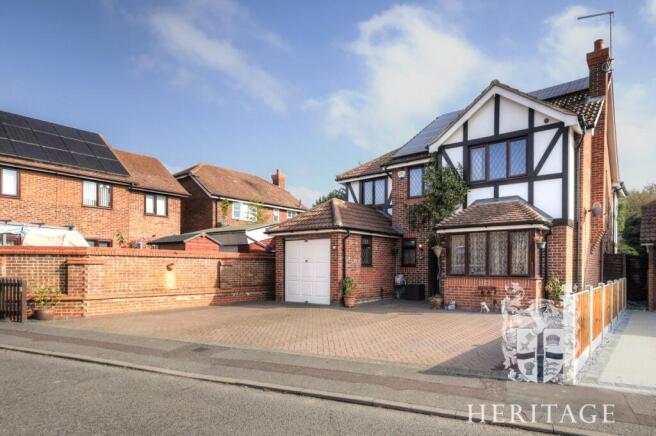
Entrance Hall Door leads into Entrance Hall with attractive wood flooring, part panelling, stairs to first floor with cupboard below, additional storage cupboard, radiator, doors to: First Floor Landing Airing cupboard, stairs to first floor Master Bedroom 4.78m (15'8) x 3.05m (10') Double glazed window to rear, built in wardrobes, 1/2 height panelling, door to Ensuite EnSuite Double shower, low level WC, wash hand basin, double glazed frosted window, tiled floor, towel rail Bedroom 2 39.22m (128'8) x 2.97m (9'9) Double glazed window to rear, radiator, built in wardrobe Bedroom 3 3.86m (12'8) x 2.97m (9'9) Double glazed window to front, radiator, built in double wardrobe Bedroom 4 2.54m (8'4) x 2.08m (6'10) Double glazed window to rear, radiator Bathroom 3 piece white suite comprises bath with mixer tap/shower and screen, low level WC, pedestal wash hand basin, double glazed frosted window, chrome towel rail Second Floor Landing Door to: Bedroom 5/Home Office Double glazed window to rear, range of eves storage cupboards, further cupboard, 2 radiators, door to ensuite En Suite suite comprises bath, wash hand basin, low level WC, chrome towel rail, double glazed frosted window to rear Outside Off road parking to the front for 2 cars but gives access to the integral garage with roll up door, power and light connected, personal door to family area.
Side gate leads to rear garden, patio to immediate rear, artificial lawn, decked area to side, raised beds and rear pergola COUNCIL TAX BAND E (COLCHESTER COUNCIL) EPC RATING B AGENTS NOTE As per the Estate Agency act of 1979, we advise that one of the sellers is an employee of an Associated company of Kings Property.
Disclaimer: These particulars do not nor constitute part of, an offer of contract.
All descriptions, dimensions, reference to condition necessary permissions for use and occupation and other details contained herein are for general guidance only and prospective purchasers should not rely on them as statements or representation of fact and satisfy themselves as to their accuracy.
Kings property employees or representatives do not have any authority to make or give any representation or warranty or enter into any contract in relation to the property.
Value & comps
No previous sales on record.
Returns
Set an offer; the calculator follows it.
We're still gathering serviced-accommodation data for this area.
Archie refurb estimate: a Pro feature
0.0% below asking
This is not financial or investment advice. Prop AI Deals is not authorised by the Financial Conduct Authority (FCA) to provide investment advice.
All investment calculators, property analyses, and AI-generated insights are for informational purposes only. Property investment carries risk and may result in financial loss. All calculations should be independently verified and you should consult with FCA-authorised financial advisors before making any investment decisions.
Past performance does not guarantee future results. Tax implications vary by individual circumstances.
Deal
Properties like this can earn 2–3x BTL yields when converted to HMO, with retrofit costs around £10k/room. Sign in to see the full tier, yield projection, and cost breakdown.
Commercial properties like this can earn 30-50% higher yields when converted to residential under Class MA / Q / P / PA, with prior approval costing ~GBP 96/unit. Sign in to see the recommended route, yield uplift, and cost breakdown.
BRRR-suited properties can recycle 80-100% of investor capital on refi, leaving a high-yielding rental with most of the money out. Sign in to see the refurb cost stack, ARV projection, and refinance maths.
Detached + large garden = sub-division play. Pro tier unlocks the tier badge, plot size, uplift estimate, and regional land benchmark.
Short-lease flats trade at deep discount, but extending under the 1993 Act often costs far less than the discount. Pro tier unlocks the tier badge, premium breakdown, long-lease ARV and arbitrage maths.
See projected short-stay revenue vs a vanilla BTL for this property.
See real sub-let margins (HMO room rates & SA nightly rates) vs the landlord rent.
Area
Agent & docs
FAQ
About Skylark Way, Stanway, Colchester, CO3
Explore nearby