We've tightened what earns a Pursue. A home now needs a published valuation, a strategy that still makes money after real running costs and lender stress tests, and no listing problems that would stop a mortgage. You'll see fewer Pursues, and each one has been checked harder.
See how verdicts work5-bedroom detached house · CO6 1BN
Listing removedListed 372 days
Opportunity summary
See Archie’s verdict, returns by strategy and what to check before viewing.
About
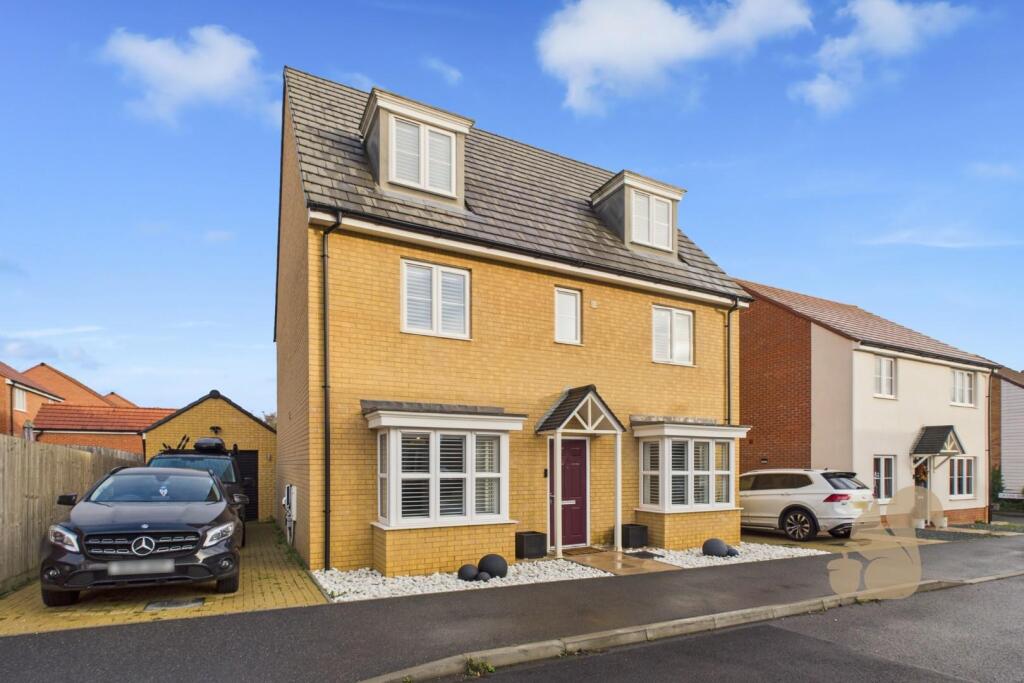
FINAL HOME REMAINING - Ready to move-in!
Reserve home 16 before end of November and benefit from a £10,000 Stamp Duty contribution, plus carpet and Amtico flooring throughout, a shower package, quartz worktops and window treatments.
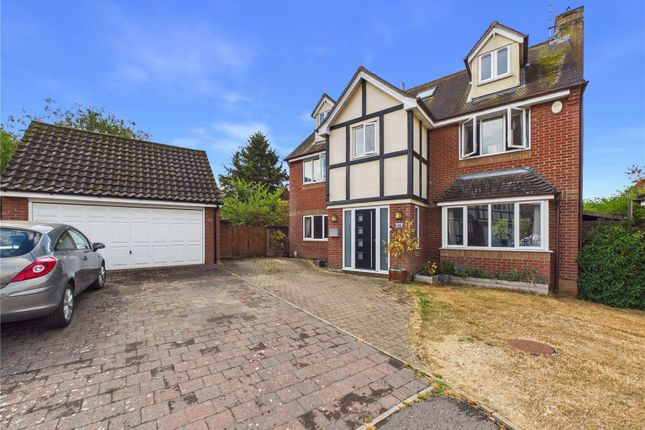
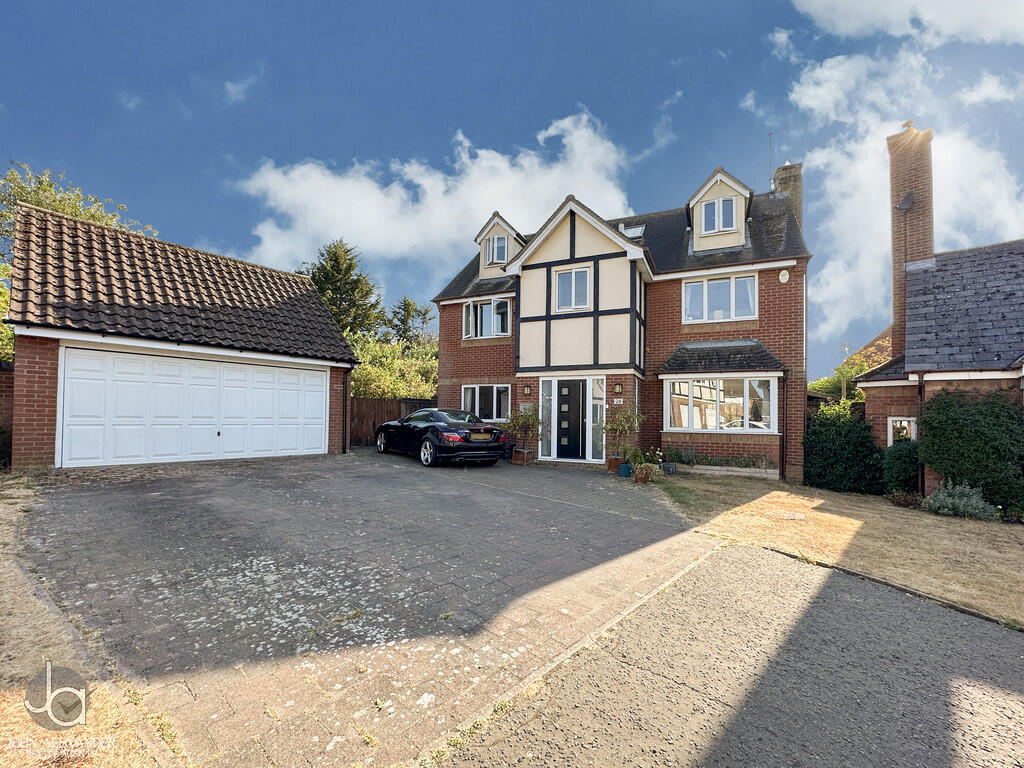
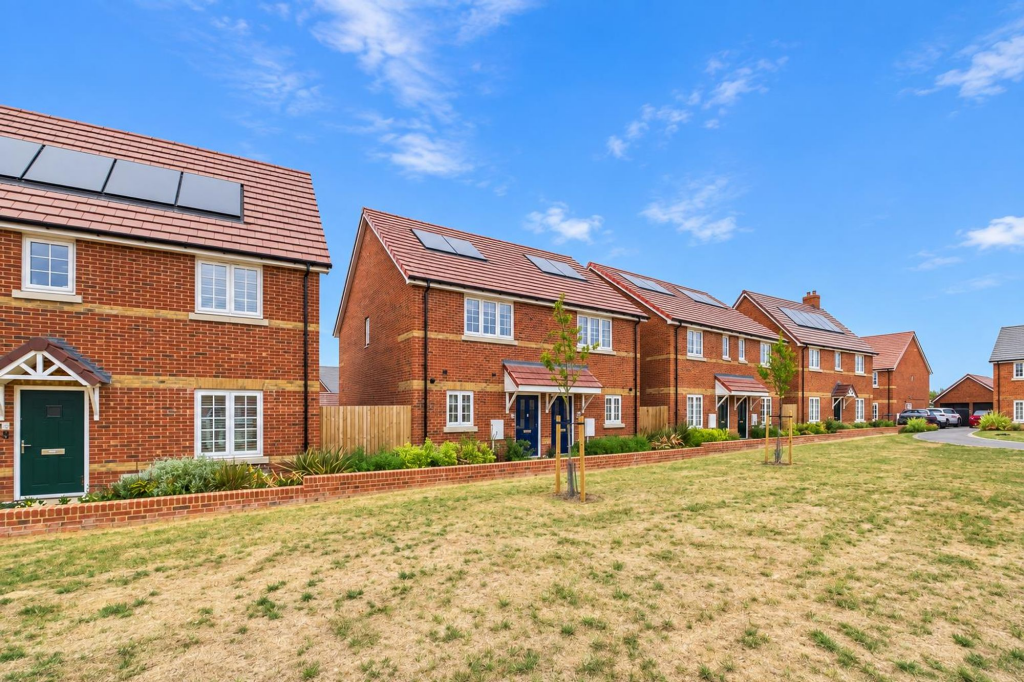
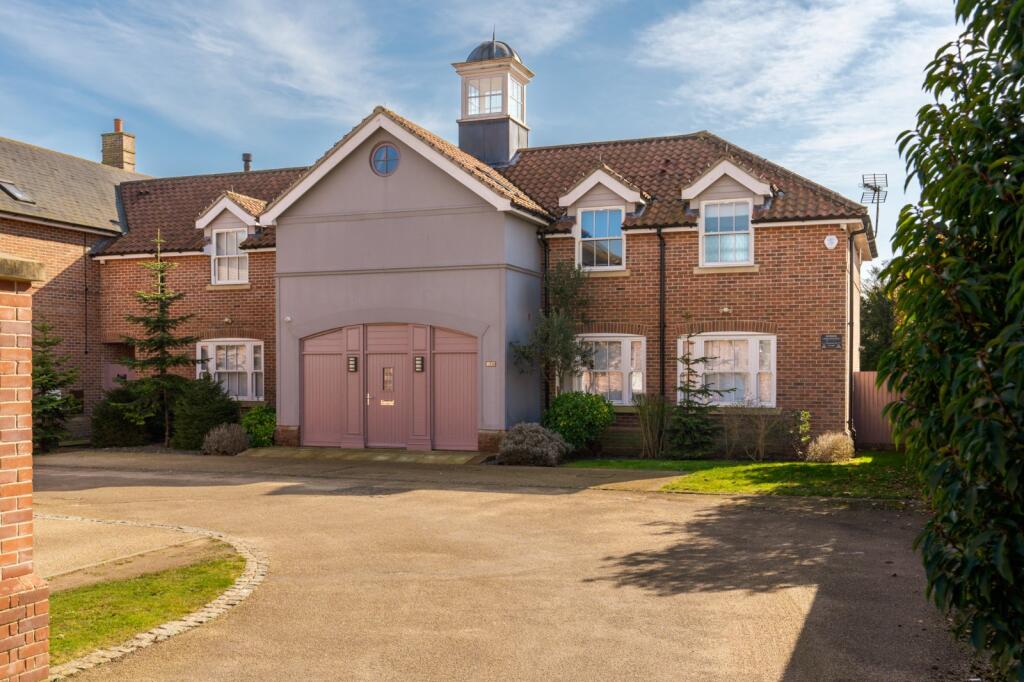
This contemporary 5 bedroom detached home features an impressive L-shaped, open-plan kitchen-dining-family room with bi-fold doors leading to the rear garden, a utility room with a large storage cupboard, a cloakroom, a cosy snug/study with feature bay window and a spacious living area.
On the first floor, you’ll find a large landing, 5 generously sized bedrooms, 4 double and 1 single, a contemporary family bathroom and a double cupboard storage provision.
You will also find that bedroom 1 boasts an ensuite shower room and a walk-in dressing area. Bedroom 2 also benefits from its own ensuite shower room.
The Blenheim is complete with a double garage, driveway parking for two cars and a private rear garden.
Skip the chains and move faster with Part Exchange – your brand new, energy-efficient home awaits at Oaklands.
Room Measurements: Kitchen 14' x 13'2" Diner/Family Room 20'7" x 20' Lounge 19'3" x 14' Study 11'7" x 9' Utility Room 6'2" x 5'9" Cloakroom 6' x 3'1" Master Bedroom 14'1" x 10'10" En Suite To Master Bedroom 10' x 5'5" Bedroom Two 12'5" x 11'7" En Suite To Bedroom Two 8'3" x 5'6" Bedroom Three 11'5" x 10' Bedroom Four 10'5" x 9'5" Bedroom Five 11'8" x 7'10" Bathroom 9'8" x 6'4" Specification Kitchen: Symphony kitchen units in a range of door frontals with stylish laminate worktops Double oven to four and five-bedroom homes, single oven to two and three-beds and a ceramic hob Integrated fridge/freezer for all house types Stainless steel chimney extractor hood Glass splash-back behind the hob - colour choices available Stainless steel 1½ sink complete with chrome mixer tap to the kitchen and the utility room (where applicable) Integrated dishwasher in all house types Five-bedroom homes come with upgraded kitchen cabinetry, a quartz kitchen and utility worktop and a freestanding washing machine as standard Bathroom & En Suite: White contemporary style porcelain close-coupled WC pan complete with a soft-close seat to bathrooms, ensuite shower rooms and cloakrooms White contemporary style porcelain wall-mounted semi-pedestal basin with polished chrome tap and fittings to cloakrooms and ensuite shower rooms White contemporary style porcelain wall-mounted semi-pedestal basin with polished chrome tap and fittings to bathroom Acrylic bath with bath panel and chrome fittings including; bath filler, bath shower mixer, riser rail and handset to shower (where applicable) Bath screens with clear glass and silver frame (where applicable) White heated towel rail to bathroom and ensuite shower rooms Porcelanosa floor and wall tiles in bathroom and ensuite shower rooms Splashback ceramic wall tiles to the bathrooms, ensuite shower rooms and cloakrooms Windows & Doors: Black composite GRP entrance door White uPVC double glazed casement windows with opening lights White uPVC French casement doors (where applicable) White uPVC garage personnel doors and external utility doors (where applicable) Black factory finished garage doors Plumbing & Heating: Provided by either a gas-fired combi-boiler or system boiler and domestic hot water storage cylinder.
Steel panel radiators with thermostatic radiator valves.
White dual fuel heated towel rail in bathrooms and ensuite shower rooms Electrical: Recessed white LED downlights to the kitchen/dining area, bathroom, ensuite shower rooms and cloakroom Under-unit lighting to wall units in the kitchen Pendant-style lamp fittings to lounge, hall, landings, utility room, study (where applicable) and all bedrooms White switches and sockets throughout with USB sockets in the Kitchen Shaver sockets to bathrooms and ensuite shower rooms Media outlets as specified (please note - satellite dishes and TV aerials are not included) Telephone sockets in lounge, kitchen and study (where applicable) Front doorbell Double socket outlet to garage External lights to the front entrance door, utility door (where applicable) and rear patio door Electric Vehicle Charging Points to all homes External: Block pavior to the driveway (subject to the plot), paved slabs to paths and patios External tap Front gardens are turfed/landscaped Turf to rear gardens Pre-finished garage door (where applicable) Sheds provided to properties without a garage For plot-specific details, please speak to a member of our sales team.
Value & comps
No previous sales on record.
Returns
Set an offer; the calculator follows it.
We're still gathering serviced-accommodation data for this area.
Archie refurb estimate: a Pro feature
0.0% below asking
This is not financial or investment advice. Prop AI Deals is not authorised by the Financial Conduct Authority (FCA) to provide investment advice.
All investment calculators, property analyses, and AI-generated insights are for informational purposes only. Property investment carries risk and may result in financial loss. All calculations should be independently verified and you should consult with FCA-authorised financial advisers before making any investment decisions.
Past performance does not guarantee future results. Tax implications vary by individual circumstances.
Deal
Properties like this can earn 2–3x BTL yields when converted to HMO, with retrofit costs around £10k/room. Sign in to see the full tier, yield projection, and cost breakdown.
Commercial properties like this can earn 30-50% higher yields when converted to residential under Class MA / Q / P / PA, with prior approval costing ~GBP 96/unit. Sign in to see the recommended route, yield uplift, and cost breakdown.
BRRR-suited properties can recycle 80-100% of investor capital on refi, leaving a high-yielding rental with most of the money out. Sign in to see the refurb cost stack, ARV projection, and refinance maths.
Detached + large garden = sub-division play. Pro tier unlocks the tier badge, plot size, uplift estimate, and regional land benchmark.
Short-lease flats trade at deep discount, but extending under the 1993 Act often costs far less than the discount. Pro tier unlocks the tier badge, premium breakdown, long-lease ARV and arbitrage maths.
See projected short-stay revenue vs a vanilla BTL for this property.
See real sub-let margins (HMO room rates & SA nightly rates) vs the landlord rent.
Area
Agent & docs

FAQ
About The Blenheim, Oaklands, Copford, Colchester, Essex, CO6
Explore nearby