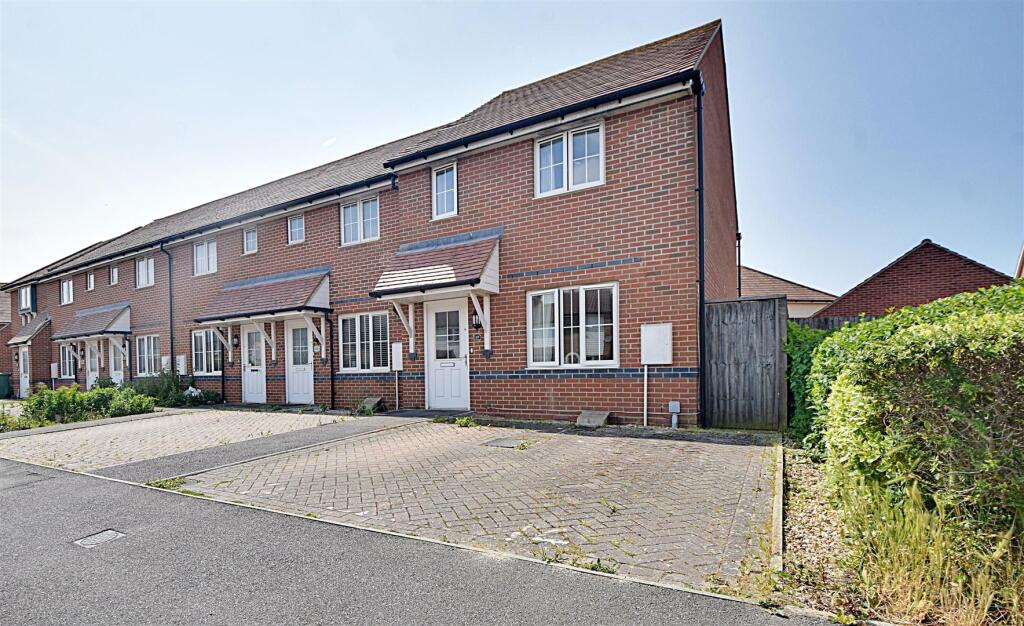
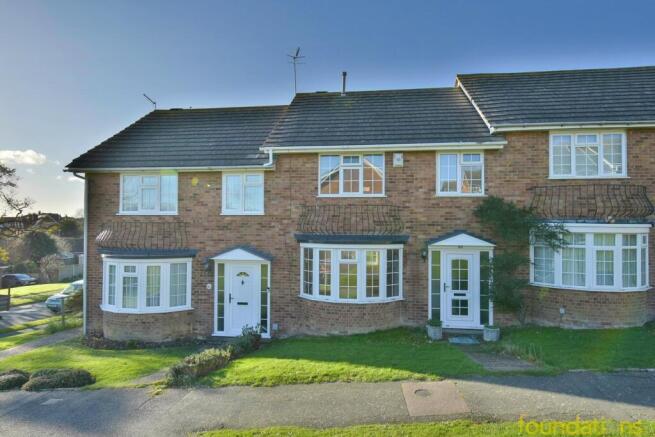
3-bedroom terraced house · TN39 3JN
Under offerListed 29 days
Opportunity summary
See Archie’s verdict, returns by strategy and what to check before viewing.
About
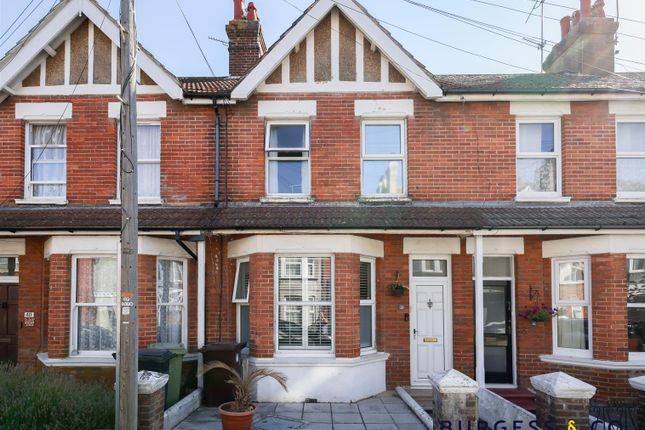
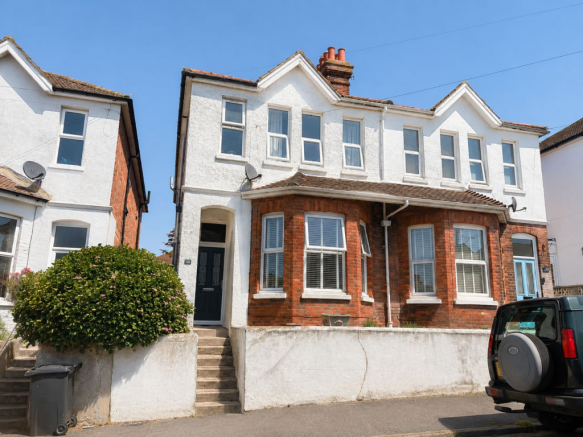
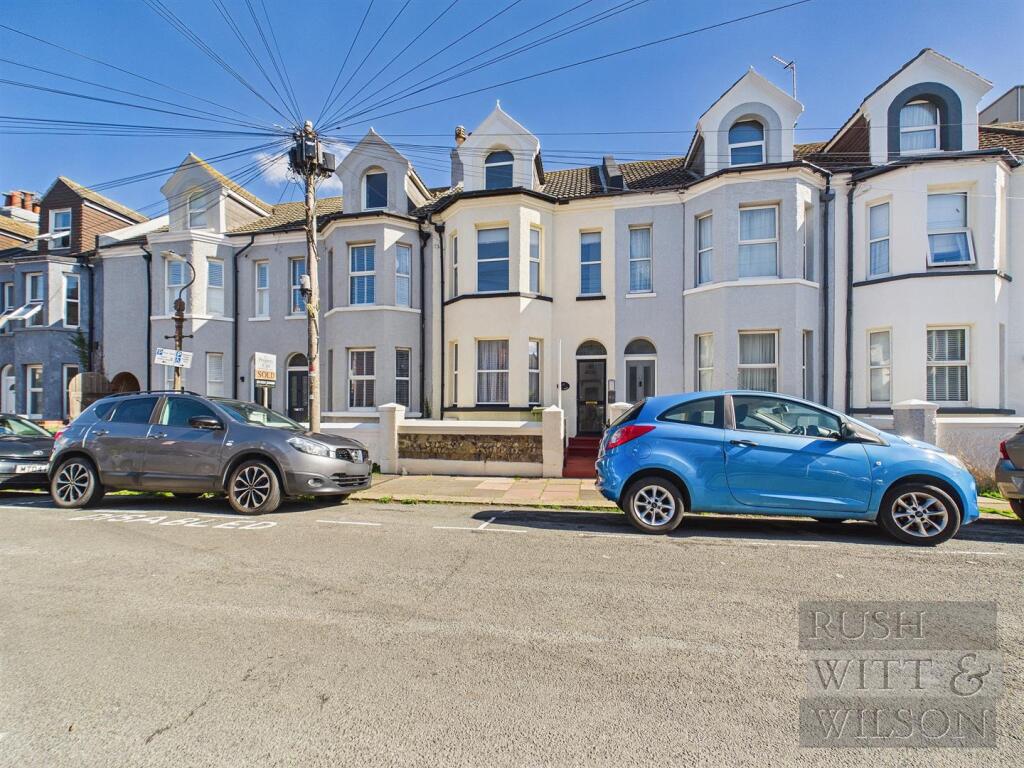
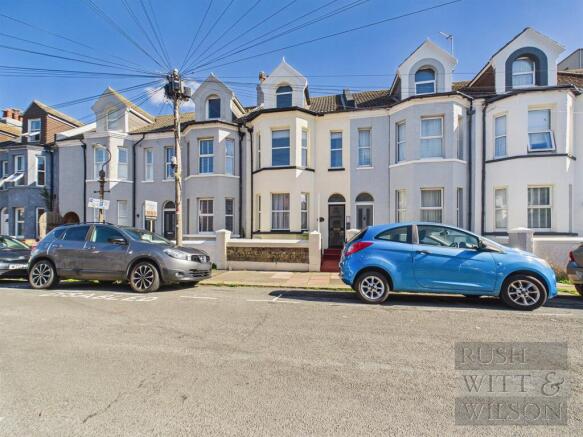
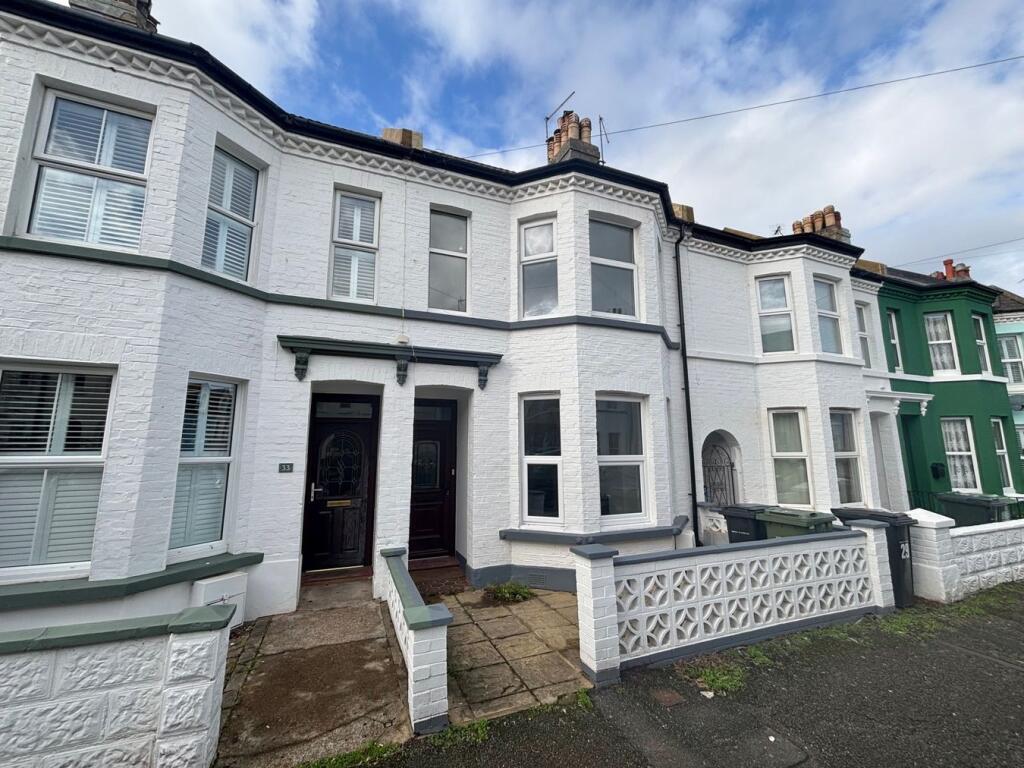
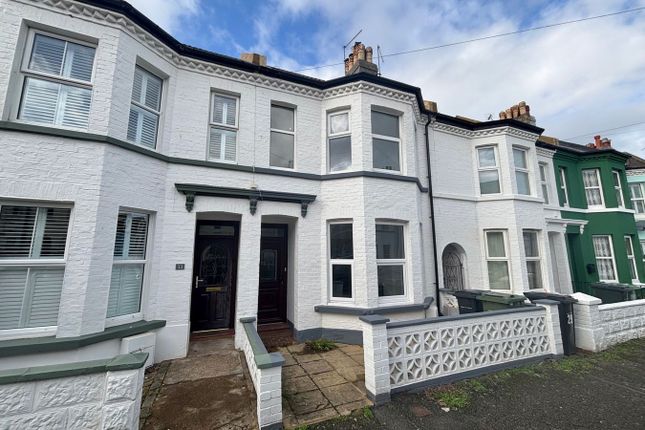
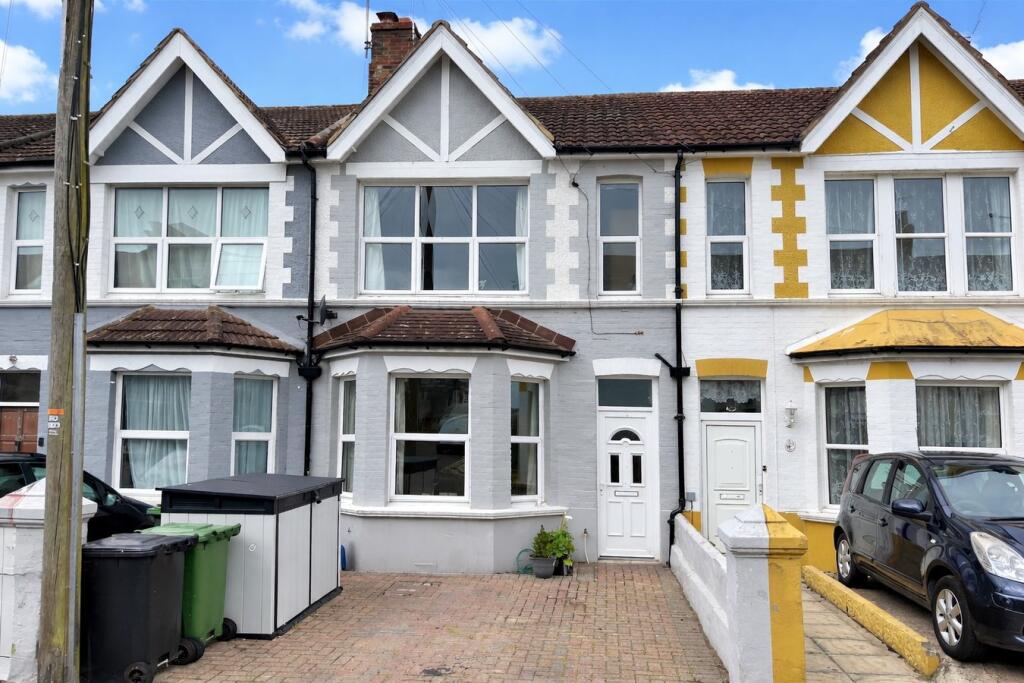
59 Cornwall Road is a tastefully presented and well maintained terraced property that has attractive white rendered elevations below a pitched tiled roof.
Internally the property retains character with large windows, good ceiling heights, exposed floorboards and fireplaces.
The main reception room is currently an open plan space measuring over 23' in length and is centered around a working log burner, has an attractive bay window to the front and double doors leading to the rear garden.
This room is currently configured as two separate spaces, a sitting room and an office.
The 26' kitchen/breakfast room is a fantastic space geared towards family living and entertaining and enjoys bi-fold doors with a westerly aspect leading out to the beautifully maintained and peaceful rear garden.
To the first floor are three double bedrooms, two of which enjoy original feature fireplaces and the largest room is of a particularly generous size having a large bay window facing east that catches the morning light.
In addition to the existing accommodation there is a large loft space with Velux window which could be converted, subject to any necessary consents, either to make an additional bedroom or office space.
The property is situated on a one way street and, whilst in the centre of Bexhill, is a quiet location. It is within walking distance of the De La Warr Pavilion, the beach and Egerton Park.
Bexhill is very well served for bars, restaurants, supermarkets as well as recreational facilities, a sailing club, and station.
The property is a short drive to the exclusive Cooden Beach golf club and hotel.
Viewing is highly recommended The Accommodation Comprises Covered Entrance Porch with partially glazed front door opening to Entrance Hall With exposed floorboards, radiator and stairs leading to the first floor landing with understairs storage cupboards.
Kitchen/Breakfast Room 26' 2" x 8' 10" (7.98m x 2.69m) (max), a double aspect room with two windows to side and bi-fold doors giving access to the rear garden, exposed floorboards in the kitchen, tiled floor with underfloor heating in the breakfast area, recessed lighting and a light well above the breakfast room.
The kitchen has several large storage cupboards, space for an American style fridge/freezer, a variety of wooden Shaker style base units incorporating cupboards and drawers, wooden working surfaces with a 1 1/2 bowl ceramic sink with mixer tap and drainer.
A double oven with a 4 ring gas hob with extractor over, space and plumbing for washing machine. Wall mounted Worcester gas fired boiler.
Reception Room 23' 6" x 11' 5" (7.16m x 3.48m) (max) plus bay window to front and double doors opening to the rear garden, the living area is centered around a working log burner on a red brick inset with wooden mantel, exposed floorboards, fitted book shelves in the dining area.
Half Landing With access to Bedroom 3 11' 0" x 9' 2" (3.35m x 2.79m) with window to rear, feature fireplace with original wrought iron inset and mantel (not in use).
Shower Room 8' 1" x 6' 5" (2.46m x 1.96m) with Velux windows, rainfall shower with handset, vanity sink unit, wc, radiator.
First Floor Landing With access via a pull down ladder to loft space (15' 3" x 11' 6" (4.65m x 3.51m) with Velux window, offering potential subject to any necessary consents.
Bedroom 1 13' 7" x 12' 11" (4.14m x 3.94m) max into bay window to front, two double fitted wardrobes providing floor to ceiling storage, radiator.
Bedroom 2 11' 5" x 9' 9" (3.48m x 2.97m) with window to rear, feature fireplace with wrought iron inset and surround, exposed floorboards.
Outside To the front of the property is an area of front garden which is screened from the street by a half height retaining wall and a path and steps leading to the front door.
To the rear is a beautifully established westerly facing garden enjoying a sunny aspect, completely fence enclosed and arranged in two tiers.
There is an area of patio and decking ideal for outside dining and steps down to another paved area with raised borders planted with mature plants and shrubs, a shed, a large log shed and a gate to the rear access which runs past all the properties.
Council Tax Rother District Council Band C - £2,403.23
Value & comps
No previous sales on record.
Returns
Set an offer; the calculator follows it.
We're still gathering serviced-accommodation data for this area.
Archie refurb estimate: a Pro feature
0.0% below asking
This is not financial or investment advice. Prop AI Deals is not authorised by the Financial Conduct Authority (FCA) to provide investment advice.
All investment calculators, property analyses, and AI-generated insights are for informational purposes only. Property investment carries risk and may result in financial loss. All calculations should be independently verified and you should consult with FCA-authorised financial advisers before making any investment decisions.
Past performance does not guarantee future results. Tax implications vary by individual circumstances.
Deal
Properties like this can earn 2–3x BTL yields when converted to HMO, with retrofit costs around £10k/room. Sign in to see the full tier, yield projection, and cost breakdown.
Commercial properties like this can earn 30-50% higher yields when converted to residential under Class MA / Q / P / PA, with prior approval costing ~GBP 96/unit. Sign in to see the recommended route, yield uplift, and cost breakdown.
BRRR-suited properties can recycle 80-100% of investor capital on refi, leaving a high-yielding rental with most of the money out. Sign in to see the refurb cost stack, ARV projection, and refinance maths.
Detached + large garden = sub-division play. Pro tier unlocks the tier badge, plot size, uplift estimate, and regional land benchmark.
Short-lease flats trade at deep discount, but extending under the 1993 Act often costs far less than the discount. Pro tier unlocks the tier badge, premium breakdown, long-lease ARV and arbitrage maths.
See projected short-stay revenue vs a vanilla BTL for this property.
See real sub-let margins (HMO room rates & SA nightly rates) vs the landlord rent.
Area
Agent & docs
FAQ
About 59, Cornwall Road, Bexhill-on-Sea
Explore nearby