Planned maintenance tonight, 10pm to 11pm UK time. The site will be briefly unavailable.
3-bedroom semi-detached house · S61 3PU
Sold STCListed 122 days
Opportunity summary
See Archie’s verdict, returns by strategy and what to check before viewing.
About
Prepare to be impressed!
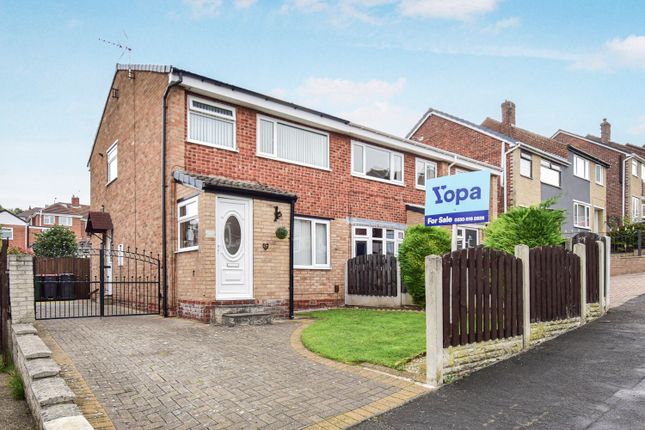
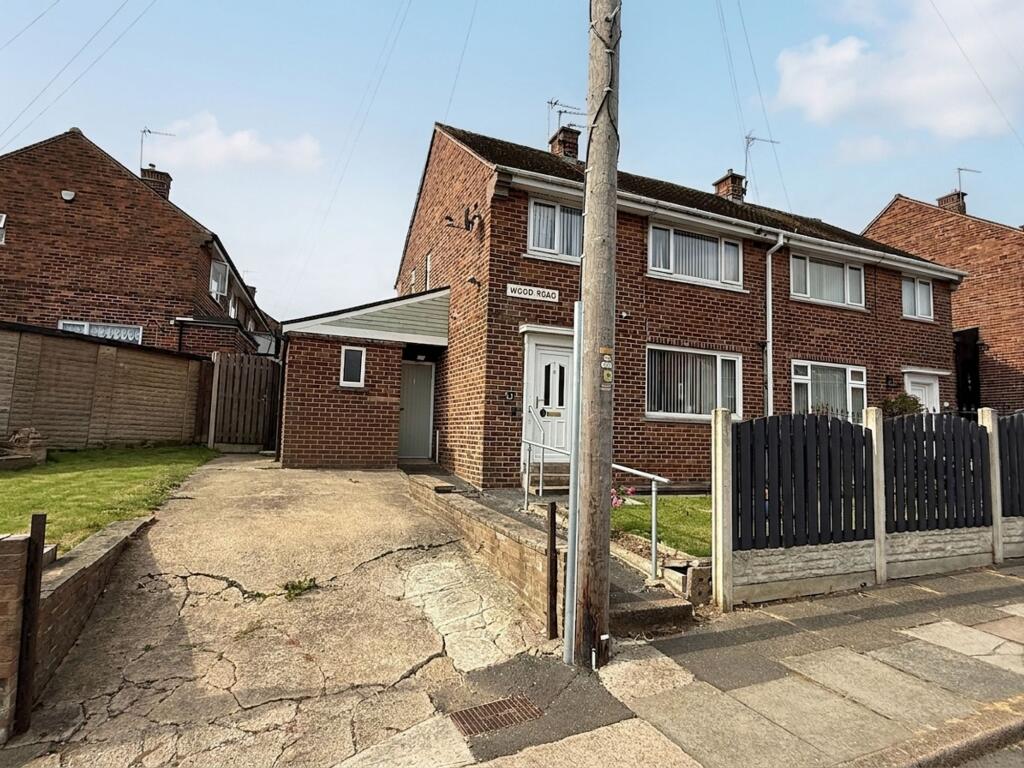
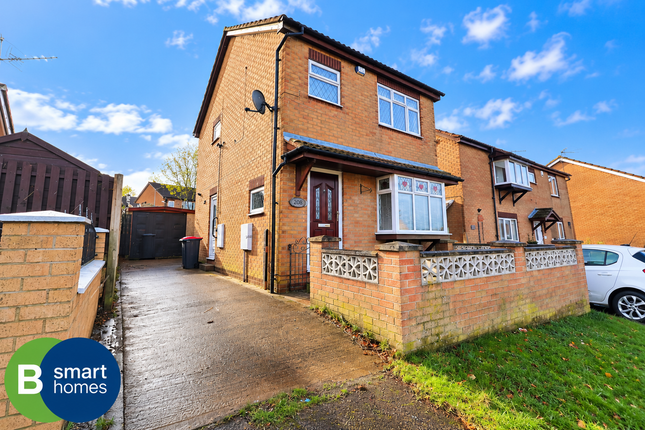
This stunning extended three bedroom semi detached property on Warris Close is presented to an exceptional standard and is ready for its next owners to move straight in and enjoy.
Offering stylish interiors and generous living space, this is a home not to be missed.
Asking Price Of £170,000 FREEHOLD Entrance Hall Accessed via a part glazed uPVC entrance door, the welcoming hallway is bright and neutrally decorated, featuring attractive grey wood effect laminate flooring throughout.
A generous open under stairs storage area provides practical space for coats and household items.
The hallway offers access to the living room, kitchen and staircase to the first floor landing, and is complemented by a stylish vertical radiator.
Living Room Spanning the full length of the property, this impressive and generously proportioned living room offers an abundance of space for modern family living and entertaining.
Beautifully presented throughout, the room features recently decorated white and grey walls, stylish grey wood effect laminate flooring, and contemporary white gloss floating storage units complemented by under cabinet LED lighting.
Two large uPVC double glazed windows flood the space with natural light, while two gas central heating radiators ensure comfort year round.
Kitchen A truly show stopping kitchen, beautifully refitted just one year ago to create a stylish and contemporary space.
Featuring a comprehensive range of modern grey gloss wall and base units offering ample storage, complemented by sleek black work surfaces and matching splashbacks for a striking finish.
The room benefits from modern grey flooring, neutral decor throughout, and a rear facing window overlooking the garden, allowing plenty of natural light to flow in.
Dining Room Flowing seamlessly from the kitchen, the dining room forms part of the property's extension and provides an excellent additional reception space.
Generously proportioned, the room comfortably accommodates a dining table with six chairs, as well as an American style fridge freezer and sideboard, making it ideal for both everyday family life and entertaining guests.
Well presented throughout, the space enjoys direct access to the rear garden, further enhancing the indoor outdoor flow of the home.
First Floor Landing Decorated in contemporary white and grey tones, the first floor landing is presented to a high standard and benefits from stylish charcoal grey carpeting.
The landing provides access to all three bedrooms, the family bathroom, and a part boarded loft, offering excellent additional storage space.
Master Bedroom A generously proportioned, larger than average principal bedroom offering ample space for a king size bed and additional furnishings.
The room benefits from a range of fitted wardrobes and a matching dressing table, providing excellent built in storage solutions.
Further storage is available via a full length cupboard over the stair bulkhead.
Beautifully presented with neutral decor and stylish grey laminate flooring, the room also features wall mounted bedside and reading lights, a gas central heating radiator, and a front facing uPVC double glazed window allowing for plenty of natural light.
Bedroom Two A well proportioned second bedroom, currently utilised as a spacious single room but equally capable of accommodating a small double bed.
Situated within the extended section of the property and spanning its full length, this versatile room is beautifully presented with recently refreshed neutral decor and attractive grey wood effect laminate flooring.
Additional features include a front facing uPVC double glazed window, gas central heating radiator, and access to the extension loft space via a loft hatch, with the loft being part boarded to provide useful additional storage.
Bedroom Three A further generously sized bedroom, offering versatile accommodation as either a spacious single room or a small double bedroom.
Currently arranged with a single bed, large gaming desk, triple door wardrobe and additional bedroom furniture, the room demonstrates its excellent proportions.
Family Bathroom Modernised within the last couple of years, the fully tiled family bathroom is finished in a contemporary neutral style with grey tiled flooring.
The suite briefly comprises a low level WC, vanity wash basin with useful under-sink storage, and a panelled bath with mains shower over.
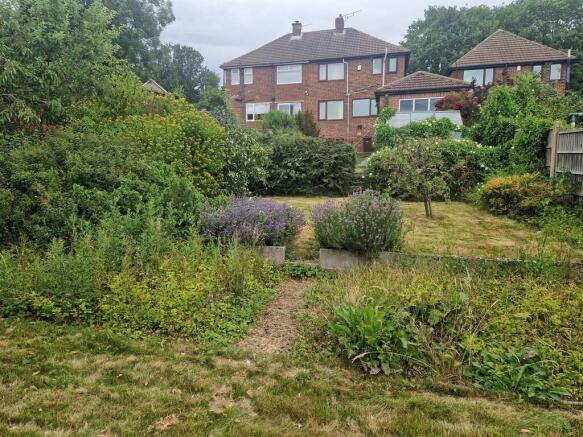
Rear Garden Tastefully refurbished and designed with low maintenance in mind, the enclosed rear garden offers a superb outdoor space.
The garden features a spacious patio area, ideal for seating and entertaining, with steps leading up to a second tier section laid with artificial grass, providing a neat and practical finish all year round.
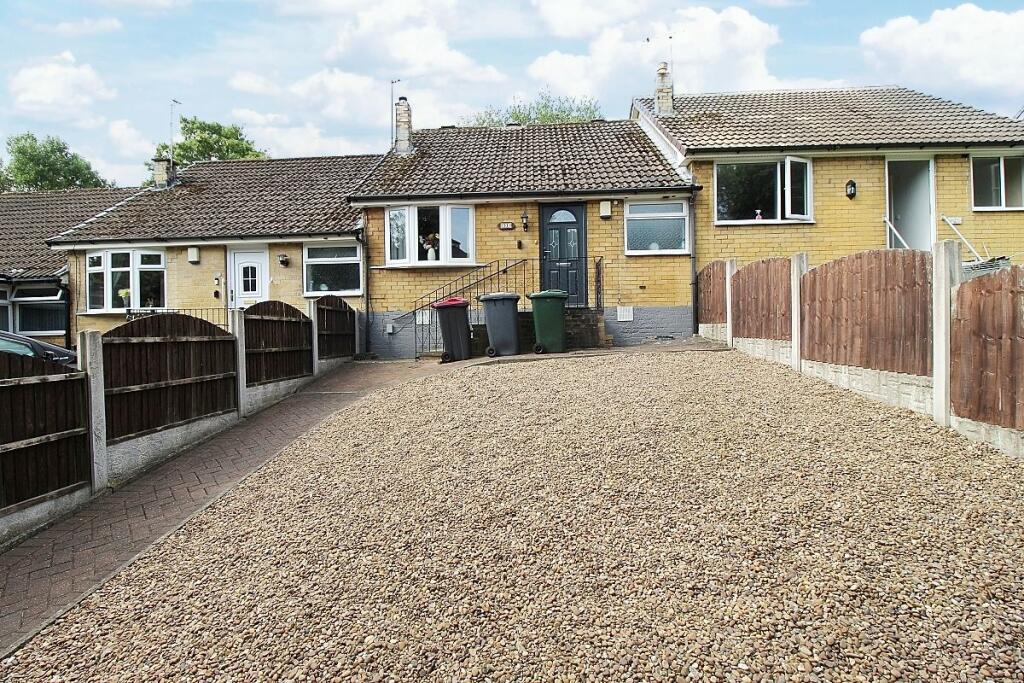
Front Exterior To the front of the property is a very generous driveway providing ample off street parking for up to three vehicles.
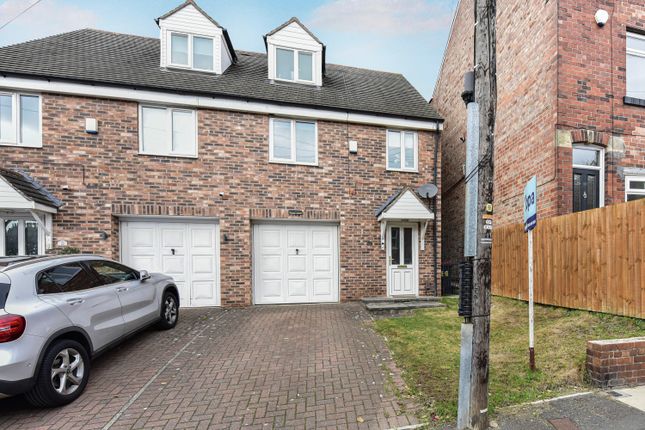
A single detached garage is also accessible from the front, offering additional parking or useful storage space. Further onstreet parking is readily available in the surrounding area.
Useful Information EPC Rating D Council Tax Band A with Rotherham Metropolitan Borough Council
Value & comps
No previous sales on record.
Returns
Set an offer; the calculator follows it.
We're still gathering serviced-accommodation data for this area.
Archie refurb estimate: a Pro feature
0.0% below asking
This is not financial or investment advice. Prop AI Deals is not authorised by the Financial Conduct Authority (FCA) to provide investment advice.
All investment calculators, property analyses, and AI-generated insights are for informational purposes only. Property investment carries risk and may result in financial loss. All calculations should be independently verified and you should consult with FCA-authorised financial advisors before making any investment decisions.
Past performance does not guarantee future results. Tax implications vary by individual circumstances.
Deal
Properties like this can earn 2–3x BTL yields when converted to HMO, with retrofit costs around £10k/room. Sign in to see the full tier, yield projection, and cost breakdown.
Commercial properties like this can earn 30-50% higher yields when converted to residential under Class MA / Q / P / PA, with prior approval costing ~GBP 96/unit. Sign in to see the recommended route, yield uplift, and cost breakdown.
BRRR-suited properties can recycle 80-100% of investor capital on refi, leaving a high-yielding rental with most of the money out. Sign in to see the refurb cost stack, ARV projection, and refinance maths.
Detached + large garden = sub-division play. Pro tier unlocks the tier badge, plot size, uplift estimate, and regional land benchmark.
Short-lease flats trade at deep discount, but extending under the 1993 Act often costs far less than the discount. Pro tier unlocks the tier badge, premium breakdown, long-lease ARV and arbitrage maths.
See projected short-stay revenue vs a vanilla BTL for this property.
See real sub-let margins (HMO room rates & SA nightly rates) vs the landlord rent.
Area
Agent & docs

FAQ
About Warris Close, Kimberworth Park, Rotherham
Explore nearby