4-bedroom detached house · HP22 5SU
Listing removedListed 420 days
Opportunity summary
See Archie’s verdict, returns by strategy and what to check before viewing.
About
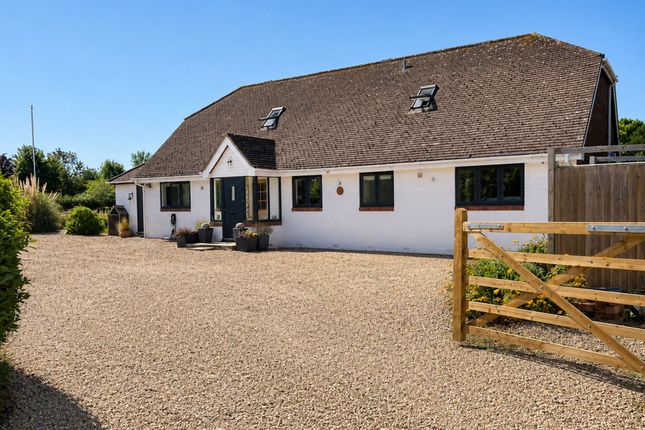
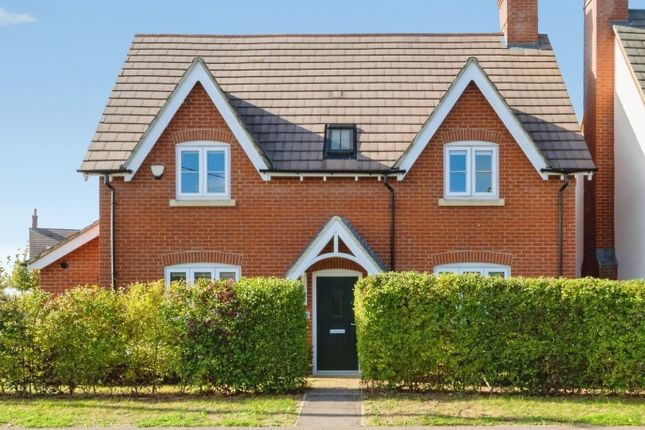
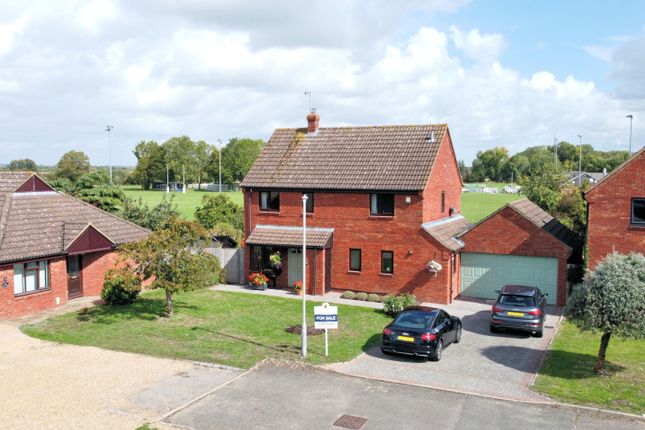
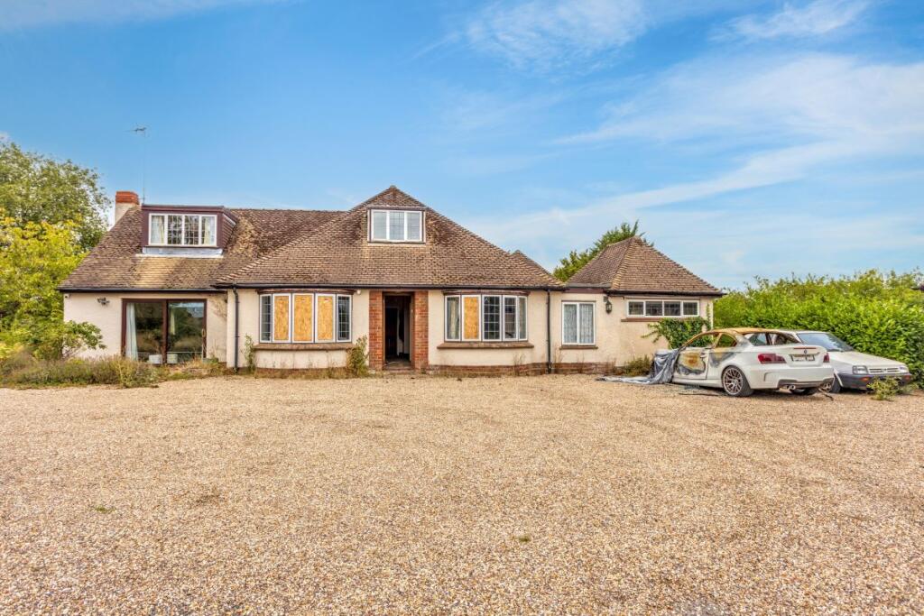
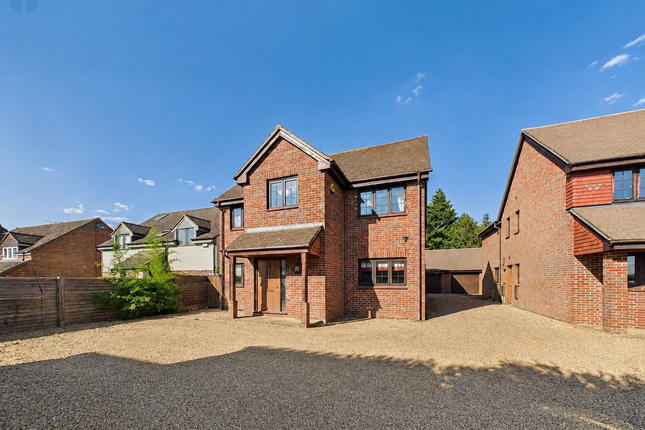
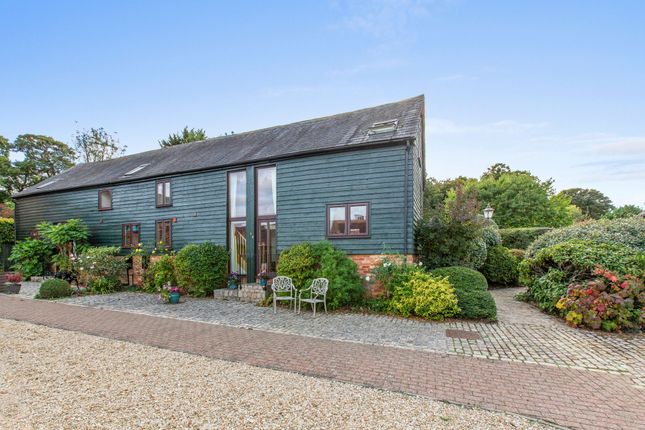
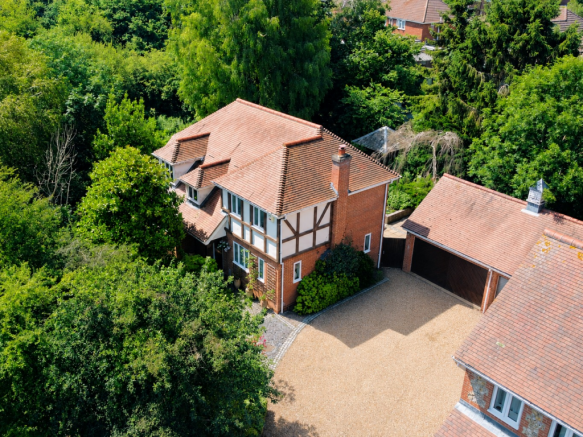
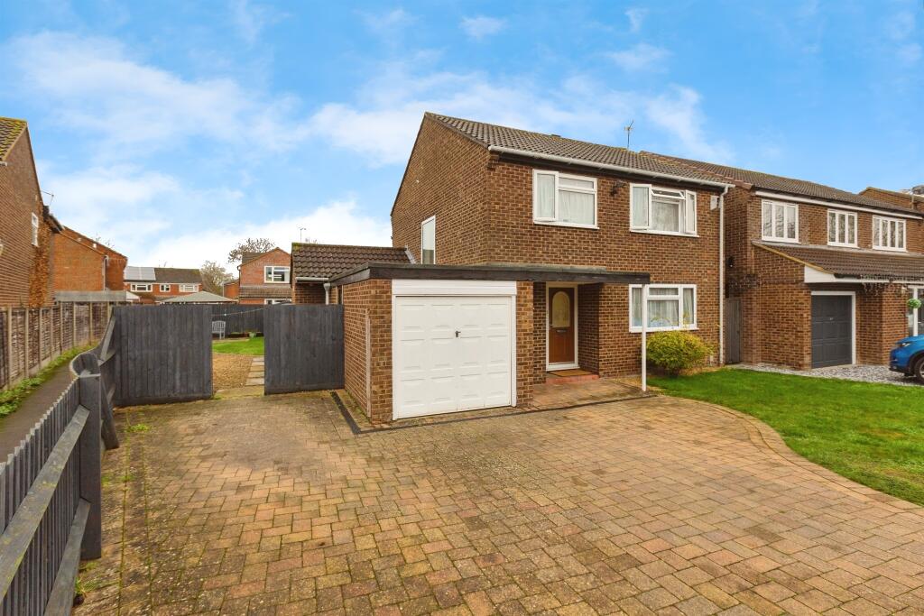
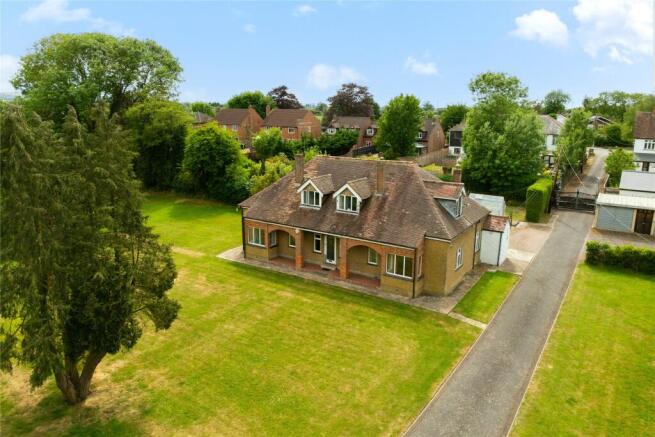
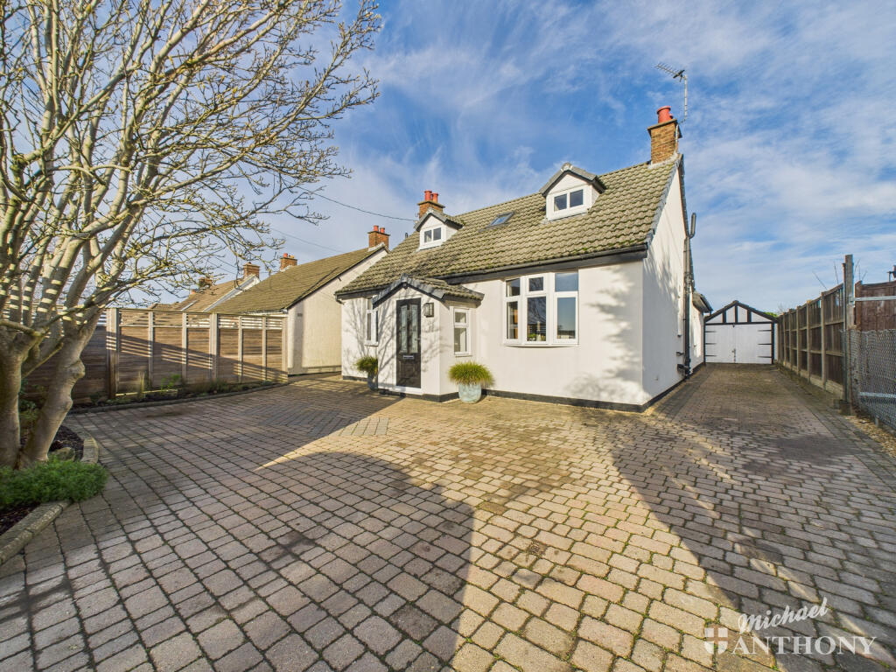
Williams Properties are delighted to welcome to the market this Stunning four bedroom detached house, located in the village of Weston Turville. The property is just over 2100 sq.
Ft and consists of two reception rooms, an large open plan kitchen/diner, utility, downstairs cloakroom, Four double bedrooms, The master featuring a walk in wardrobe, a family bathroom, two en suite bathrooms.
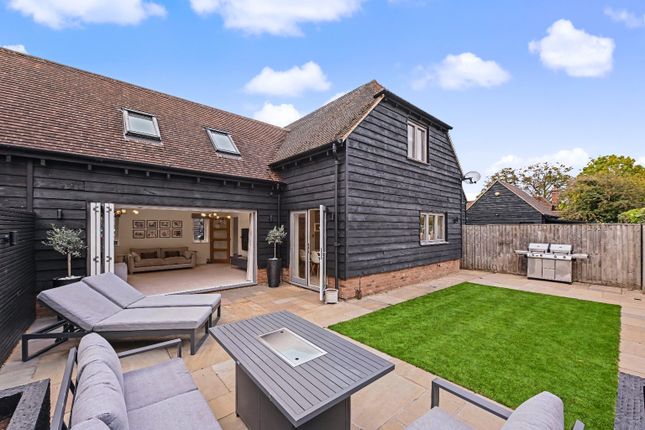
The area features a wrap around garden comprised of a patioed area and grass laid to lawn area, driveway parking for multiple vehicles.
EPC Rating: C Location Sought-after village of Weston Turville, which lies almost midway between the market town of Wendover and the county town of Aylesbury.
This popular village offers local shops which cater for most day-to-day needs.
There is also a local school, three public houses, a rugby club, popular golf club and nearby reservoir for sailing and angling.
There is a choice of railway stations at either Wendover or Stoke Mandeville for London, Marylebone or from Tring station for London, Euston.
The county town of Aylesbury is approximately three miles distant providing a good range of shopping and entertainment facilities, together with Grammar Schools.
The A41 offers a swift connection with the M25.
Entrance Hall This spacious entrance hall is comprised of Amtico flooring, ceiling lightings and solid oak doors leading to all rooms on the ground floor.
Cloakroom This downstairs cloakroom is comprised of a frosted window, fitted light to the ceiling, a wall mounted radiator, low level w/c and a hand wash basin with mixer tap.
Kitchen/Diner This large open plan kitchen / diner is comprised of Amtico flooring, studio spotlights to the ceiling, French sliding double doors leading to the garden, a window to the side aspect and the kitchen is comprised of a range of wall and base mounted units including an inset basin with a mixer tap and draining board, breakfast Island with an induction hob and extractor and integrated dishwasher, built in fridge, built in freezer, two double ovens and two grills with ample space for dining room furniture.
Utility This utility room features a wall mounted radiator, Amtico flooring, spotlights to the ceiling, a door to the rear aspect, a range of wall an base mounted units including a basin with mixer tap, integrated washing machine.
Family Room / Study This reception room is located to the rear of the property, spotlights to the ceiling, Amtico flooring, wall mounted radiator, a window to the rear aspect over looking the garden.
Ample space for your desired furniture for the games room or study space.
Living Room This spacious living room is comprised of carpeted flooring, two wall mounted radiators, a large window to the front aspect, spotlights to the ceiling, large media unit covering the whole rear wall with storage options, French sliding double doors leading to the garden.
There is ample space for a sofa set and other living room furniture.
First Floor Landing Carpeted stairs rising to the first floor landing, ceiling lightings and solid oak doors leading to Four bedrooms and the family bathroom. Window to the front aspect.
Family Bathroom The bathroom is comprised of Amtico flooring, spotlights to the ceiling, frosted windows to the rear aspect, heated towel rail, a bathtub with mix tap, low level WC, a hand wash basin vanity unit with a mixer tap, integrated double shower.
Bedroom This bedroom is comprised of carpeted flooring, a window to the front aspect, two pendant lights, a wall mounted radiator, ample space for a King size bed and other bedroom furniture.
Bedroom This bedroom is comprised of carpeted flooring, a window to the rear aspect, an double wardrobe, pendant lighting to the ceiling and door to the en suite.
Plenty of space for a king size bed and other bedroom furniture.
En Suite En suite from bedroom two comprises an enclosed double shower cubicle, hand wash basin unit with wc, radiator and frosted window.
Bedroom This bedroom features carpeted flooring, a window to the front aspect, spotlights to the ceiling, a wall mounted radiator, ample space for a King size bed and other bedroom furniture.
Bedroom This Master bedroom is comprised of carpeted flooring, two windows to the rear aspect, two wall mounted radiators, pendant light to the ceiling, a walk in wardrobe with spotlights to the ceiling and a door to the en suite bathroom and space for a super king size bed and other bedroom furniture.
Master En Suite This en suite bathroom is comprised of Amtico flooring, spotlights to the ceiling, built in TV and built in sound system, a wall mounted radiator, low level w/c, fully tiled walls, a panelled bathtub, hand wash basin and an enclosed shower unit.
Planning Permission There is planning permission for a double storey extension to the side of the property including a games room, two bedrooms and bathroom Garden This generous sized enclosed rear garden features large patio area leading directly from the kitchen/diner boasting a perfect place to relax in the sun.
Rear access to the utility room and living room, double gates to the side aspect of the property for additional parking and/or storage. There is lawn laid to the remainder.
Disclaimer Williams Properties Ltd is a member of The Property Ombudsman (TPO) and follows its Code of Practice.
All property details, descriptions, and images are provided in good faith for guidance only and do not form part of any contract.
Measurements, floorplans, and photographs are approximate and for illustrative purposes. Properties are offered subject to contract and availability.
Prospective buyers or tenants should verify information independently before making any commitments. Williams Properties accepts no liability for errors or omissions.
Value & comps
No previous sales on record.
Returns
Set an offer; the calculator follows it.
We're still gathering serviced-accommodation data for this area.
Archie refurb estimate: a Pro feature
0.0% below asking
This is not financial or investment advice. Prop AI Deals is not authorised by the Financial Conduct Authority (FCA) to provide investment advice.
All investment calculators, property analyses, and AI-generated insights are for informational purposes only. Property investment carries risk and may result in financial loss. All calculations should be independently verified and you should consult with FCA-authorised financial advisers before making any investment decisions.
Past performance does not guarantee future results. Tax implications vary by individual circumstances.
Deal
Properties like this can earn 2–3x BTL yields when converted to HMO, with retrofit costs around £10k/room. Sign in to see the full tier, yield projection, and cost breakdown.
Commercial properties like this can earn 30-50% higher yields when converted to residential under Class MA / Q / P / PA, with prior approval costing ~GBP 96/unit. Sign in to see the recommended route, yield uplift, and cost breakdown.
BRRR-suited properties can recycle 80-100% of investor capital on refi, leaving a high-yielding rental with most of the money out. Sign in to see the refurb cost stack, ARV projection, and refinance maths.
Detached + large garden = sub-division play. Pro tier unlocks the tier badge, plot size, uplift estimate, and regional land benchmark.
Short-lease flats trade at deep discount, but extending under the 1993 Act often costs far less than the discount. Pro tier unlocks the tier badge, premium breakdown, long-lease ARV and arbitrage maths.
See projected short-stay revenue vs a vanilla BTL for this property.
See real sub-let margins (HMO room rates & SA nightly rates) vs the landlord rent.
Area
Agent & docs
FAQ
About 1 Bridleway, Aylesbury
Explore nearby