5-bedroom detached house · SN6 6QT
For saleListed 179 days
Opportunity summary
See Archie’s verdict, returns by strategy and what to check before viewing.
About
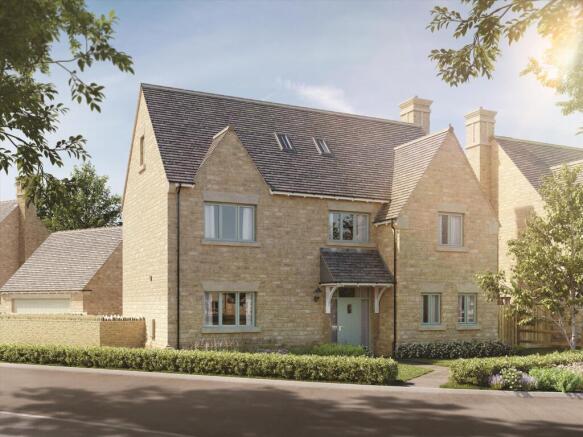
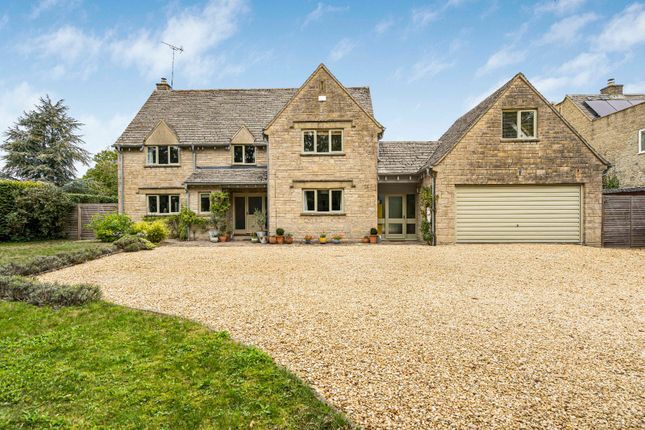
*PART EXCHANGE AVAILABLE OR STAMP DUTY PAID £129,630* Perfectly situated within the gated community of King's Water, Home 35 The Cirencester is a fabulous five bedroom detached home with gated driveway, triple garage and extensive garden backing on to open farmland.
The large, welcoming entrance hall leads to the dual aspect living room via double doors, with a feature fireplace as the centre point of the room and bi-fold doors opening to the garden.
The flawless flow of the home continues into the dining, family room.
With triple aspect windows and a further set of bi-fold doors, this room is bathed in light and provides a seamless connection between indoor and outdoor living.
The designer kitchen has a large island with stonework tops, integrated appliances and French doors once again providing access to the private rear garden.
A door leads to the boot room with external access and a further door provides integral access to the triple garage. Upstairs, the principal suite is truly breathtaking.
There a dressing area, en suite with double vanity unit and bi-fold doors lead to a fabulous balcony providing views across the garden and fields beyond.
Both bedroom two and three also have en suite shower rooms and bedrooms four and five share the family bathroom.
The Development King's Water is the Cotswolds most exciting development, a prestigious new community close to the village of Ashton Keynes.
This semi-rural location offers an exceptional collection of two, three, four and five bedroom homes with an unmistakable amount of charm, encompassed by the peace and tranquillity of their idyllic setting.
Environmentally Friendly Features Air Source Heat Pump system with thermostatic controlled radiators to first floor, underfloor heating to ground floor with LED room thermostat, photovoltaic (PV) panels and electric vehicle charging points future proof your home.
The windows and French doors are also triple glazed aluminium clad timber framed.
Specification There is a choice of tiled flooring included to the kitchen, family rooms and utility room and there is a choice of Karndean flooring to the bathrooms and en suites.
The designer kitchens are a particular feature with a choice of colours and stone worktops along with integrated kitchen appliances, there is also a choice of wall tiles throughout.
This is the perfect opportunity to reserve your new home early to create your own choice of interior design and make your home your own.
*Please note, external image is CGI and the internal photography has been virtually staged. - The nearest train station is in Kemble, just under 5 miles away with direct trains to London Paddington.
- The M4 and M5 motorways are both accessed from the A419 via Spine Road West. - Cirencester approx. 5.3 miles away - Cheltenham approx. 22.6 miles away - Bath approx.
37.3 miles away - Bristol approx.
38.5 miles away Located in a rural setting, King's Water is surrounded by open fields and is within walking distance of the charming Cotswold Village of Ashton Keynes.
Pick up your daily essentials from the well stocked Community shop, socialise and relax at the local pub (White Hart Inn) or enjoy home cooked food at Jennie's kitchen.
Cirencester is a short drive away with its extensive mix of high street, as well as boutique shops and a market held every week in the central marketplace next to the historic and beautiful church.
This area is the gateway to the Cotswolds, Cheltenham being approximately only 30 minute drive away. Senior schools are well catered for both state and fee paying, all within a reasonable commute.
There is a primary school in Ashton Keynes called Ashton Keynes Church of England Primary School with an Ofsted rating of Outstanding.
The Cotswold Water Parks are a quick drive, cycle or walk away where there is an area of lakes used for cycling, walking, sailing and canoeing, water skiing and other water sports even including water yoga.
Value & comps
No previous sales on record.
Returns
Set an offer; the calculator follows it.
We're still gathering serviced-accommodation data for this area.
Archie refurb estimate: a Pro feature
0.0% below asking
This is not financial or investment advice. Prop AI Deals is not authorised by the Financial Conduct Authority (FCA) to provide investment advice.
All investment calculators, property analyses, and AI-generated insights are for informational purposes only. Property investment carries risk and may result in financial loss. All calculations should be independently verified and you should consult with FCA-authorised financial advisors before making any investment decisions.
Past performance does not guarantee future results. Tax implications vary by individual circumstances.
Deal
Properties like this can earn 2–3x BTL yields when converted to HMO, with retrofit costs around £10k/room. Sign in to see the full tier, yield projection, and cost breakdown.
Commercial properties like this can earn 30-50% higher yields when converted to residential under Class MA / Q / P / PA, with prior approval costing ~GBP 96/unit. Sign in to see the recommended route, yield uplift, and cost breakdown.
BRRR-suited properties can recycle 80-100% of investor capital on refi, leaving a high-yielding rental with most of the money out. Sign in to see the refurb cost stack, ARV projection, and refinance maths.
Detached + large garden = sub-division play. Pro tier unlocks the tier badge, plot size, uplift estimate, and regional land benchmark.
Short-lease flats trade at deep discount, but extending under the 1993 Act often costs far less than the discount. Pro tier unlocks the tier badge, premium breakdown, long-lease ARV and arbitrage maths.
See projected short-stay revenue vs a vanilla BTL for this property.
See real sub-let margins (HMO room rates & SA nightly rates) vs the landlord rent.
Area
Agent & docs
FAQ
About King's Water, Spine Road West, Ashton Keynes, Cirencester, SN6
Explore nearby