We've tightened what earns a Pursue. A home now needs a published valuation, a strategy that still makes money after real running costs and lender stress tests, and no listing problems that would stop a mortgage. You'll see fewer Pursues, and each one has been checked harder.
See how verdicts work5-bedroom detached house · GL7 6DS
Listing removedListed 228 days
Opportunity summary
See Archie’s verdict, returns by strategy and what to check before viewing.
About
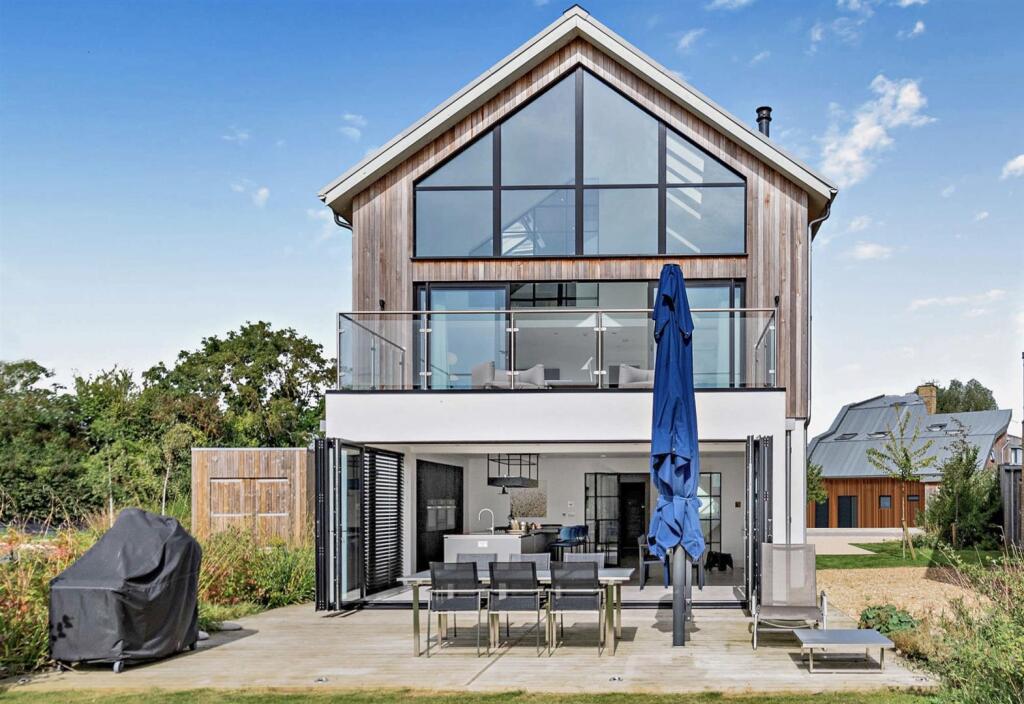
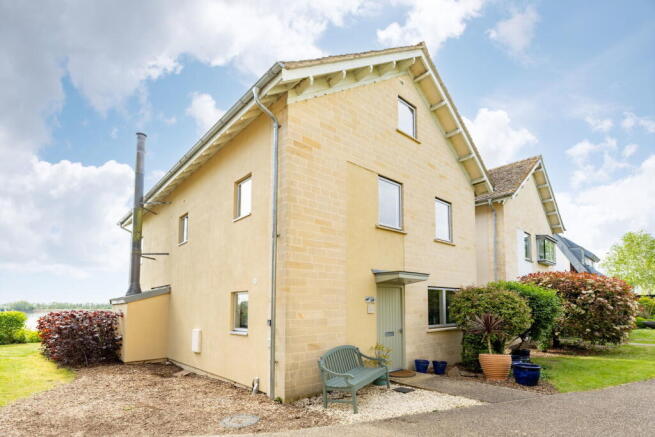
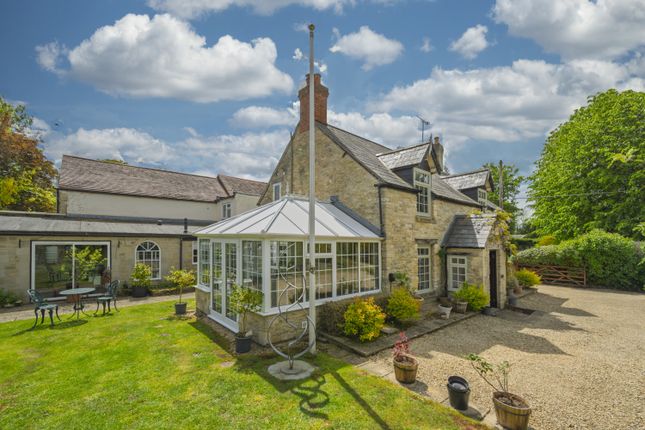
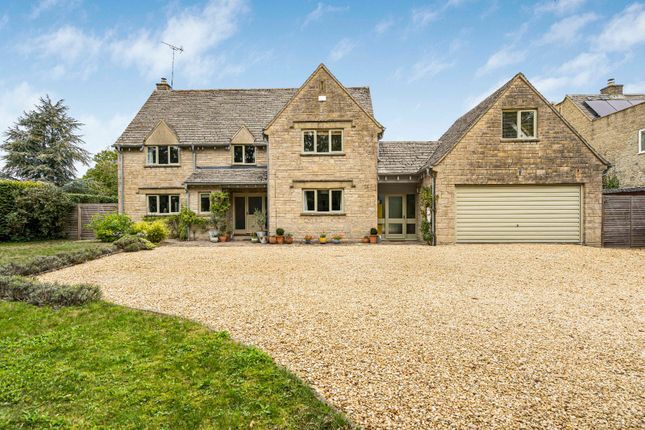
Rydal House offers a superb opportunity to acquire a substantial family home.
Located in one of the area’s most sought after villages to the south of Cirencester it nestles within the heart of the Cotswold Water Park and enjoys easy access to some stunning Gloucestershire countryside.
In recent years the current vendors have carried out a refurbishment of this large family home to present an appealing and stylish contemporary living space, benefiting from flexible and light accommodation.
Externally there are extensive enclosed gardens ideal for a growing family or small animals and boasting a sunny and secluded aspect.
To the side of the house a large double garage also benefits from a studio above, an ideal work at home space with independent access.
Substantial family homes are rarely available in Somerford Keynes we urge early viewing through the vendors sole agent Cain & Fuller in Cirencester.
Somerford Keynes - Somerford Keynes is a highly desirable village to the south of Cirencester ideally situated for the business commuter with a mainline rail link at the neighbouring village of Kemble London to Paddington daily service.
There is also good access to all main road arteries in the south west.
The village benefits from being situated in glorious open Gloucestershire countryside with a village public house which is well supported and a selection of clubs and associations as well as immediate access into the Cotswold Water Park.
Nearby Cirencester - The property occupies a desirable situation. Cirencester is an historic Roman town that became an important centre for the wool trade in medieval times.
Today it is a thriving market town. The property occupies a desirable situation.
Shopping in Cirencester is highly regarded, off the main streets there are many interesting back lanes with specialist shops, particularly Black Jack Street.
On the outskirts of the town are two supermarkets (Waitrose and Tesco) as well as a hospital.
A new Leisure Centre was opened in 2006 and one of the oldest open-air pools in the country is a short walk.
A gate to the 2500 acre Cirencester Park, belonging to the Bathurst family and open during the day, is also a short walk off Cecily Hill.
Many concerts are given in the Church and there are talented local choirs and amateur dramatic groups. Within about half an hour’s drive are the towns of Cheltenham, Gloucester and Swindon.
Bath, Oxford and Stratford are about an hour by car, with superb cultural and recreational facilities.
Private and State schools in the area are excellent, such as Beaudesert, Deer Park, Kingshill, Prior Park, Rendcomb and Hatherop Castle.
Description - A covered storm porch gives access to this contemporary family home.
A large reception hallway opens onto a light living space with a modern staircase leading to the first floor accommodation.
To the ground floor there is a selection of welcoming reception space a large dual aspect lounge to the left hand side benefits from a contemporary clear view wood-burner inset into the chimney with an attractive slate hearth, a large picture window has views to Water Lane to the front and there are glazed double doors that lead to the garden room to the rear with aspects over the secluded rear gardens.
To the rear elevation of the house a large kitchen/dining/family room has picture windows and double doors onto the gardens.
This offers open and light living space with a comprehensive selection of bespoke contemporary storage and selection of built-in appliances including a large range cooker.
This room is the heart of the house and benefits from a stunning wood floor that runs through to the front of the property.
Of particular note to the ground floor is the family sitting room to the front of the house, a well proportioned room essential for the growing family.
The ground floor also benefits from a practical utility room with side door and a useful downstairs cloakroom off the reception hallway.
To the first floor there are five well proportioned double bedrooms and a contemporary family bathroom. The master bedroom benefits from a good sized en-suite bathroom finished to a high standard.
An extremely pleasing feature on this floor is the large open partially galleried landing with picture window to the front that gives access to all the bedrooms and a large attic space.
The house is warmed throughout by an oil fired central heating system that is complemented by double glazed windows and doors so to present a modern comfortable living space.
We would point out that the recent refurbishment of the property means we can now present a stunning immaculate living space to incoming purchasers.
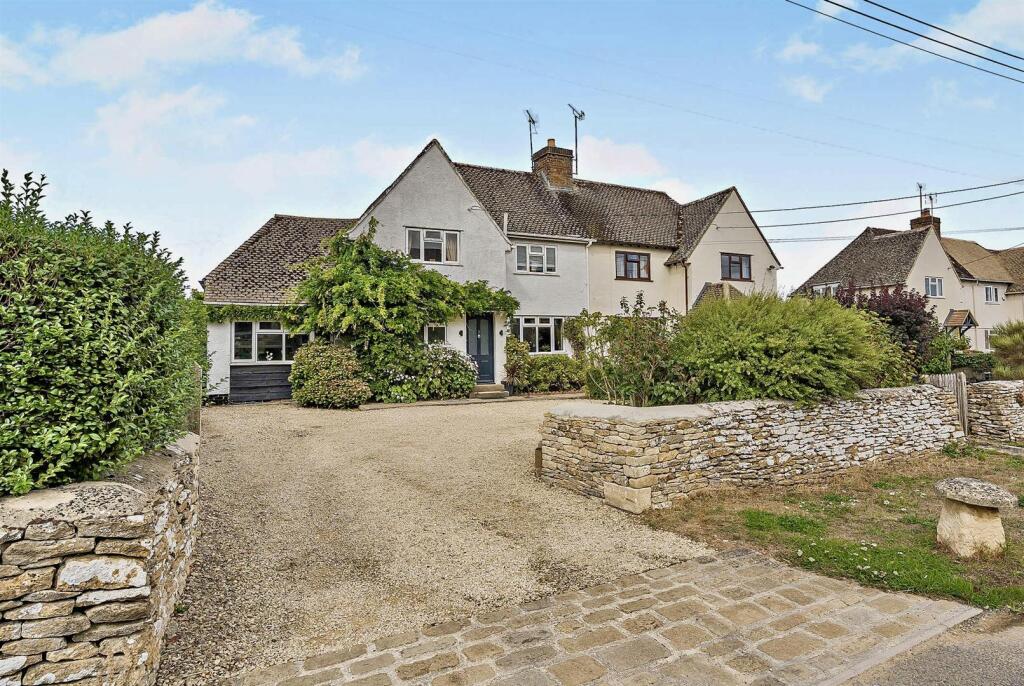
Outside - Rydal house is entered through twin pillars to a large and secluded gravelled driveway giving extensive parking for a number of vehicles in front of the main house and double garage to side.
The front and side gardens are laid to lawn with a selection low maintenance borders, shrubs and specimen trees with side gated access to both sides of the house.
The rear garden is a great aspect of the house offering a secluded and sunny family garden laid to lawn with established low maintenance borders and a large outside entertaining space to the rear of the house.
This can be accessed from the garden room and kitchen/ding/family room and is ideal for the growing family.
The proportion of the garden makes an ideal outside space for young children or small animals, being fully enclosed to create a safe and secure environment.
There is also a large garden tool store screened by trees.
Council Tax - Band G Viewing - Through Cain & Fuller in Cirencester Agent's Note - These particulars, including any plan, are a general guide only and do not form any part of any offer or contract.
All descriptions, including photographs, dimensions and other details are given in good faith but do not amount to a representation or warranty.
They should not be relied upon as statements of fact and anyone interested must satisfy themselves as to their correctness by inspection or otherwise.
Any plan is for layout guidance only and is not drawn to scale. All dimensions, shapes and compass bearings are approximate and you should not rely upon them without checking them first.
Please discuss with us any aspects which are particularly important to you before travelling to view this property.
Please note that in line with Money Laundering Regulations potential purchasers will be required to provide proof of identification documents no later than where a purchaser’s offer is informally accepted by the seller.
Broadband And Mobile - We recommend purchasers go to Ofcom for details on this area.
Value & comps
No previous sales on record.
Returns
Set an offer; the calculator follows it.
We're still gathering serviced-accommodation data for this area.
Archie refurb estimate: a Pro feature
0.0% below asking
This is not financial or investment advice. Prop AI Deals is not authorised by the Financial Conduct Authority (FCA) to provide investment advice.
All investment calculators, property analyses, and AI-generated insights are for informational purposes only. Property investment carries risk and may result in financial loss. All calculations should be independently verified and you should consult with FCA-authorised financial advisers before making any investment decisions.
Past performance does not guarantee future results. Tax implications vary by individual circumstances.
Deal
Properties like this can earn 2–3x BTL yields when converted to HMO, with retrofit costs around £10k/room. Sign in to see the full tier, yield projection, and cost breakdown.
Commercial properties like this can earn 30-50% higher yields when converted to residential under Class MA / Q / P / PA, with prior approval costing ~GBP 96/unit. Sign in to see the recommended route, yield uplift, and cost breakdown.
BRRR-suited properties can recycle 80-100% of investor capital on refi, leaving a high-yielding rental with most of the money out. Sign in to see the refurb cost stack, ARV projection, and refinance maths.
Detached + large garden = sub-division play. Pro tier unlocks the tier badge, plot size, uplift estimate, and regional land benchmark.
Short-lease flats trade at deep discount, but extending under the 1993 Act often costs far less than the discount. Pro tier unlocks the tier badge, premium breakdown, long-lease ARV and arbitrage maths.
See projected short-stay revenue vs a vanilla BTL for this property.
See real sub-let margins (HMO room rates & SA nightly rates) vs the landlord rent.
Area
Agent & docs

FAQ
About Somerford Keynes, Near Cirencester
Explore nearby