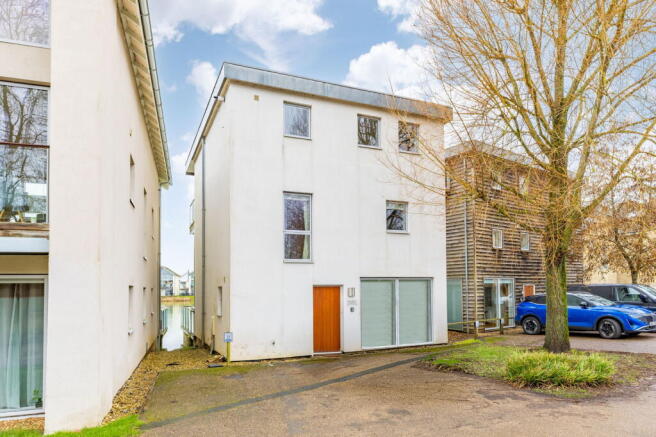
5-bedroom detached house · GL7 6DS
Sold STCListed 27 days
Opportunity summary
See Archie’s verdict, returns by strategy and what to check before viewing.
About
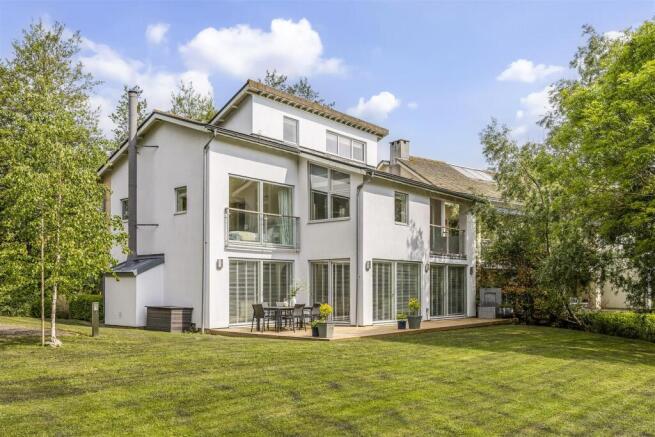
A superb detached family home, beautifully redesigned and enhanced by the current owners, occupying a generous and private setting within this sought-after Cotswold village.
Surrounded by mature, landscaped gardens, this much-loved home offers light, spacious and versatile accommodation, thoughtfully designed for both comfortable family living and entertaining.
A particularly appealing feature is the wonderful private setting.
The mature gardens are beautifully landscaped and thoughtfully arranged, combining areas for outdoor entertaining with formal raised planters and more natural wildlife areas.
Mixed planted borders frame a generous central lawn, while a discreet blockbuilt shed provides valuable additional storage.
An impressive central hallway creates a striking first impression and provides a natural connection between the principal living spaces.
The well-proportioned accommodation offers excellent flexibility, including two reception rooms, a generous garden room and, at the heart of the home, a beautifully finished open plan kitchen, dining and family room.
This exceptional space is ideal for everyday family life and entertaining, with direct access to the garden creating a seamless connection between the house and its surroundings.
To the first floor, the principal bedroom benefits from a stylish en-suite bathroom, with four further double bedrooms served by a contemporary family bathroom.
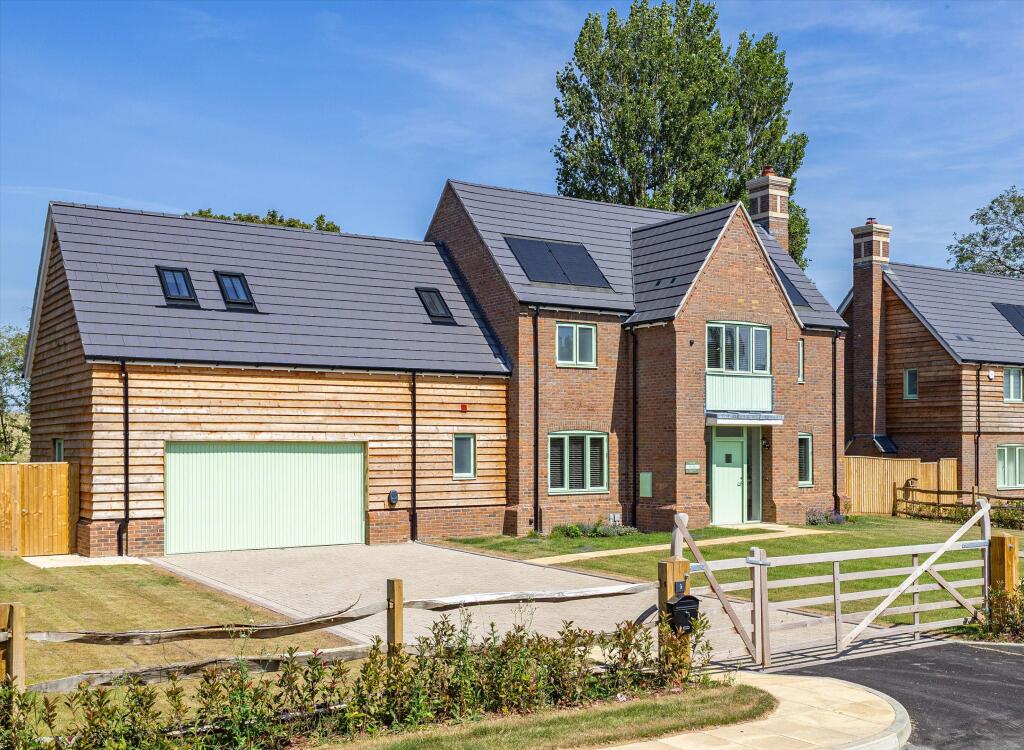
The accommodation is complemented by a double garage with a versatile studio room above, providing an ideal space for home working, hobbies or creative pursuits.
Practicality has been carefully considered throughout.
A covered side passage connects the utility room with the garage, providing useful additional storage as well as sheltered access when returning from the garden or outdoor activities.
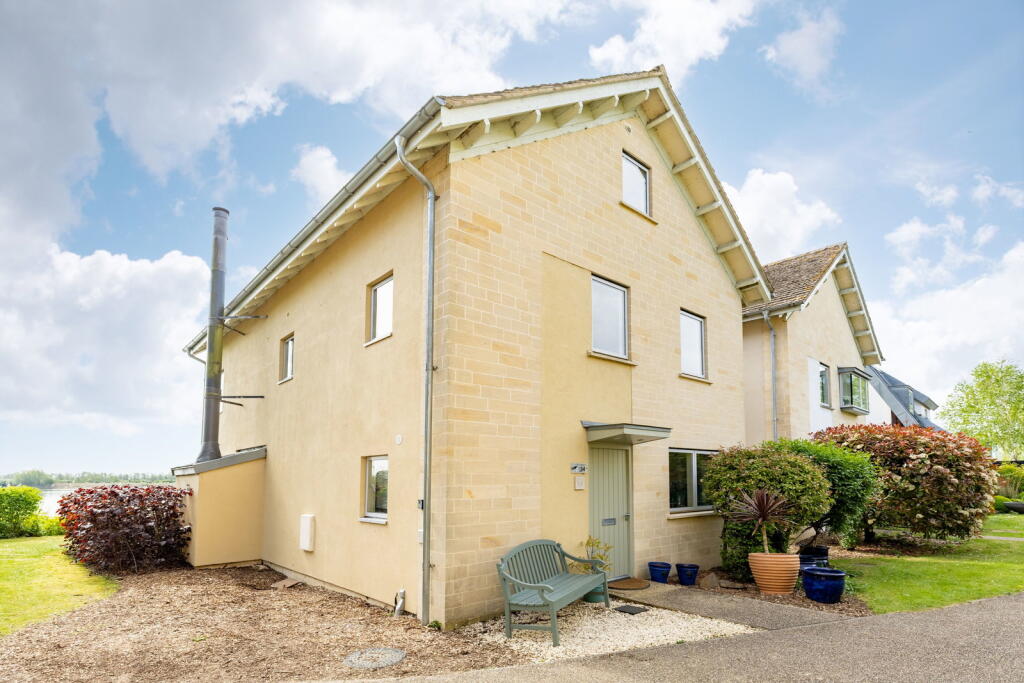
To the front, a generous lawn and mature trees provide a leafy approach, while the large gravel driveway offers ample parking and completes the attractive setting of this exceptional family home.
Services: Mains electricity and water are connected to the property. Private drainage system via a septic tank. Oil fired central heating feeding radiators.
Broadband & Mobile signal checker via Outgoings: The property has been placed in Band ‘G’ for Council Tax purposes; charges 2026/27 £ 3,798.68. Local Authority: Cotswold District Council, .
Tenure: Freehold with vacant possession upon completion. Location: Somerford Keynes is situated in glorious open countryside on the Wiltshire / Gloucestershire borders.
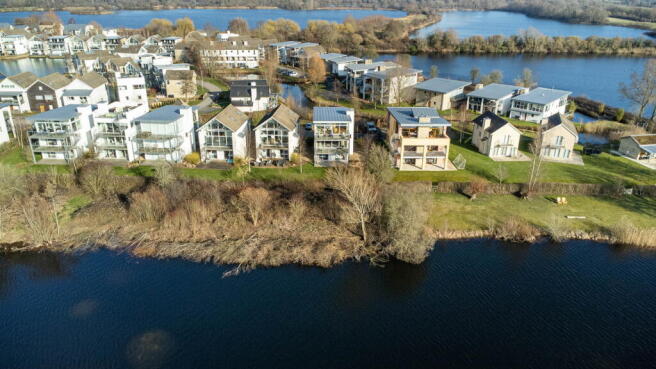
This popular village benefits from a pub, The Bakers Arms, parish church, village hall and enjoys a selection of clubs and associations as well as immediate access into the Cotswold Water Park.
The nearby villages of South Cerney and Ashton Keynes offer primary schools, pubs, shops and in the case of South Cerney numerous other amenities.
Somerford Keynes is an approximate five mile drive from Cirencester town centre, which is a renowned Cotswold market town offering excellent local shops and services.
The larger centres of Cheltenham, Swindon, Gloucester, Oxford and Bristol are also in daily commuting distance.
Road communications are excellent being two miles from the A417/A419 with connection to the M4 & M5.
There are main line rail services to London Paddington from Kemble (4.5 miles) and Swindon (8 miles).
Value & comps
No previous sales on record.
Returns
Set an offer; the calculator follows it.
We're still gathering serviced-accommodation data for this area.
Archie refurb estimate: a Pro feature
0.0% below asking
This is not financial or investment advice. Prop AI Deals is not authorised by the Financial Conduct Authority (FCA) to provide investment advice.
All investment calculators, property analyses, and AI-generated insights are for informational purposes only. Property investment carries risk and may result in financial loss. All calculations should be independently verified and you should consult with FCA-authorised financial advisors before making any investment decisions.
Past performance does not guarantee future results. Tax implications vary by individual circumstances.
Deal
Properties like this can earn 2–3x BTL yields when converted to HMO, with retrofit costs around £10k/room. Sign in to see the full tier, yield projection, and cost breakdown.
Commercial properties like this can earn 30-50% higher yields when converted to residential under Class MA / Q / P / PA, with prior approval costing ~GBP 96/unit. Sign in to see the recommended route, yield uplift, and cost breakdown.
BRRR-suited properties can recycle 80-100% of investor capital on refi, leaving a high-yielding rental with most of the money out. Sign in to see the refurb cost stack, ARV projection, and refinance maths.
Detached + large garden = sub-division play. Pro tier unlocks the tier badge, plot size, uplift estimate, and regional land benchmark.
Short-lease flats trade at deep discount, but extending under the 1993 Act often costs far less than the discount. Pro tier unlocks the tier badge, premium breakdown, long-lease ARV and arbitrage maths.
See projected short-stay revenue vs a vanilla BTL for this property.
See real sub-let margins (HMO room rates & SA nightly rates) vs the landlord rent.
Area
Agent & docs
FAQ
About Rydal House,, Water Lane, Cirencester
Explore nearby