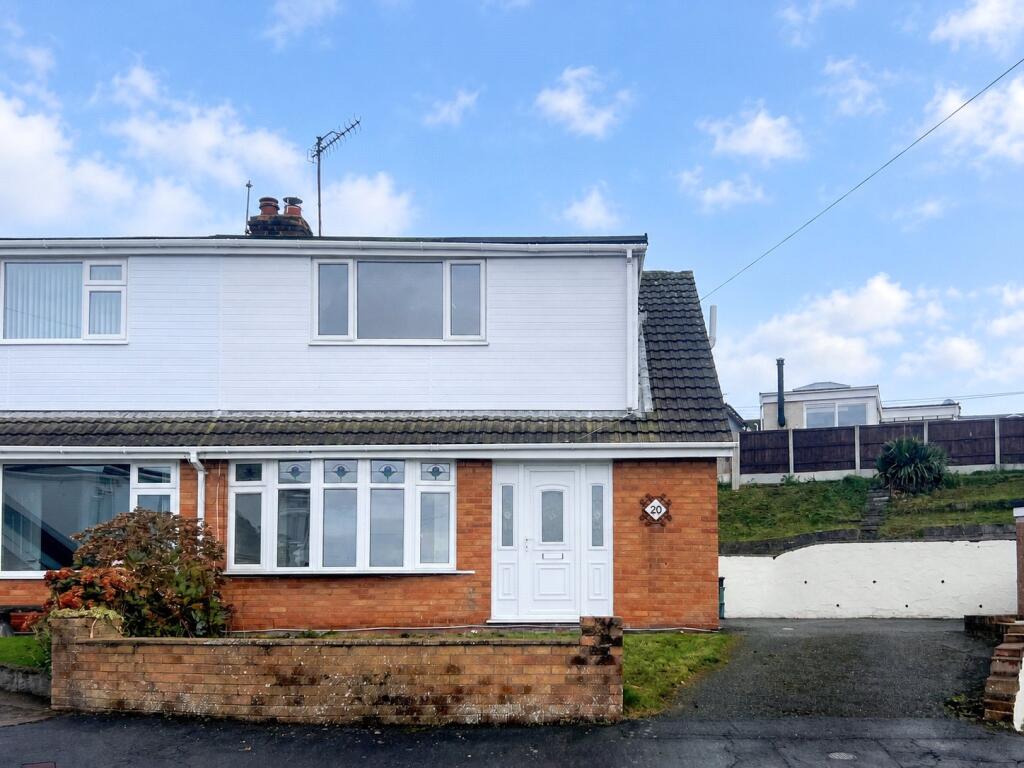
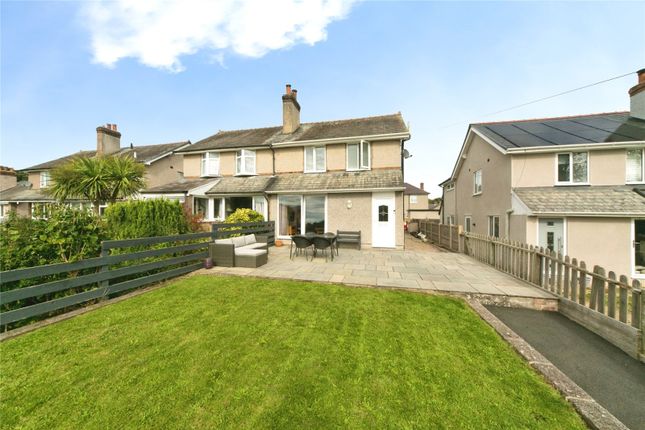
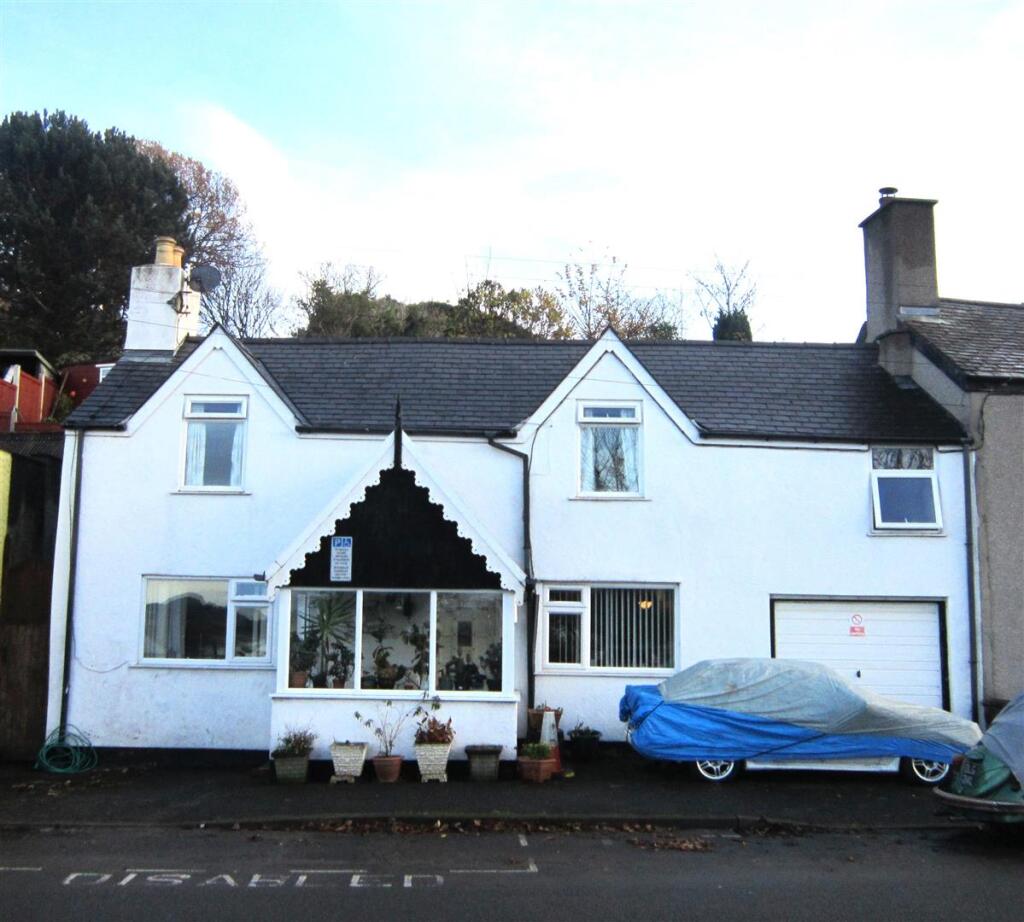
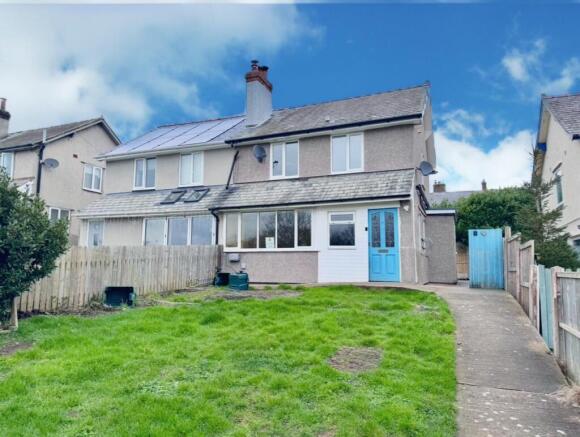
3-bedroom semi-detached house · LL28 5ND
For saleListed 8 days
Opportunity summary
See Archie’s verdict, returns by strategy and what to check before viewing.
About
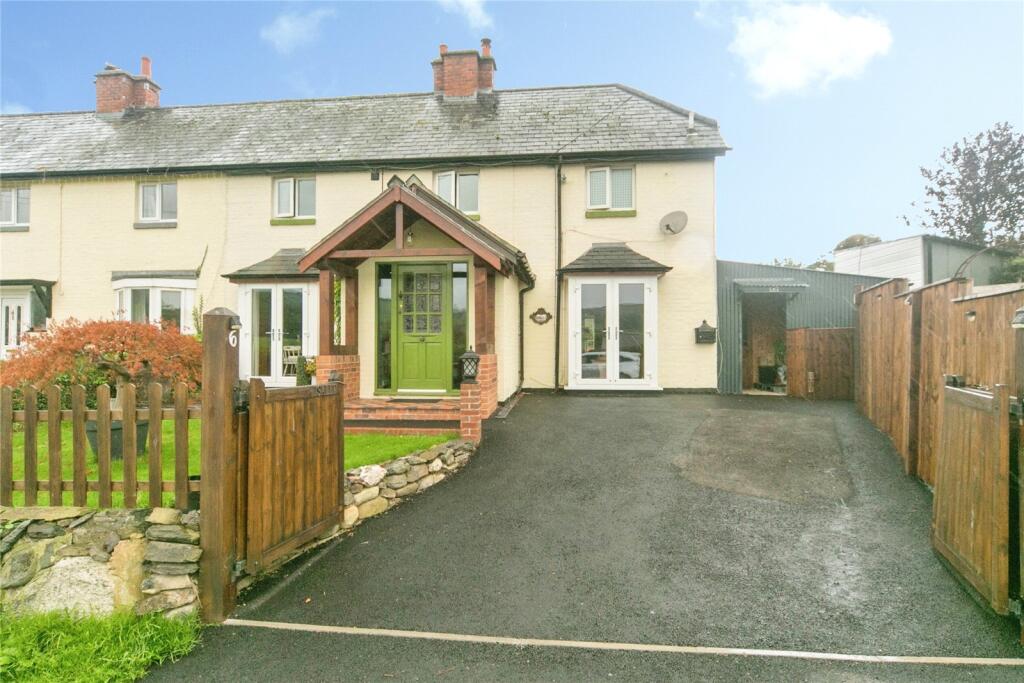
Offering a lovely blend of period charm, generous accommodation and far reaching views, this extended, three double-bedroom home in Glan Conwy is well worth a closer look.
Inside, original features sit alongside practical additions, including an en suite to the main bedroom, fitted wardrobes and useful storage throughout.
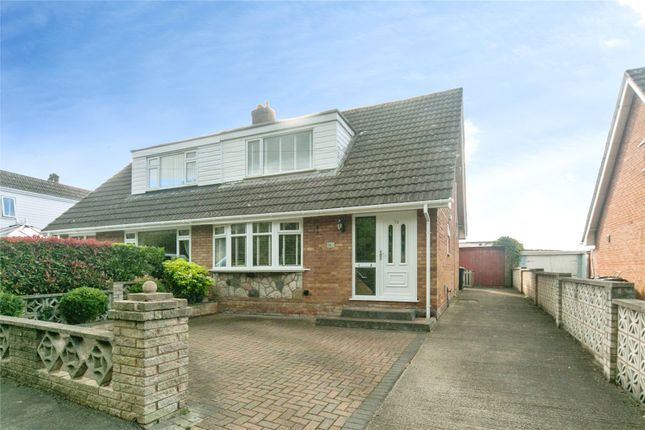
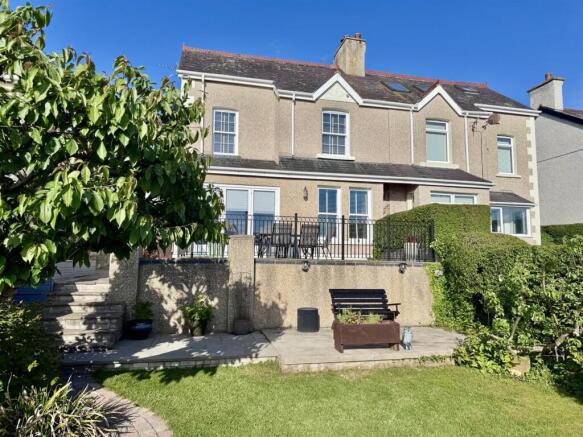
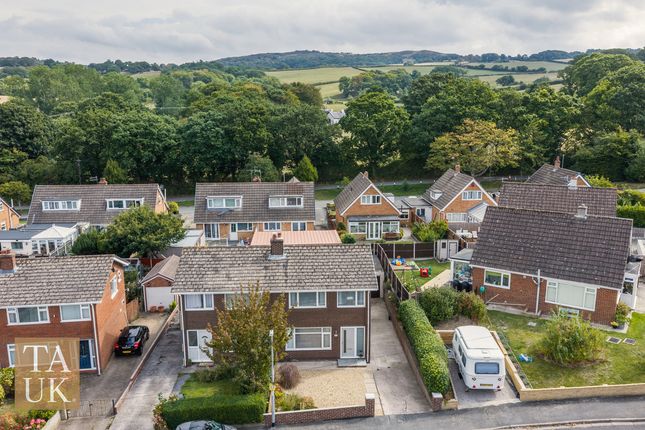
Outside, there is a block paved driveway, a garage and an unusual courtyard garden with a striking cliff backdrop, creating a space with plenty of character.
Whether you are a first time buyer, a growing family or someone looking for a home with a little more personality, this is a property with plenty to appreciate, all within easy reach of local amenities and transport links.
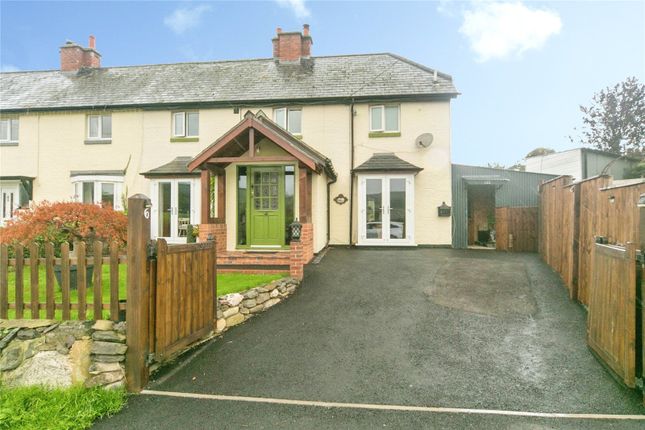
The Tour Stepping through the timber front door with its attractive leaded detail, you arrive in an entrance porch where the tiled flooring offers an early glimpse of the property’s traditional character.
From here, the hallway leads through to the main living accommodation, beginning with a front facing living room that feels bright and welcoming thanks to a large bay window.
Soft carpeting and a fireplace provide a comfortable setting for relaxing evenings, whether you are settling down with a book or catching up with friends.
Moving towards the rear, the dining room offers a separate space for mealtimes and entertaining.
A log burning stove creates a cosy focal point, while a generous cupboard beneath the stairs provides some much needed additional storage.
Beyond this, the kitchen sits at the rear of the property, fitted with a range of wall and base units alongside space for appliances.
A door opens directly onto the garden, making it easy to step outside with a morning coffee or when dining outdoors.
Heading upstairs, you will find three generously proportioned bedrooms, all benefiting from newly fitted carpets.
The main bedroom forms part of the property’s extension and offers fitted wardrobes, plenty of natural light and far reaching views.
An en suite shower room adds a welcome touch of convenience, complete with a shower cubicle, WC and wash hand basin.
Bedroom two also enjoys those lovely views and features fitted wardrobes alongside an ornate fireplace, adding further character.
Bedroom three is another double room, again with an ornate fireplace and built in wardrobe, making it a versatile space for guests, children or even a home office.
The Exterior Outside, the property continues to offer plenty of practical appeal, with a block paved driveway providing off road parking and leading to a good sized garage.
A door at the rear of the garage offers convenient access towards the back of the property, adding to its everyday practicality.
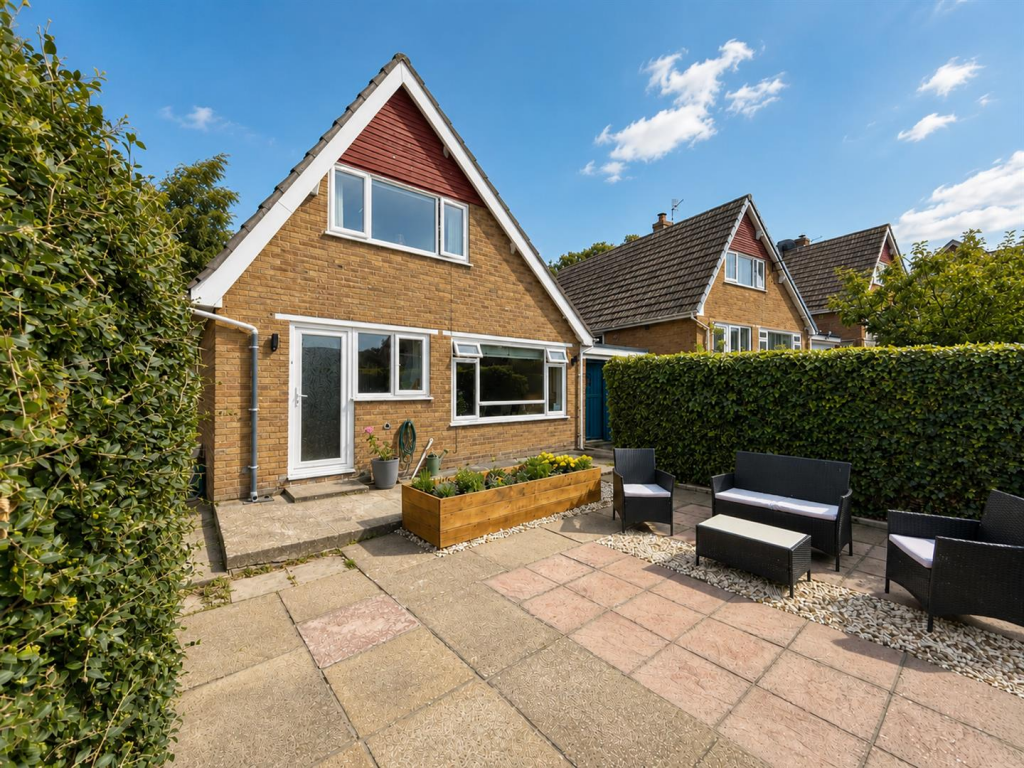
The courtyard style garden is perhaps one of its most distinctive features, with a striking cliff face forming a natural backdrop and giving the space a character all of its own.
The garden offers an alternative for those who prefer a more manageable outdoor area.
There is room for a table and chairs, creating a pleasant spot for outdoor dining, morning coffee or simply enjoying a little fresh air.
A planted border provides an opportunity to introduce colour and greenery, while pots and containers can be arranged to suit your own style.
With its unusual setting and manageable layout, this is an outdoor space that offers something a little different from the typical garden.
The Location Glan Conwy is a well placed village on the eastern side of the Conwy Estuary, offering a relaxed residential setting with countryside close by and convenient access to the wider North Wales coast.
Everyday essentials are available within the village, including a local convenience store and post office, while Caffi Llan is a handy choice for coffee or a bite to eat.
The Cross Keys Inn provides a welcoming local pub, and Snowdonia Nursery and Garden Centre is nearby for anyone with a green thumb.
For a wider choice of supermarkets, independent shops, restaurants and leisure facilities, Llandudno Junction is just a short drive away, with historic Conwy and the Victorian seaside resort of Llandudno also within easy reach.
The surrounding area offers plenty of opportunities to enjoy countryside walks, explore the Conwy Valley or spend time along the coast.
Glan Conwy railway station provides access to the Conwy Valley line, while Llandudno Junction offers further rail connections.
The A470 is close by, linking the village with the coast and destinations further inland, with the A55 also accessible for travel along North Wales and beyond.
EPC Rating: D Location Glan Conwy is a well placed village on the eastern side of the Conwy Estuary, offering a relaxed residential setting with countryside close by and convenient access to the wider North Wales coast.
Everyday essentials are available within the village, including a local convenience store and post office, while Caffi Llan is a handy choice for coffee or a bite to eat.
The Cross Keys Inn provides a welcoming local pub, and Snowdonia Nursery and Garden Centre is nearby for anyone with a green thumb.
For a wider choice of supermarkets, independent shops, restaurants and leisure facilities, Llandudno Junction is just a short drive away, with historic Conwy and the Victorian seaside resort of Llandudno also within easy reach.
The surrounding area offers plenty of opportunities to enjoy countryside walks, explore the Conwy Valley or spend time along the coast.
Glan Conwy railway station provides access to the Conwy Valley line, while Llandudno Junction offers further rail connections.
The A470 is close by, linking the village with the coast and destinations further inland, with the A55 also accessible for travel along North Wales and beyond.
Living Room (3.49m x 4.12m) Dining Room (3.60m x 3.49m) Kitchen (2.37m x 2.30m) Family Bathroom (2.43m x 2.39m) Bedroom One (3.34m x 5.82m) Bedroom Two (4.24m x 3.46m) Bedroom Three (2.80m x 3.49m) Garage (3.60m x 4.66m) Parking - Garage Parking - Driveway
Value & comps
No previous sales on record.
Returns
Set an offer; the calculator follows it.
We're still gathering serviced-accommodation data for this area.
Archie refurb estimate: a Pro feature
0.0% below asking
This is not financial or investment advice. Prop AI Deals is not authorised by the Financial Conduct Authority (FCA) to provide investment advice.
All investment calculators, property analyses, and AI-generated insights are for informational purposes only. Property investment carries risk and may result in financial loss. All calculations should be independently verified and you should consult with FCA-authorised financial advisers before making any investment decisions.
Past performance does not guarantee future results. Tax implications vary by individual circumstances.
Deal
Properties like this can earn 2–3x BTL yields when converted to HMO, with retrofit costs around £10k/room. Sign in to see the full tier, yield projection, and cost breakdown.
Commercial properties like this can earn 30-50% higher yields when converted to residential under Class MA / Q / P / PA, with prior approval costing ~GBP 96/unit. Sign in to see the recommended route, yield uplift, and cost breakdown.
BRRR-suited properties can recycle 80-100% of investor capital on refi, leaving a high-yielding rental with most of the money out. Sign in to see the refurb cost stack, ARV projection, and refinance maths.
Detached + large garden = sub-division play. Pro tier unlocks the tier badge, plot size, uplift estimate, and regional land benchmark.
Short-lease flats trade at deep discount, but extending under the 1993 Act often costs far less than the discount. Pro tier unlocks the tier badge, premium breakdown, long-lease ARV and arbitrage maths.
See projected short-stay revenue vs a vanilla BTL for this property.
See real sub-let margins (HMO room rates & SA nightly rates) vs the landlord rent.
Area
Agent & docs
FAQ
About 7 Top Llan Road, Colwyn Bay
Explore nearby