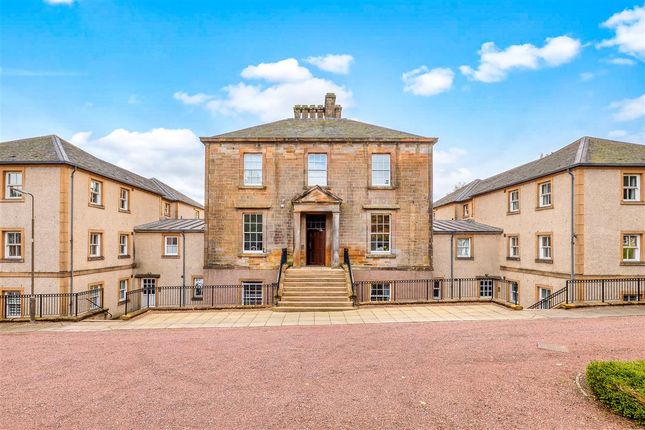
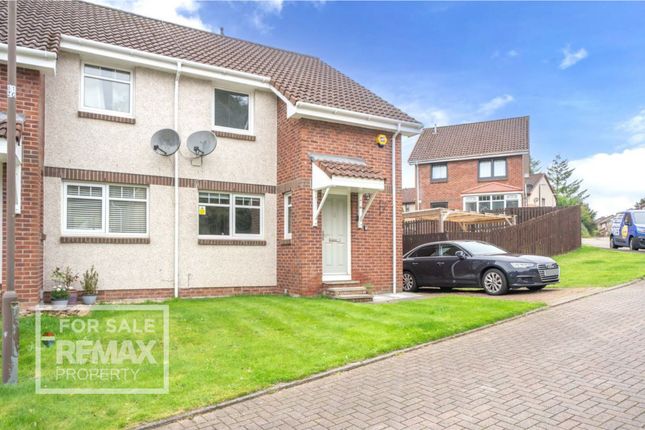
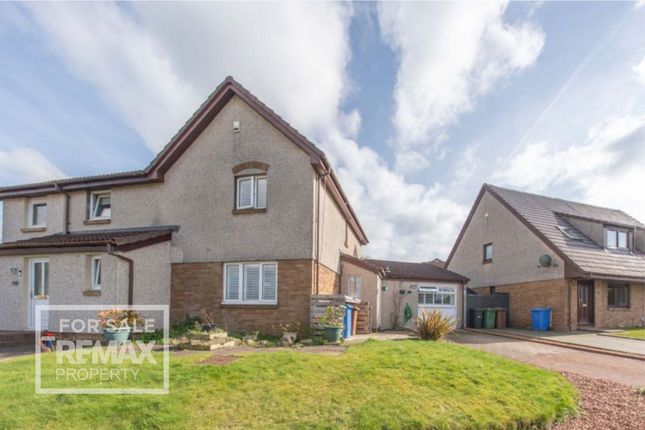
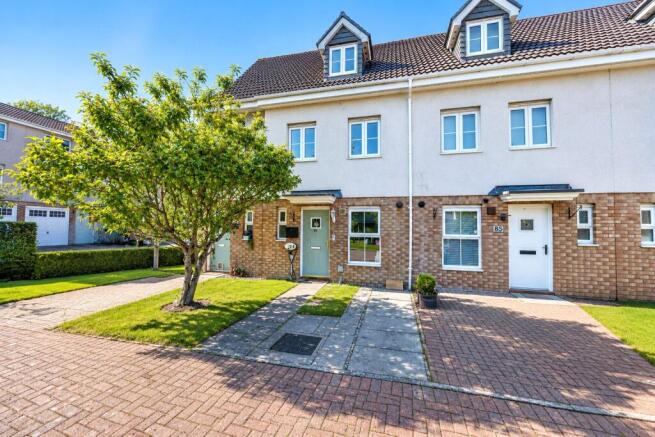
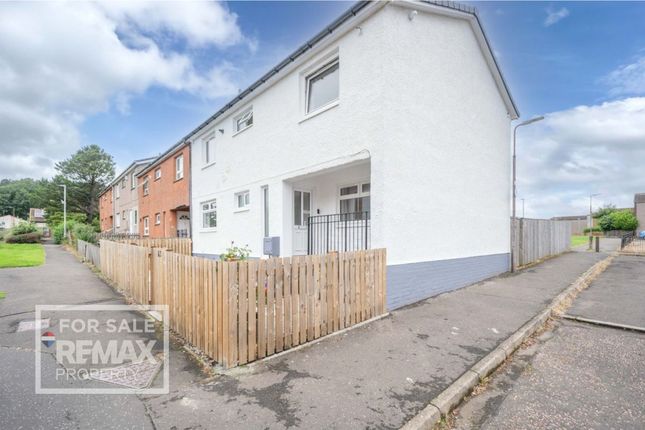
5-bedroom house · EH54 6EN
Listing removedListed 163 days
Opportunity summary
See Archie’s verdict, returns by strategy and what to check before viewing.
About
Closing date – Friday 27th Feb 2026 at 2PM offers should be submitted by your solicitor to our linlithgow office via email Escape to this quiet pocket of Livingston, in the calm and comfort of no.
11 Gowanbank, a generously proportioned five bedroom house offering a contemporary interior, plentiful parking space, and a private back garden.
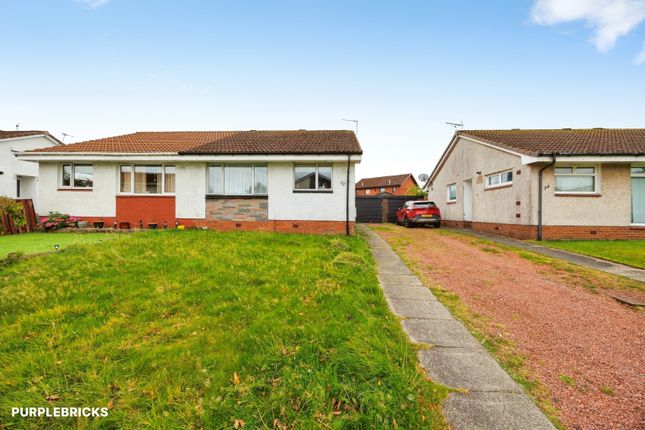
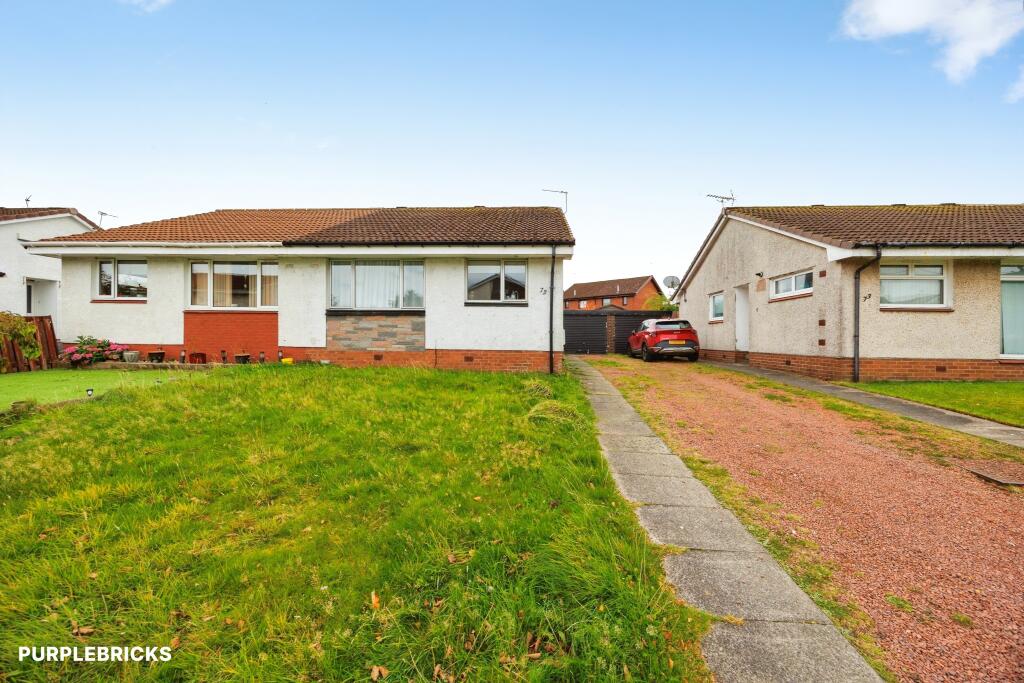
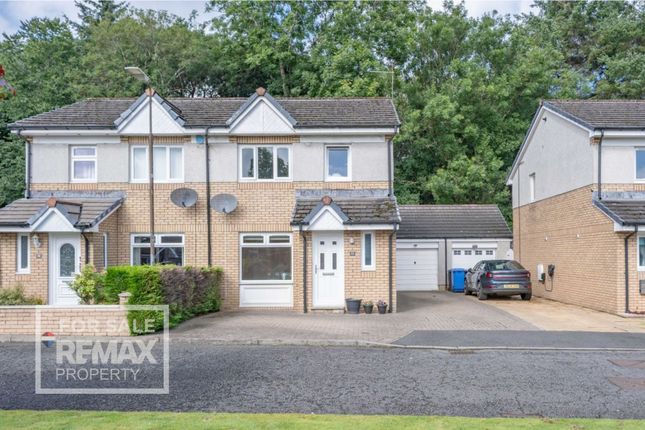
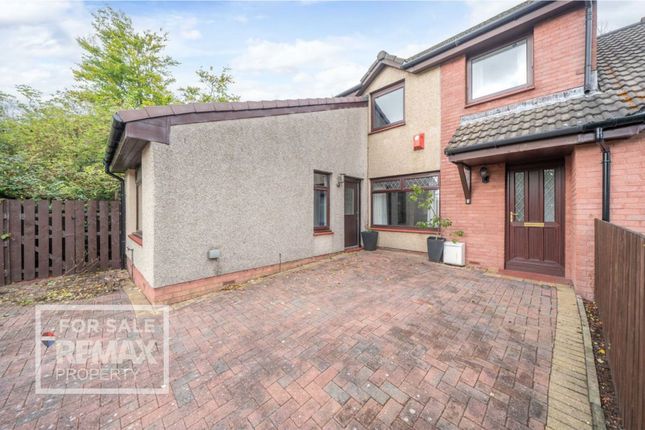
Finer Details: - Spacious 5 Bedroom Terraced House in Gowanbank - Built in 1979,148sqm or 1,593sqft - Professionally Extended with a Loft Conversion - Private, and Unoverlooked, Low Maintenance Back Garden with a Decked Terrace and Metal Shed for Extra Storage Space - Monoblock Driveway offering Parking Space for 2 Cars - Hugely Generous Accommodation Layout over 3 Levels - Well Presented Throughout, 100% Turn Key Condition - Neutral Interior Décor - High Quality Fixtures and Fittings - Entrance Hallway with a W/C and Storage Cupboard - Fabulous Open Plan Kitchen, Dining and Living Space measuring 44sqm – with Double Doors to the Garden - Stylish Central Island Kitchen; offering Plentiful Worksurface Space, Clever Storage Systems, High Quality Integrated Appliances, Laminate Worktops, Under Counter Lighting, and a Built-In Wine Rack - Appliances Include: Electric Fan Assisted Oven/Grill, Microwave Oven, 4 Zone Induction Hob, Fridge/Freezer, and a Dishwasher - Large and Well Equipped Utility Room with Laundry Appliances - Spacious Living Room - 5 Well Proportioned Bedrooms - Fully Tiled Bathroom featuring a White 3 Piece Suite, Thermostatic Rainfall Shower and a Chrome Towel Radiator - Ideal Home for the Growing Family - Excellent Amount of Storage Space - Thoroughly Great Value for Money!
Good to Know: - Gas Central Heating and Double Glazing - New Windows and Boiler Installed in 2021 - Fast Internet Connection The Property: Professionally extended and set over three impressive levels, this 148sqm property is ideal for growing families who want room to breathe.
At the heart of the home is a 44sqm open‐plan kitchen, dining and living space – bright, social and beautifully finished.
The stylish island kitchen comes fully equipped with high‐quality integrated appliances, clever storage, under‐counter lighting and plentiful worksurface space.
Double doors open straight onto the private, low‐maintenance garden with decked terrace. A separate utility room keeps life organised, while the additional living room offers a cosy retreat.
Upstairs, you’ll find five well‐proportioned bedrooms, and a fully tiled family bathroom with rainfall shower which completes the upper floors.
Outside, the monoblock driveway provides parking for 2–3 cars, and the rear garden is private, unoverlooked and easy to maintain.
Agent: This property was brought to the market by Lewis Ralston of Paul Rolfe and he would be more than happy to discuss any aspect of this ideal family home, please call the Linlithgow office to arrange a call back.
To book a viewing please call our Linlithgow office. Early viewing is highly recommended and strictly by appointment only.
Interested parties should submit a formal note of interest through their solicitor at the earliest opportunity. Please contact the selling agent for items, fixtures and fittings included in the sale.
The floorplan, description and brochure are intended as a guide only. All prospective buyers are recommended to carry out due diligence before proceeding to make an offer. EPC Rating: C
Value & comps
Land Registry doesn’t cover Scotland or Northern Ireland, so previous sales may not be on record.
Returns
Set an offer; the calculator follows it.
We're still gathering serviced-accommodation data for this area.
Archie refurb estimate: a Pro feature
0.0% below asking
This is not financial or investment advice. Prop AI Deals is not authorised by the Financial Conduct Authority (FCA) to provide investment advice.
All investment calculators, property analyses, and AI-generated insights are for informational purposes only. Property investment carries risk and may result in financial loss. All calculations should be independently verified and you should consult with FCA-authorised financial advisors before making any investment decisions.
Past performance does not guarantee future results. Tax implications vary by individual circumstances.
Deal
Properties like this can earn 2–3x BTL yields when converted to HMO, with retrofit costs around £10k/room. Sign in to see the full tier, yield projection, and cost breakdown.
Commercial properties like this can earn 30-50% higher yields when converted to residential under Class MA / Q / P / PA, with prior approval costing ~GBP 96/unit. Sign in to see the recommended route, yield uplift, and cost breakdown.
BRRR-suited properties can recycle 80-100% of investor capital on refi, leaving a high-yielding rental with most of the money out. Sign in to see the refurb cost stack, ARV projection, and refinance maths.
Detached + large garden = sub-division play. Pro tier unlocks the tier badge, plot size, uplift estimate, and regional land benchmark.
Short-lease flats trade at deep discount, but extending under the 1993 Act often costs far less than the discount. Pro tier unlocks the tier badge, premium breakdown, long-lease ARV and arbitrage maths.
See projected short-stay revenue vs a vanilla BTL for this property.
See real sub-let margins (HMO room rates & SA nightly rates) vs the landlord rent.
Area
Agent & docs
FAQ
About 11 Gowanbank, Livingston
Explore nearby