We've tightened what earns a Pursue. A home now needs a published valuation, a strategy that still makes money after real running costs and lender stress tests, and no listing problems that would stop a mortgage. You'll see fewer Pursues, and each one has been checked harder.
See how verdicts work3-bedroom house · PR26 9HF
Listing removedListed 178 days
Opportunity summary
See Archie’s verdict, returns by strategy and what to check before viewing.
About
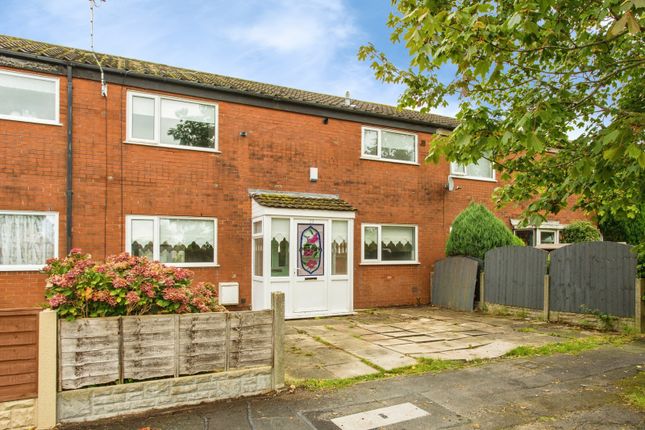
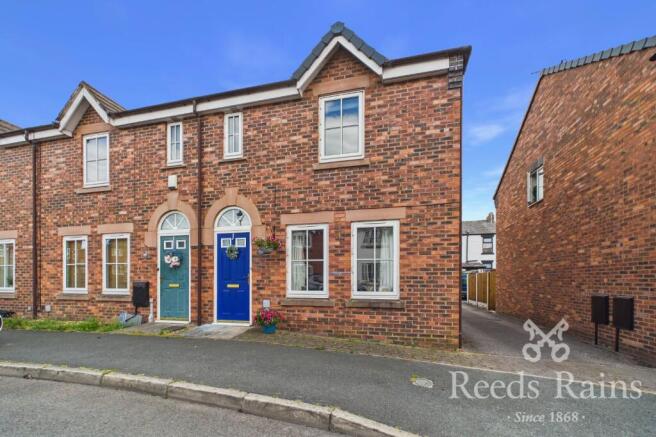
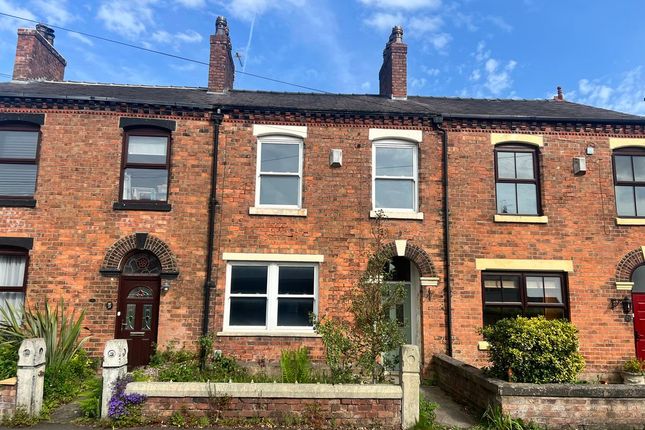
This charming town house offers delightful accomodation with a kitchen, reception and w.c.
To the ground floor, two bedrooms and a family bathroom to the first, whilst the master suite occupies the whole of the second floor with a dressing area and three-piece en suite.
Occupying a village central position, this home offers convenience of nearby amenities and schools as well as a picturesque setting and includes two allocated parking spaces as well as the available visitor parking spaces.
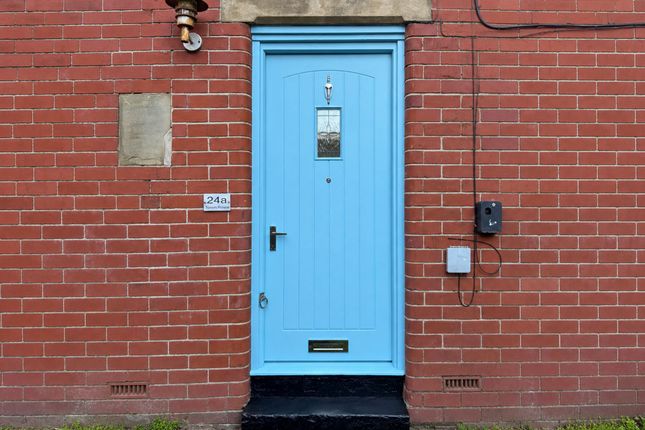
Welcome in… Accessed via a block-paved driveway with off-road parking for one vehicle (the second parking space available in the communal parking area), the property is entered through a uPVC door with fanlight and inset, opening into the welcoming hallway.
This space features laminate flooring, a radiator, and pendant lighting.
Positioned to the right, the kitchen is fitted with a range of cream wall and base units topped with wood-effect counters and having a combination of circular and cupped handles as well as a tiled splashback behind.
It is equipped with a white, granite one-and-a-half bowl sink unit with an etched drainer to the side, plumbing for an automatic washing machine, an oven and grill, and space for a refrigerator/freezer.
A front-facing window allows for natural light to pour into the space. At the rear of the property, the reception room is bright and spacious room with glazed patio doors opening onto the rear garden.
This inviting space is enhanced by an electric fireplace with a smooth stone surround and wooden mantel, both pendant and wall lighting, and access to the understairs storage.
Completing the ground floor accommodation is the cloakroom, equipped with a close coupled w.c., wall mounted wash hand basin, an extractor fan and tiling to both the floor and splash areas.
Soak and sleep… Rising to the first floor, the landing gives way to two bedrooms both served by a three-piece family bathroom.
Bedrooms two and three are both well-proportioned doubles, enjoying front and rear aspects respectively. Each room is fitted with a radiator and illuminated by pendant lighting.
The family bathroom is centrally positioned between the two bedrooms and features a white three-piece suite, comprising a panelled bath with shower over and glazed screen, a pedestal wash hand basin, and a close-coupled w.c.
The room is completed with a fixed mirror and charging point, with tiling to splashback areas and a decorative tiled floor.
The master suite… Rising to the second floor, the master bedroom suite occupies the entire level, creating a private retreat.
The main bedroom area has a feature arched window to the front, pendant light and television point.
Generous in size, the room benefits from high ceilings that enhance the sense of space, as well as a useful storage cupboard.
An archway leads through to a dedicated dressing area, offering space for wardrobes, a rear-facing window, pendant lighting, and airing cupboard.
The room is further complemented by a three-piece en suite, comprising a corner bath, pedestal wash hand basin, and close-coupled w.c., with tiling to splash areas, an opaque window, and laminate flooring.
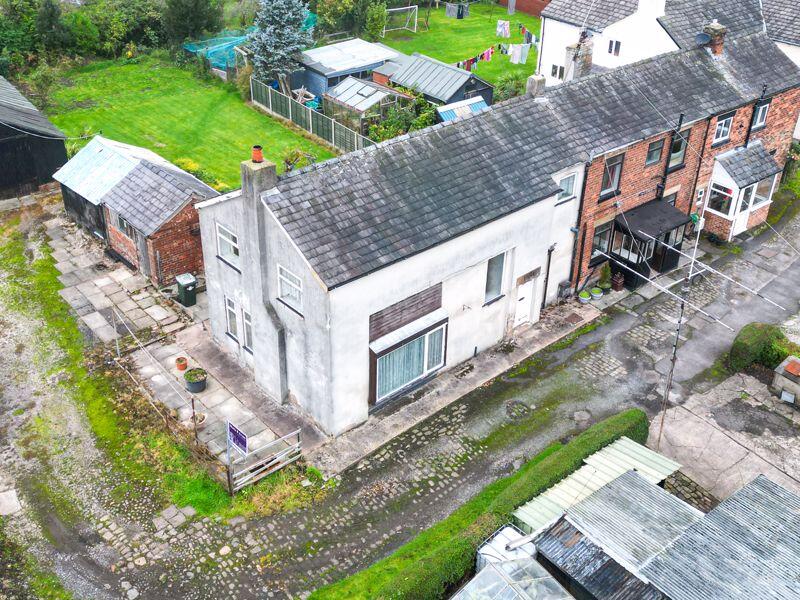
The garden spot… Benefitting from a south-facing aspect, the rear garden offers a great spot to soak up the sun, initially beginning with a decking area before transitioning into shale with stepping stones leading to the rear gate.
The garden is secured with timber fencing around.
Our picks for you… This charming and picturesque village offers a quintessential countryside lifestyle, surrounded by beautiful walking routes along the River Yarrow and open rural landscapes.
Well positioned, Croston enjoys excellent connectivity to nearby villages including Rufford and Tarleton, while also being within easy reach of Eccleston and Mawdesley.
For commuters, Croston retains close connections to Preston, Southport, and Wigan, and also has its own train station.
The property itself is within walking distance of local convenience shops and benefits from a vibrant village atmosphere, boasting a wonderful selection of amenities such as well-loved public houses like The Wheatsheaf and The Lord Nelson, alongside popular dining spots including Out Lane Social and the delightful café Thyme on the Yarrow.
Adding to the village’s appeal is the exciting prospect of the new Black Rabbit, whilst its proximity to the highly-regarded schools of Trinity & St.
Micheal’s Primary and Bishops Rawstrone Secondary School make it an ideal spot for families.
Viewing is strictly by appointment through Maria B Evans Estate Agents We are reliably informed that the Tenure of the property is Leasehold We are reliably informed that the lease length is 999 years We are reliably informed that the lease charge is £100 pa The Local Authority is Chorley Borough Council The EPC rating is C The Council Tax Band is C The property is served by mains drainage Please note: Room measurements given in these property details are approximate and are supplied as a guide only.
All land measurements are supplied by the Vendor and should be verified by the buyer's solicitor.
We would advise that all services, appliances and heating facilities be confirmed in working order by an appropriately registered service company or surveyor on behalf of the buyer as Maria B.
Evans Estate Agency cannot be held responsible for any faults found. No responsibility can be accepted for any expenses incurred by prospective purchasers.
Sales Office: 34 Town Road, Croston, PR26 9RB T: Rentals T: W E: Company No 8160611 Registered Office: 5a The Common, Parbold, Lancs WN8 7HA
Value & comps
No previous sales on record.
Returns
Set an offer; the calculator follows it.
We're still gathering serviced-accommodation data for this area.
Archie refurb estimate: a Pro feature
0.0% below asking
This is not financial or investment advice. Prop AI Deals is not authorised by the Financial Conduct Authority (FCA) to provide investment advice.
All investment calculators, property analyses, and AI-generated insights are for informational purposes only. Property investment carries risk and may result in financial loss. All calculations should be independently verified and you should consult with FCA-authorised financial advisers before making any investment decisions.
Past performance does not guarantee future results. Tax implications vary by individual circumstances.
Deal
Properties like this can earn 2–3x BTL yields when converted to HMO, with retrofit costs around £10k/room. Sign in to see the full tier, yield projection, and cost breakdown.
Commercial properties like this can earn 30-50% higher yields when converted to residential under Class MA / Q / P / PA, with prior approval costing ~GBP 96/unit. Sign in to see the recommended route, yield uplift, and cost breakdown.
BRRR-suited properties can recycle 80-100% of investor capital on refi, leaving a high-yielding rental with most of the money out. Sign in to see the refurb cost stack, ARV projection, and refinance maths.
Detached + large garden = sub-division play. Pro tier unlocks the tier badge, plot size, uplift estimate, and regional land benchmark.
Short-lease flats trade at deep discount, but extending under the 1993 Act often costs far less than the discount. Pro tier unlocks the tier badge, premium breakdown, long-lease ARV and arbitrage maths.
See projected short-stay revenue vs a vanilla BTL for this property.
See real sub-let margins (HMO room rates & SA nightly rates) vs the landlord rent.
Area
Agent & docs
FAQ
About 12, Coronation Court, Leyland
Explore nearby