We've tightened what earns a Pursue. A home now needs a published valuation, a strategy that still makes money after real running costs and lender stress tests, and no listing problems that would stop a mortgage. You'll see fewer Pursues, and each one has been checked harder.
See how verdicts work8-bedroom detached house · CA11 9TU
For saleListed 252 days
Opportunity summary
See Archie’s verdict, returns by strategy and what to check before viewing.
About
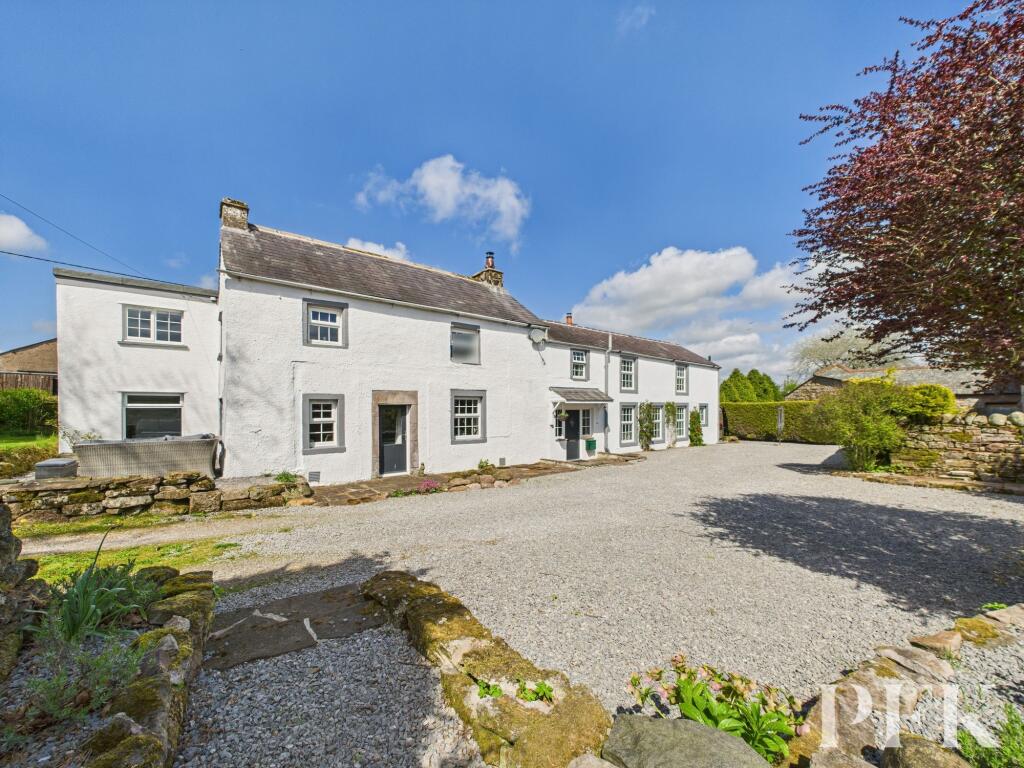
Netherscales House, Bridle Cottage & Stirrup Cottage – A Distinctive Country Retreat in Hutton End Nestled within the beautiful rural landscape of Hutton End and enjoying a wonderfully private setting, this exceptional country property comprises a traditional four bedroomed farmhouse with an adjoining barn, two charming two bed cottages, and an array of well maintained outbuildings, all set within approximately 3 acres of stunning, landscaped grounds and further enriching this unique estate.
An exceptional opportunity presents itself with this remarkable property, offering a stunning lifestyle opportunity with income potential in a truly enchanting setting.
Netherscales House Netherscales House, with its grandeur and elegance promises a harmonious blend of traditional character and modern convenience.
The property exudes a warm ambience and has been well maintained throughout.
Dating back to the late 1700’s or early 1800’s, this handsome four bedroomed farmhouse blends period charm with generous, flexible accommodation.
The ground floor offers a formal entrance hall, elegant living and dining rooms, a well-equipped kitchen opening into a bright dining area, and a second entrance leading to a ground floor wet room/WC.
Additional spaces include a sunroom, a snug/office or further reception room with internal access to the adjoining barn, and a utility room.
Upstairs, a family bathroom is accessed from the half landing, while four bedrooms lie to the first floor – one benefitting from a spacious five piece ensuite bathroom.
Bridle Cottage and Stirrup Cottage each offer 2 bedrooms and a cosy ambience, perfect for guests or as a source of rental income.
These adjoining properties are thoughtfully designed, ensuring the highest levels of comfort and functionality.
Bridle Cottage Adjoining Stirrup Cottage and offering a welcoming entrance hall, a living room that opens into the kitchen/diner via characterful stable style partitions, two bedrooms, and a bathroom – perfect for flexible modern living or income generation.
Stirrup Cottage This delightful two bed cottage features a well appointed kitchen with dining space, a cosy living room, a ground floor bathroom, and a second bedroom or office.
A further bedroom occupies the upper floor. Its charm and versatility make it ideal for guest accommodation, extended family, or potential holiday let use.
Outbuildings & Barns Nestled within the grounds are superbly maintained barns.
The substantial barn adjoining the main house benefits from internal access and houses the boiler, with large wooden doors opening to the courtyard.
This space presents a wealth of opportunities, including potential conversion into additional living accommodation (subject to the necessary consents).
An additional large detached barn, formerly used for livestock, now serves as excellent dry storage and workshop space.
It features large timber doors with a pedestrian entrance, along with a spacious kennel facility incorporating both internal and external areas.
A further original stone barn/byre with cobbled flooring, accessed via the front garden and sitting to the rear/adjoining the main barn, adds a historic charm and further utility.
Grounds & Setting The grounds are a testament to nature's beauty, featuring attributes that lend itself to an avid gardener and those looking for a more self sufficient lifestyle.
The sheer variety and tranquillity offered by the grounds create an idyllic retreat for all seasons.
Set in approximately 3 acres of meticulously maintained grounds, the property enjoys total privacy and a true sense of sanctuary.
The landscaped gardens wrap around the home with manicured lawns, gravelled driveways, and well stocked borders that burst with seasonal colour from foxgloves, roses, and rhododendrons.
The grounds also feature a paddock, wildflower meadow, and established woodland complete with its own treehouse and tranquil pond.
A fruitful orchard offers a variety of trees including apple, plum, pear, cherry, and damson, while the productive kitchen garden includes a greenhouse and raised beds – ideal for self-sufficiency.
Situated within private grounds, this property enjoys a privileged and picturesque location, providing a peaceful retreat away from the hustle and bustle of everyday life.
The estate offers a sanctuary for those seeking a secluded yet well connected home, where natural beauty is celebrated in every corner.
Lovingly cared for by the current owners for over 20 years, this unique collection of properties and grounds offers a rare opportunity to acquire a private rural retreat with versatile living, income, and lifestyle potential.
In summary, this property presents a rare opportunity to own a piece of history while embracing a contemporary lifestyle.
With its abundant amenities, income potential, and captivating surroundings, this estate is a true gem waiting to be discovered by discerning buyers seeking a distinctive and rewarding living experience.
EPC Rating: G Living Room 4.07m x 3.99m Dining Room 4.55m x 3.97m Kitchen 2.38m x 4.27m Dining Area 4.0m x 3.74m Laundry Room/Utility 4.2m x 2.35m Sun Room 2.56m x 6.98m Snug/Office 3.53m x 4.85m Adjoining Barn 4.22m x 11.12m Bathroom 1.96m x 2.29m Bedroom 1 6.02m x 4.0m Ensuite - Bedroom 1 3.83m x 5.0m Bedroom 2 3.84m x 3.99m Bedroom 3 3.24m x 4.01m Bedroom 4 2.92m x 2.83m Bridle Living Room to Kitchen/Dining 5.66m x 4.92m Bridle Bathroom 3.0m x 3.56m Bridle Bedroom 1 3.01m x 4.84m Bridle Bedroom 2 3.0m x 3.56m Stirrup Entrance & Kitchen/Dining 2.26m x 3.64m Stirrup Living Room 5.25m x 3.23m Stirrup Bathroom 2.19m x 2.51m Stirrup Bedroom 1 (first floor) 3.75m x 3.32m Stirrup Bedroom 2/Office 3.08m x 3.65m Barns and Kennels Barn adjoining Netherscales House - 11.12m x 4.22m Barn 1 - 4.78m x 9.96m Barn 2 - 6.02m x 3.68m Cobbled Stable Barn - 2.85m x 3.68m Services Applicable to all properties - Mains connected water and electricity.
Drainage is to two septic tanks (confirmed via a recent report as being compliant to current regulations). All windows to the living areas are double glazed. Two external taps.
Netherscales House - Oil-fired central heating (boiler within the adjoining barn) and oil-fired Rayburn. Bridle Cottage and Stirrup Cottage - electric economy 7 radiators.
Superfast broadband connected.
Please note: measurements are approximate so may reflect the maximum dimensions and the mention of any appliances/services within these particulars does not imply that they are in full and efficient working order.
Septic Tanks We have been informed that the properties are served by two septic tanks which have been recently inspected with a report indicating that they are compliant with current regulations introduced on 1st January 2020.
Referral & Other Payments PFK work with preferred providers for certain services necessary for a house sale or purchase.
Our providers price their products competitively, however you are under no obligation to use their services and may wish to compare them against other providers.
Should you choose to utilise them PFK will receive a referral fee : Napthens LLP, Bendles LLP, Scott Duff & Co, Knights PLC, Newtons Ltd - completion of sale or purchase - £120 to £210 per transaction; Emma Harrison Financial Services – arrangement of mortgage & other products/insurances - average referral fee earned in 2024 was £221.00; M & G EPCs Ltd - EPC/Floorplan Referrals - EPC & Floorplan £35.00, EPC only £24.00, Floorplan only £6.00.
Anti Money Laundering (AML) compliance check via Landmark referral between £8.50 to £15.50. All figures quoted are inclusive of VAT.
Directions What3Words - Entrance - ///treatable.fountain.often From Penrith, take the M6 northbound and exit at Junction 41 (Wigton).
Take the first exit and continue on the B5305 taking the right turn, after a sharp left bend, for Hutton End/Ivegill/Carlisle. Continue on this road to Hutton End, taking the first left after a layby.
Follow the road and the property is located a short distance along, after the second farm. Please take the second left turn after the farm for Netherscales House.
Tenure, Council Tax and EPC's Tenure - Freehold Council Tax Bands: Netherscales House - Band E Bridle Cottage - Band C Stirrup Cottage - Band C EPC's - Netherscales House - G, Stirrup Cottage - G, Bridle Cottage - F Garden Courtyard Garden Meadow, Paddock, Orchard, Vegetable gardens, Woodland and Pond Parking - Off street Gravelled courtyard providing parking for several vehicles.
Value & comps
No previous sales on record.
Returns
Set an offer; the calculator follows it.
We're still gathering serviced-accommodation data for this area.
Archie refurb estimate: a Pro feature
0.0% below asking
This is not financial or investment advice. Prop AI Deals is not authorised by the Financial Conduct Authority (FCA) to provide investment advice.
All investment calculators, property analyses, and AI-generated insights are for informational purposes only. Property investment carries risk and may result in financial loss. All calculations should be independently verified and you should consult with FCA-authorised financial advisers before making any investment decisions.
Past performance does not guarantee future results. Tax implications vary by individual circumstances.
Deal
Properties like this can earn 2–3x BTL yields when converted to HMO, with retrofit costs around £10k/room. Sign in to see the full tier, yield projection, and cost breakdown.
Commercial properties like this can earn 30-50% higher yields when converted to residential under Class MA / Q / P / PA, with prior approval costing ~GBP 96/unit. Sign in to see the recommended route, yield uplift, and cost breakdown.
BRRR-suited properties can recycle 80-100% of investor capital on refi, leaving a high-yielding rental with most of the money out. Sign in to see the refurb cost stack, ARV projection, and refinance maths.
Detached + large garden = sub-division play. Pro tier unlocks the tier badge, plot size, uplift estimate, and regional land benchmark.
Short-lease flats trade at deep discount, but extending under the 1993 Act often costs far less than the discount. Pro tier unlocks the tier badge, premium breakdown, long-lease ARV and arbitrage maths.
See projected short-stay revenue vs a vanilla BTL for this property.
See real sub-let margins (HMO room rates & SA nightly rates) vs the landlord rent.
Area
Agent & docs

FAQ
About Hutton End, Penrith, CA11
Explore nearby