We've tightened what earns a Pursue. A home now needs a published valuation, a strategy that still makes money after real running costs and lender stress tests, and no listing problems that would stop a mortgage. You'll see fewer Pursues, and each one has been checked harder.
See how verdicts work4-bedroom terraced house · G12 8EE
Under offerListed 158 days
Opportunity summary
See Archie’s verdict, returns by strategy and what to check before viewing.
About
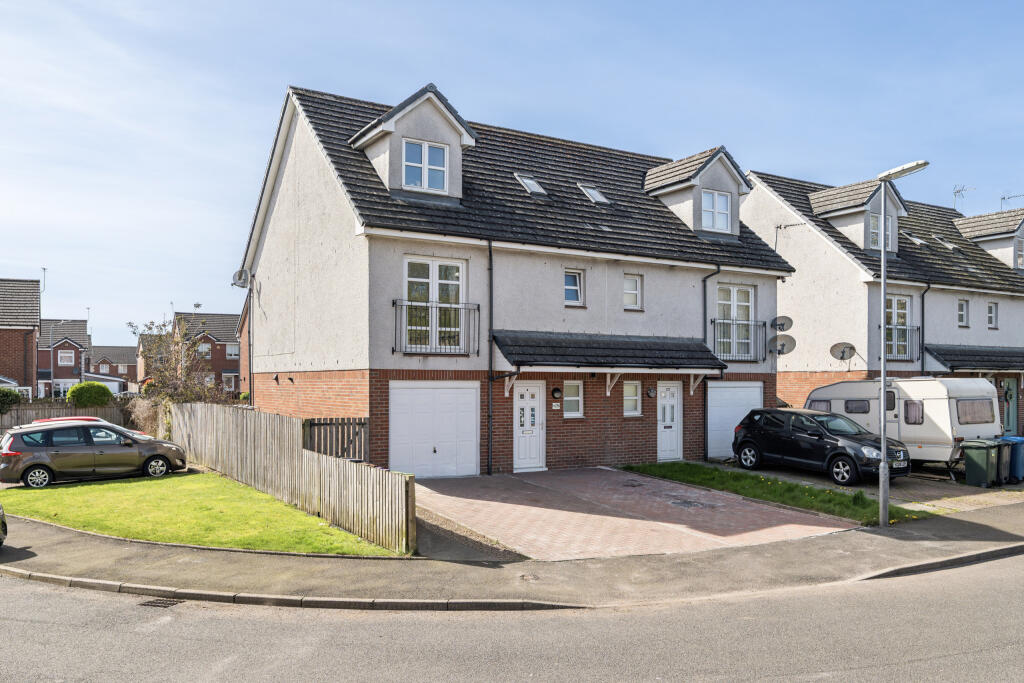
An absolutely remarkable modern four bedroom townhouse extending across four levels and offering tremendous versatility and an impressive scale of accommodation, complemented by a substantial double garage.
Constructed by David Wilson Homes around 2017/2018, the luxury townhouses of the Botanics development are a collection of seldomly available gems.
They provide well considered and expansive modern living, cleverly inserted into a predominantly Victorian urban fabric, and represent some of the finest examples of this style within Glasgow’s West End.
This house is exceptionally well suited to modern family life, offering a spacious and thoughtfully arranged layout across four levels.
The accommodation is notably well spaced out, with three versatile public rooms allowing excellent separation between formal entertaining, everyday living and quieter retreat.
To the front, a beautiful main living room provides an elegant principal reception space, whilst the magnificent dining kitchen to the rear forms the natural heart of the home.
Incorporating a sleek contemporary kitchen, generously sized dining area and broad bifold doors opening directly onto a private terrace, the space lends itself perfectly to indoor/outdoor living.
A further public room at lower ground level adds additional versatility and could be utilised as a cinema room, playroom, home gym, studio or relaxed family lounge depending on requirements.
The sleeping accommodation is first class, with four wonderfully proportioned bedrooms, each with contemporary en suite facilities, carefully considered dressing room provision and combination of Juliet and walk on balconies.
The result is a highly adaptable and exceptionally comfortable modern townhouse, that will prove a compelling consideration given its quiet situation in a particularly coveted pocket of the West End.
Hamilton Drive enjoys a peaceful position just moments from the entrance to the Botanic Gardens and the top of Byres Road.
Formed as a quiet cul-de-sac with no through traffic, the address has a notably tranquil feel, offering a welcome sense of calm despite its highly central West End setting.
The street feels pleasantly tucked away from the bustle of nearby amenities, while still benefiting from immediate access to everything the area has to offer.
Leading education establishments by way of The Glasgow Academy and Kelvinside Academy are very nearby, with the University of Glasgow just around the corner.
Strong transport links are provided by regular bus routes up and down Great Western Road, while Hillhead and Kelvinbridge underground stations are within walking distance.
Access to The Kelvin Way is straightforward and provides miles of walking and cycling, eventually leading to the illustrious Kelvingrove Park.
Altogether, rounding off a superb setting, that blends peaceful residential living with enviable access to the heart of the West End. Accommodation Ground Floor • Entrance vestibule cloakroom.
• Reception hallway. • Front living room with patio doors to private front garden.
• Fantastic kitchen dining room with substantial island, integrated Siemens appliances, beveridge cooler, Quooker boiling water tap and walk in pantry cupboard.
The space opens to a private terrace via wall to wall bi folding doors. • Ground floor W/C.
First Floor • Bedroom two has three Juliet balconies to the front, walk in wardrobe partition, and fabulous three piece en suite shower room.
• Bedroom three with wall to wall integrated wardrobes and dressing table, private balcony to the rear, and modern three piece en suite shower room.
Second Floor • Upper landing with skylight and storage cupboard off.
• Principal bedroom with wall to wall integrated wardrobes and dressing table, private balcony to the rear, and gorgeous five piece en suite bathroom with separate shower cubicle.
• Bedroom four has a Juliet balcony to the front, integrated wardrobes and three piece en suite shower room. Lower Ground Level • Lower hallway with two storage cupboards off.
• Immense family room with window to the front and storage cupboard off. • Three piece shower room. • Utility room with cabinetry, plumbed appliances sink and counter top space.
• Double garage with driveway parking. Additional Information • Gas central heating. • Double glazing. EPC: B Council Tax: G Tenure: Freehold EPC Rating: B Council Tax Band: G
Value & comps
Land Registry doesn’t cover Scotland or Northern Ireland, so previous sales may not be on record.
Returns
Set an offer; the calculator follows it.
Short-let licence or registration needed
We're still gathering serviced-accommodation data for this area.
Archie refurb estimate: a Pro feature
0.0% below asking
This is not financial or investment advice. Prop AI Deals is not authorised by the Financial Conduct Authority (FCA) to provide investment advice.
All investment calculators, property analyses, and AI-generated insights are for informational purposes only. Property investment carries risk and may result in financial loss. All calculations should be independently verified and you should consult with FCA-authorised financial advisers before making any investment decisions.
Past performance does not guarantee future results. Tax implications vary by individual circumstances.
Deal
Properties like this can earn 2–3x BTL yields when converted to HMO, with retrofit costs around £10k/room. Sign in to see the full tier, yield projection, and cost breakdown.
Commercial properties like this can earn 30-50% higher yields when converted to residential under Class MA / Q / P / PA, with prior approval costing ~GBP 96/unit. Sign in to see the recommended route, yield uplift, and cost breakdown.
BRRR-suited properties can recycle 80-100% of investor capital on refi, leaving a high-yielding rental with most of the money out. Sign in to see the refurb cost stack, ARV projection, and refinance maths.
Detached + large garden = sub-division play. Pro tier unlocks the tier badge, plot size, uplift estimate, and regional land benchmark.
Short-lease flats trade at deep discount, but extending under the 1993 Act often costs far less than the discount. Pro tier unlocks the tier badge, premium breakdown, long-lease ARV and arbitrage maths.
See projected short-stay revenue vs a vanilla BTL for this property.
See real sub-let margins (HMO room rates & SA nightly rates) vs the landlord rent.
Area
Agent & docs

FAQ
About Hamilton Drive, Botanics, Glasgow
Explore nearby